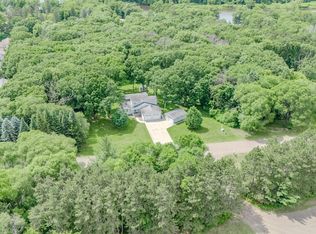
Calling all contractors, investors, and visionaries! This well-built Mississippi River property offers an incredible opportunity to restore and customize a truly special home. Situated on 7 scenic acres with 630ft of private river frontage, the property features two walking paths leading directly to the water, creating the perfect setting for fishing, kayaking, or simply enjoying the peaceful surroundings.
The spacious home offers over 5,237 finished square feet with 5 bedrooms and 4 bathrooms, including 4 bedrooms conveniently located on one level. Quality craftsmanship is evident throughout with beautiful natural woodwork and a solid construction that's ready for its next chapter. A 3-stall garage provides ample space for vehicles, tools, and recreational equipment.
With exceptional bones, an unbeatable riverfront setting, and endless potential, this is a rare opportunity to create your dream estate on the Mississippi River. Bring your vision and transform this property into something truly extraordinary.
Active
$525,000
14173 Derosier Dr, Little Falls, MN 56345
5beds
5,237sqft
Single Family
Built in 1973
7 Acres Lot
$513,400 Zestimate®
$100/sqft
$-- HOA
What's special
Unbeatable riverfront settingBeautiful natural woodwork
- 17 days |
- 631 |
- 35 |
Zillow last checked:
Listing updated:
Listed by:
Travis Johnson 320-630-3387,
Edina Realty, Inc.,
Thomas Scherling 320-630-9368
Source: NorthstarMLS as distributed by MLS GRID,MLS#: 7121064
Facts & features
Interior
Bedrooms & bathrooms
- Bedrooms: 5
- Bathrooms: 4
- Full bathrooms: 1
- 3/4 bathrooms: 2
- 1/2 bathrooms: 1
Bedroom
- Level: Main
- Area: 221 Square Feet
- Dimensions: 17x13
Bedroom 2
- Level: Main
- Area: 143 Square Feet
- Dimensions: 13x11
Bedroom 3
- Level: Main
- Area: 144 Square Feet
- Dimensions: 12x12
Bedroom 4
- Level: Main
- Area: 154 Square Feet
- Dimensions: 11x14
Bedroom 5
- Level: Lower
- Area: 156 Square Feet
- Dimensions: 13x12
Bonus room
- Level: Lower
- Area: 168 Square Feet
- Dimensions: 14x12
Dining room
- Level: Main
- Area: 161 Square Feet
- Dimensions: 14x11.5
Family room
- Level: Lower
- Area: 665 Square Feet
- Dimensions: 35x19
Kitchen
- Level: Main
- Area: 475 Square Feet
- Dimensions: 19x25
Laundry
- Level: Lower
- Area: 180 Square Feet
- Dimensions: 9x20
Living room
- Level: Main
- Area: 342 Square Feet
- Dimensions: 19x18
Office
- Level: Main
- Area: 132 Square Feet
- Dimensions: 12x11
Storage
- Level: Lower
- Area: 143 Square Feet
- Dimensions: 13x11
Storage
- Level: Lower
- Area: 360 Square Feet
- Dimensions: 18x20
Sun room
- Level: Main
- Area: 210 Square Feet
- Dimensions: 14x15
Heating
- Baseboard, Hot Water
Cooling
- None
Appliances
- Included: Cooktop, Refrigerator
- Laundry: Lower Level, Laundry Room
Features
- Basement: Full,Partially Finished
- Number of fireplaces: 1
- Fireplace features: Family Room, Gas, Living Room, Wood Burning
Interior area
- Total structure area: 5,504
- Total interior livable area: 5,237 sqft
- Finished area above ground: 2,887
- Finished area below ground: 2,350
Property
Parking
- Total spaces: 3
- Parking features: Detached Garage, Asphalt
- Garage spaces: 3
- Details: Garage Dimensions (24x36)
Accessibility
- Accessibility features: None
Features
- Levels: One
- Stories: 1
- Patio & porch: Deck
- Has view: Yes
- View description: South, West
- Waterfront features: River Front, Waterfront Elevation(10-15), Lake Bottom(Hard, Sand)
- Frontage length: Water Frontage: 630
Lot
- Size: 7 Acres
- Features: Tree Coverage - Heavy
Details
- Additional structures: Garage(s)
- Foundation area: 2617
- Parcel number: 486962000
- Zoning description: Residential-Single Family
- Wooded area: 261360
Construction
Type & style
- Home type: SingleFamily
- Property subtype: Single Family
Materials
- Block
- Roof: Age Over 8 Years,Asphalt
Condition
- New construction: No
- Year built: 1973
Utilities & green energy
- Electric: 150 Amp Service
- Gas: Natural Gas
- Sewer: Private Sewer, Tank with Drainage Field
- Water: Drilled
Community & HOA
HOA
- Has HOA: No
Location
- Region: Little Falls
Financial & listing details
- Price per square foot: $100/sqft
- Tax assessed value: $492,000
- Annual tax amount: $6,944
- Date on market: 8/4/2026
- Road surface type: Paved
Estimated market value
$513,400
$488,000 - $539,000
$3,351/mo
Price history
| Date | Event | Price |
|---|---|---|
| 8/4/2026 | Listed for sale | $525,000$100/sqft |
Source:  NorthstarMLS as distributed by MLS GRID #7121064 Report a problem NorthstarMLS as distributed by MLS GRID #7121064 Report a problem | ||
Public tax history
| Year | Property taxes | Tax assessment |
|---|---|---|
| 2025 | $6,632 +11.2% | $492,000 +4.1% |
| 2024 | $5,964 -6.3% | $472,500 +8.3% |
| 2023 | $6,366 +20.5% | $436,400 -0.7% |
| 2022 | $5,282 +1.7% | $439,400 +26% |
| 2021 | $5,196 +1.8% | $348,700 +9.7% |
| 2020 | $5,104 +0.6% | $317,800 |
| 2019 | $5,074 -1.4% | $317,800 +4.6% |
| 2018 | $5,146 +2.9% | $303,700 |
| 2017 | $5,000 +15.8% | $303,700 |
| 2016 | $4,316 +63.4% | -- |
| 2014 | $2,642 | -- |
Find assessor info on the county website
Monthly payment
Est. payment
Payment breakdown
Explore the cost of this home by adjusting the details. Changes won't be saved.Climate risks
Neighborhood: 56345
Nearby schools
GreatSchools rating
- 7/10Lindbergh Elementary SchoolGrades: 3-5Distance: 2 mi
- 4/10Community Middle SchoolGrades: 6-8Distance: 2 mi
- 6/10Little Falls Senior High SchoolGrades: 9-12Distance: 2.3 mi
- $413,0005 bd3 ba3.4k sqft16784 Mississippi Blvd, Little Falls, MN 56345Off Market
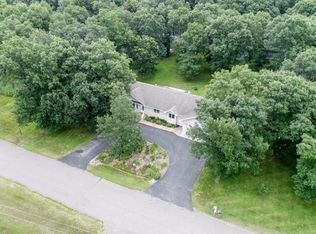
- $529,2003 bd3 ba5.7k sqft14196 Derosier Dr, Little Falls, MN 56345Off Market
- $596,1003 bd3 ba9.5k sqft16781 Mississippi Blvd, Little Falls, MN 56345Off Market
- $405,1003 bd3 ba4.2k sqft14222 Derosier Dr, Little Falls, MN 56345Off Market
- $319,4005 bd2 ba3.4k sqft14183 Lowery Dr, Little Falls, MN 56345Off Market
- $395,8004 bd1 ba3.5k sqft14252 Derosier Dr, Little Falls, MN 56345Off Market
- $433,1005 bd3 ba3.3k sqft16787 Mississippi Blvd, Little Falls, MN 56345Off Market
- $360,0004 bd2 ba1.9k sqft14215 Lowery Dr, Little Falls, MN 56345Sold
A local agent can set up tours, give advice and negotiate with sellers.
Similar homes
- $469,9005 bd3 ba3.5k sqft16804 Mississippi Blvd, Little Falls, MN 56345For Sale
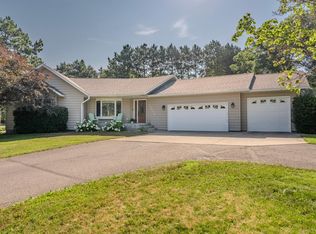
 MLS ID #7108322, Angela Petersen, Central MN Realty LLC. NorthstarMLS as distributed by MLS GRID
 - $557,0005 bd4 ba3.4k sqft1411 Riverview Dr, Little Falls, MN 56345For Sale
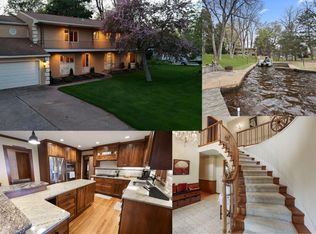 MLS ID #7070664, George Moore, Premier Real Estate Services. NorthstarMLS as distributed by MLS GRID
 - $415,0005 bd3 ba2.9k sqft21301 Haven Rd, Little Falls, MN 56345For Sale
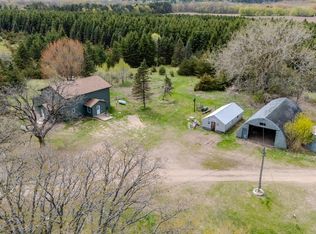 MLS ID #7010650, Angela Petersen, Central MN Realty LLC. NorthstarMLS as distributed by MLS GRID
 - $434,9004 bd3 ba3.1k sqft15174 Edgewood Rd, Motley, MN 56345For Sale
 MLS ID #7091838, Angela Petersen, Central MN Realty LLC. NorthstarMLS as distributed by MLS GRID
 - $449,9004 bd3 ba2.6k sqft13464 Thomas Dr, Little Falls, MN 56345For SaleMLS ID #7120378, Jeremy J Danielson, RE/MAX Results. NorthstarMLS as distributed by MLS GRID
- $724,9005 bd4 ba4.9k sqft12221 Hillton Rd, Little Falls, MN 56345For SaleMLS ID #7069359, Josh Klosowski, Premier Real Estate Services. NorthstarMLS as distributed by MLS GRID
- $599,9004 bd4 ba3.4k sqft9295 Rosehaven Blvd, Little Falls, MN 56345For SaleMLS ID #7124806, Lisa J. Meehl, Premier Real Estate Services. NorthstarMLS as distributed by MLS GRID
- $429,9005 bd3 ba3.3k sqft21852 Ginger Rd, Little Falls, MN 56345For SaleMLS ID #7074341, George Moore, Premier Real Estate Services. NorthstarMLS as distributed by MLS GRID
- $329,9005 bd2 ba3.1k sqft1706 Crestview Dr, Little Falls, MN 56345For SaleMLS ID #7105364, George Moore, Premier Real Estate Services. NorthstarMLS as distributed by MLS GRID
- $534,9003 bd3 ba2.6k sqft12456 10th Ave, Swanville, MN 56382For SaleMLS ID #7099168, Angela Petersen, Central MN Realty LLC. NorthstarMLS as distributed by MLS GRID
- $599,9005 bd3 ba3.6k sqft2851 160th St, Swanville, MN 56382For SaleMLS ID #7100981, Christy Schmitz, Edina Realty, Inc.. NorthstarMLS as distributed by MLS GRID
- $649,9003 bd3 ba3.2k sqft43453 105th Ave, Holdingford, MN 56340For SaleMLS ID #7122399, Amy Legatt, RE/MAX Results. NorthstarMLS as distributed by MLS GRID
- $750,0003 bd2 ba2.8k sqft10984 Harvest Rd, Little Falls, MN 56345For SaleMLS ID #7018919, Peggy Crumpton, National Realty Guild. NorthstarMLS as distributed by MLS GRID
- $499,9003 bd3 ba2.8k sqft33598 State #28, Burtrum, MN 56318For SaleMLS ID #7094422, Kane Loukas, Wellspring Real Estate LLC. NorthstarMLS as distributed by MLS GRID
- $625,0004 bd3 ba3.5k sqft23600 335th Ave, Swanville, MN 56382For SaleMLS ID #7063635, Brooke Thieschafer, MOVE IT REAL ESTATE GROUP/LAKEHOMES.COM. NorthstarMLS as distributed by MLS GRID
- $599,0006 bd3 ba3.5k sqft23699 295th Ave, Pierz, MN 56364For SaleMLS ID #7107400, Trenton Mills, Weichert REALTORS Tower Properties. NorthstarMLS as distributed by MLS GRID
- $629,9004 bd3 ba3.2k sqft2761 Mississippi Shores Rd, Fort Ripley, MN 56449For SaleMLS ID #7083801, Joe Laudenbach, Keller Williams Realty Professionals. NorthstarMLS as distributed by MLS GRID
- $304,9004 bd2 ba2.9k sqft421 N Birch St, Royalton, MN 56373For SaleMLS ID #7098864, Melanie Janey, Premier Real Estate Services. NorthstarMLS as distributed by MLS GRID
- $269,9004 bd3 ba3.2k sqft212 1st St S, Royalton, MN 56373For SaleMLS ID #7026848, Christopher J. Kornberg, Countryside Realty. NorthstarMLS as distributed by MLS GRID
