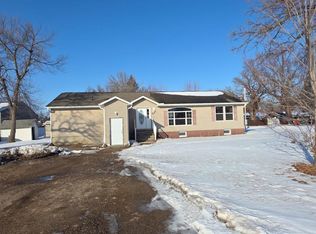
Home on a spacious triple lot in Royalton. This property offers nearly 3,000 finished square feet with a bright main-level layout, an eat-in kitchen, and a cozy four-season room with a gas fireplace. All three bedrooms are on the main floor. The lower level features 1 large rec rooms and a wood-burning stove. Enjoy mature trees, a peaceful setting, and both an attached and detached garage for extra storage or workspace. A solid home with great space and potential.
Active
Price cut: $9K (7/12)
$305,000
421 N Birch St, Royalton, MN 56373
4beds
2,964sqft
:
Get pre-qualified$1,949/mo
Single Family
Built in 1973
0.76 Acres Lot
$303,000 Zestimate®
$103/sqft
$-- HOA
What's special
Wood-burning stoveBright main-level layoutSpacious triple lotEat-in kitchenMature treesPeaceful setting
- 30 days |
- 654 |
- 28 |
Zillow last checked:
Listing updated:
Listed by:
Melanie Janey 320-336-9175,
Premier Real Estate Services
Source: NorthstarMLS as distributed by MLS GRID,MLS#: 7098864
Facts & features
Interior
Bedrooms & bathrooms
- Bedrooms: 4
- Bathrooms: 2
- Full bathrooms: 2
Bedroom
- Level: Main
- Area: 144 Square Feet
- Dimensions: 12x12
Bedroom 2
- Level: Main
- Area: 120 Square Feet
- Dimensions: 10x12
Bedroom 3
- Level: Main
- Area: 110 Square Feet
- Dimensions: 10x11
Dining room
- Level: Main
- Area: 255 Square Feet
- Dimensions: 15x17
Family room
- Level: Main
- Area: 221 Square Feet
- Dimensions: 13x17
Living room
- Level: Main
- Area: 240 Square Feet
- Dimensions: 12x20
Heating
- Forced Air, Fireplace(s)
Cooling
- Central Air
Appliances
- Included: Dryer, Microwave, Range, Refrigerator, Washer
Features
- Basement: Full,Partially Finished
- Number of fireplaces: 1
Interior area
- Total structure area: 2,964
- Total interior livable area: 2,964 sqft
- Finished area above ground: 1,482
- Finished area below ground: 1,482
Property
Parking
- Total spaces: 2
- Parking features: Attached
- Attached garage spaces: 2
Accessibility
- Accessibility features: None
Features
- Levels: One
- Stories: 1
Lot
- Size: 0.76 Acres
- Dimensions: 198 x 150
Details
- Additional structures: Storage Shed
- Foundation area: 1482
- Additional parcels included: 440222000,440220000
- Parcel number: 440221000
- Zoning description: Residential-Single Family
Construction
Type & style
- Home type: SingleFamily
- Property subtype: Single Family
Condition
- New construction: No
- Year built: 1973
Utilities & green energy
- Gas: Natural Gas
- Sewer: City Sewer/Connected
- Water: City Water/Connected
Community & HOA
Community
- Subdivision: Bradfords Add
HOA
- Has HOA: No
Location
- Region: Royalton
Financial & listing details
- Price per square foot: $103/sqft
- Tax assessed value: $226,500
- Annual tax amount: $2,788
- Date on market: 6/24/2026
Estimated market value
$303,000
$288,000 - $318,000
$1,989/mo
Price history
| Date | Event | Price |
|---|---|---|
| 7/12/2026 | Price change | $305,000-2.9%$103/sqft |
Source:  NorthstarMLS as distributed by MLS GRID #7098864 Report a problem NorthstarMLS as distributed by MLS GRID #7098864 Report a problem | ||
| 7/9/2026 | Price change | $314,000-0.3%$106/sqft |
Source: NorthstarMLS as distributed by MLS GRID #7098864 Report a problem | ||
| 6/24/2026 | Listed for sale | $314,900+148%$106/sqft |
Source: NorthstarMLS as distributed by MLS GRID #7098864 Report a problem | ||
| 3/1/2011 | Sold | $127,000$43/sqft |
Source:  Lake Superior Area Realtors as distributed by MLS GRID #1209811 Report a problem Lake Superior Area Realtors as distributed by MLS GRID #1209811 Report a problem | ||
Public tax history
| Year | Property taxes | Tax assessment |
|---|---|---|
| 2025 | $2,788 -2.7% | $226,500 -4.1% |
| 2024 | $2,864 +23.7% | $236,200 -2.1% |
| 2023 | $2,316 +15.2% | $241,300 +32.8% |
| 2022 | $2,010 +4.7% | $181,700 +17.3% |
| 2021 | $1,920 -1% | $154,900 +7.7% |
| 2020 | $1,940 +4% | $143,800 |
| 2019 | $1,866 -0.3% | $143,800 +3.8% |
| 2018 | $1,872 +12.6% | $138,500 |
| 2017 | $1,662 +0.2% | $138,500 |
| 2016 | $1,658 +30.3% | -- |
| 2014 | $1,272 | -- |
| 2013 | $1,272 | -- |
| 2012 | -- | $109,800 -19.2% |
| 2009 | $1,372 | $135,900 |
Find assessor info on the county website
Monthly payment
Est. payment
Payment breakdown
Explore the cost of this home by adjusting the details. Changes won't be saved.Climate risks
Neighborhood: 56373
Nearby schools
GreatSchools rating
- 8/10Royalton Elementary SchoolGrades: PK-5Distance: 0.3 mi
- 7/10Royalton Middle SchoolGrades: 6-8Distance: 0.9 mi
- 8/10Royalton SecondaryGrades: 9-12Distance: 0.9 mi
- $258,4002 bd1 ba1.9k sqft415 N Birch St, Royalton, MN 56373Off Market
- $112,5004 bd2 ba2.6k sqft416 N Aspen St, Royalton, MN 56373Off Market
- $15,900-- bd-- ba-- sqft416 N Aspen St, Royalton, MN 56373Off Market
- $270,3002 bd3 ba1.3k sqft408 N Aspen St, Royalton, MN 56373Off Market
- $288,6004 bd2 ba1.4k sqft412 Birch St N, Royalton, MN 56373Off Market
- $248,7004 bd1 ba1k sqft405 N Birch St, Royalton, MN 56373Off Market
- $372,5004 bd2 ba3.8k sqft210 N 5th St, Royalton, MN 56373Off Market
- $23,000-- bd-- ba-- sqft210 N 5th St, Royalton, MN 56373Sold
A local agent can set up tours, give advice and negotiate with sellers.
Similar homes
- $304,9004 bd3 ba2.2k sqft312 S Driftwood St, Royalton, MN 56373For Sale

 MLS ID #7107995, Tasha West, Central MN Realty LLC. NorthstarMLS as distributed by MLS GRID
 - $330,0003 bd2 ba1.5k sqft612 N Birch St, Royalton, MN 56373For Sale
 MLS ID #7083982, Nancy Costanzo, Premier Real Estate Services. NorthstarMLS as distributed by MLS GRID
 - $269,9004 bd3 ba3.2k sqft212 1st St S, Royalton, MN 56373For Sale
 MLS ID #7026848, Christopher J. Kornberg, Countryside Realty. NorthstarMLS as distributed by MLS GRID
 - $399,9004 bd2 ba2.2k sqft302 N Hickory St, Pierz, MN 56373For Sale
 MLS ID #7042570, Samuel Lieser, Purpose Driven Realty, LLC. NorthstarMLS as distributed by MLS GRID
 - $--4 bd3 ba1.5k sqft398 Riverside Ave S, Sartell, MN 56377AuctionAuction.com 2
- $349,9003 bd2 ba2.4k sqft14934 103rd St, Little Falls, MN 56345For SaleMLS ID #7032991, Justin L Tolle, Keller Williams Classic Rlty NW. NorthstarMLS as distributed by MLS GRID
- $304,9005 bd2 ba2.2k sqft605 9th Ave SW, Rice, MN 56367For SaleMLS ID #7100267, James Benincasa, Incentive Realty. NorthstarMLS as distributed by MLS GRID
- $319,9004 bd3 ba2.1k sqft15984 Shelly Dr, Little Falls, MN 56345For SaleMLS ID #7088845, Jeffrey Wucherer, Counselor Realty, Inc. NorthstarMLS as distributed by MLS GRID
- $314,9004 bd3 ba2.1k sqft416 13th St N, Sauk Rapids, MN 56379For SaleMLS ID #7112612, Peter Matanich, Premier Real Estate Services. NorthstarMLS as distributed by MLS GRID
- $325,0004 bd2 ba1.7k sqft1735 Hazelwood Cir, Saint Cloud, MN 56303For SaleMLS ID #7110314, Ann Riesner, Central MN Realty LLC. NorthstarMLS as distributed by MLS GRID
- $324,9004 bd2 ba2k sqft737 4th St N, Sartell, MN 56377For SaleMLS ID #7111431, Scott Shosted, VoigtJohnson. NorthstarMLS as distributed by MLS GRID
- $334,9004 bd2 ba2k sqft1120 4th St N, Sartell, MN 56377For SaleMLS ID #7109237, Scott Shosted, VoigtJohnson. NorthstarMLS as distributed by MLS GRID
- $299,0004 bd3 ba2.7k sqft415 1st Ave NE, Little Falls, MN 56345For SaleMLS ID #7098007, Angela Petersen, Central MN Realty LLC. NorthstarMLS as distributed by MLS GRID
- $300,0004 bd2 ba2.1k sqft1125 5th St N, Sartell, MN 56377For SaleMLS ID #7088946, Neil Theisen, Central MN Realty LLC. NorthstarMLS as distributed by MLS GRID
- $289,9003 bd2 ba1.9k sqft13028 Arden Blvd, Little Falls, MN 56345For SaleMLS ID #7076606, Linda McCarthy, Central MN Realty LLC. NorthstarMLS as distributed by MLS GRID
- $317,5004 bd2 ba2.4k sqft73 Saint Joseph Ln, Little Falls, MN 56345For SaleMLS ID #7088605, Angela Petersen, Central MN Realty LLC. NorthstarMLS as distributed by MLS GRID
- $292,9006 bd3 ba2.2k sqft15592 Highway 27, Little Falls, MN 56345For SaleMLS ID #6770964, Thomas Scherling, Edina Realty, Inc.. NorthstarMLS as distributed by MLS GRID
- $309,9004 bd3 ba2.2k sqft746-11 1/2 St N, Sauk Rapids, MN 56379For SaleMLS ID #7096568, Rachel Koubsky, VoigtJohnson. NorthstarMLS as distributed by MLS GRID
- $329,9005 bd4 ba2.8k sqft240 Washington St, Holdingford, MN 56340For SaleMLS ID #7109865, Karen Chopp, Coldwell Banker Realty. NorthstarMLS as distributed by MLS GRID
- $310,0003 bd2 ba2k sqft1115 11th St SW, Little Falls, MN 56345For SaleMLS ID #7095944, Hannah Hollenkamp, Edina Realty, Inc.. NorthstarMLS as distributed by MLS GRID
