Nestled on 2.6 beautiful acres on the edge of Royalton, this charming 3-bedroom, 2-bath brick home offers the perfect blend of privacy, space, and convenience. Surrounded by mature trees, you'll enjoy a peaceful setting with plenty of room to relax, entertain, and explore.
Inside, you'll find many updates throughout, along with a cozy fireplace that anchors the main-level living room. The property also features multiple storage buildings, providing ample space for hobbies, equipment, and outdoor toys.
Enjoy the best of both worlds—private acreage with city services and quick, easy access to Hwy 10 for commuting. Properties like this are hard to find and won't last long!
Active
Price cut: $15K (7/15)
$330,000
612 N Birch St, Royalton, MN 56373
3beds
1,584sqft
:
Get pre-qualified$2,108/mo
Single Family
Built in 1973
2.66 Acres Lot
$326,500 Zestimate®
$208/sqft
$-- HOA
What's special
Surrounded by mature treesMultiple storage buildings
- 53 days |
- 353 |
- 14 |
Zillow last checked:
Listing updated:
Listed by:
Nancy Costanzo 320-309-4651,
Premier Real Estate Services,
Noah J Slater 320-339-0550
Source: NorthstarMLS as distributed by MLS GRID,MLS#: 7083982
Facts & features
Interior
Bedrooms & bathrooms
- Bedrooms: 3
- Bathrooms: 2
- Full bathrooms: 1
- 3/4 bathrooms: 1
Bedroom
- Level: Upper
- Area: 143 Square Feet
- Dimensions: 11x13
Bedroom 2
- Level: Upper
- Area: 100 Square Feet
- Dimensions: 10x10
Bedroom 3
- Level: Upper
- Area: 100 Square Feet
- Dimensions: 10x10
Dining room
- Level: Main
- Area: 72 Square Feet
- Dimensions: 8x9
Family room
- Level: Lower
- Area: 220 Square Feet
- Dimensions: 20x11
Flex room
- Level: Lower
- Area: 100 Square Feet
- Dimensions: 10x10
Kitchen
- Level: Main
- Area: 112 Square Feet
- Dimensions: 8x14
Living room
- Level: Main
- Area: 220 Square Feet
- Dimensions: 20x11
Heating
- Baseboard, Ductless Mini-Split, Hot Water
Cooling
- Ductless Mini-Split
Appliances
- Included: Dishwasher, Dryer, Range, Refrigerator, Stainless Steel Appliance(s), Washer
Features
- Basement: Block,Finished
- Number of fireplaces: 1
- Fireplace features: Family Room, Living Room, Wood Burning
Interior area
- Total structure area: 1,587
- Total interior livable area: 1,584 sqft
- Finished area above ground: 1,104
- Finished area below ground: 480
Video & virtual tour
Property
Parking
- Total spaces: 2
- Parking features: Attached, Detached Garage, Asphalt, Multiple Garages
- Attached garage spaces: 2
Accessibility
- Accessibility features: None
Features
- Levels: Three Level Split
Lot
- Size: 2.66 Acres
- Dimensions: 326 x 507 x 251 x 341
Details
- Additional structures: Barn(s), Other, Pole Building, Storage Shed
- Foundation area: 1012
- Parcel number: 440010000
- Zoning description: Residential-Single Family
Construction
Type & style
- Home type: SingleFamily
- Property subtype: Single Family
Materials
- Block, Brick
- Roof: Asphalt
Condition
- New construction: No
- Year built: 1973
Utilities & green energy
- Gas: Natural Gas
- Sewer: City Sewer/Connected
- Water: City Water/Connected
Community & HOA
HOA
- Has HOA: No
Location
- Region: Royalton
Financial & listing details
- Price per square foot: $208/sqft
- Tax assessed value: $245,300
- Annual tax amount: $3,042
- Date on market: 6/1/2026
Estimated market value
$326,500
$310,000 - $343,000
$1,707/mo
Price history
| Date | Event | Price |
|---|---|---|
| 7/15/2026 | Price change | $330,000-4.3%$208/sqft |
Source:  NorthstarMLS as distributed by MLS GRID #7083982 Report a problem NorthstarMLS as distributed by MLS GRID #7083982 Report a problem | ||
| 7/8/2026 | Price change | $345,000-1.4%$218/sqft |
Source: NorthstarMLS as distributed by MLS GRID #7083982 Report a problem | ||
| 6/1/2026 | Listed for sale | $350,000-4.1%$221/sqft |
Source: NorthstarMLS as distributed by MLS GRID #7083982 Report a problem | ||
| 5/31/2026 | Listing removed | -- |
Source: Owner Report a problem | ||
| 4/20/2026 | Price change | $365,000-2.7%$230/sqft |
Source: Owner Report a problem | ||
| 4/2/2026 | Listed for sale | $375,000+50%$237/sqft |
Source: Owner Report a problem | ||
| 7/22/2022 | Sold | $250,000-7.4%$158/sqft |
Source: NorthstarMLS as distributed by MLS GRID #6192582 Report a problem | ||
| 6/29/2022 | Pending sale | $269,900$170/sqft |
Source: NorthstarMLS as distributed by MLS GRID #6192582 Report a problem | ||
| 6/7/2022 | Price change | $269,900-3.6%$170/sqft |
Source: NorthstarMLS as distributed by MLS GRID #6192582 Report a problem | ||
| 5/27/2022 | Listed for sale | $279,900+87.3%$177/sqft |
Source: NorthstarMLS as distributed by MLS GRID #6192582 Report a problem | ||
| 4/30/2015 | Sold | $149,400$94/sqft |
Source: NorthstarMLS as distributed by MLS GRID #4531125 Report a problem | ||
Public tax history
| Year | Property taxes | Tax assessment |
|---|---|---|
| 2025 | $3,144 +1.6% | $245,300 -3.3% |
| 2024 | $3,094 +14.9% | $253,800 -0.2% |
| 2023 | $2,692 +14.4% | $254,300 +22% |
| 2022 | $2,354 +3.6% | $208,500 +16.9% |
| 2021 | $2,272 -1.4% | $178,300 +6.6% |
| 2020 | $2,304 +5.4% | $167,300 |
| 2019 | $2,186 -0.4% | $167,300 +5.2% |
| 2018 | $2,194 +8.9% | $159,100 |
| 2017 | $2,014 +0.1% | $159,100 |
| 2016 | $2,012 +33.6% | -- |
| 2014 | $1,506 | -- |
| 2013 | $1,506 | -- |
| 2012 | -- | $131,400 -15.1% |
| 2009 | $1,590 | $154,800 |
Find assessor info on the county website
Monthly payment
Est. payment
Payment breakdown
Explore the cost of this home by adjusting the details. Changes won't be saved.Climate risks
Neighborhood: 56373
Nearby schools
GreatSchools rating
- 8/10Royalton Elementary SchoolGrades: PK-5Distance: 0.5 mi
- 7/10Royalton Middle SchoolGrades: 6-8Distance: 1.1 mi
- 8/10Royalton SecondaryGrades: 9-12Distance: 1.1 mi
- $261,1003 bd2 ba2.4k sqft608 N Birch St, Royalton, MN 56373Off Market

- $163,2003 bd1 ba1.8k sqft621 N Evergreen St, Royalton, MN 56373Off Market
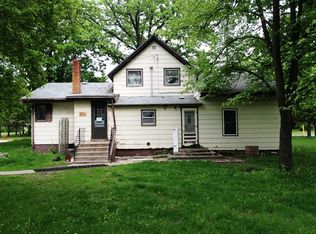
- $541,6002 bd1 ba8.2k sqft615 N Birch St, Royalton, MN 56373Off Market
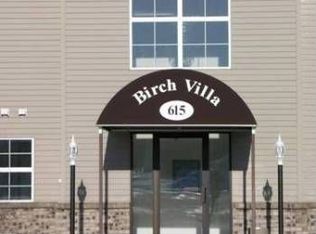
- $265,8002 bd2 ba2k sqft705 N Evergreen St, Royalton, MN 56373Off Market
- $225,4003 bd1 ba2.5k sqft617 N Birch St, Royalton, MN 56373Off Market
- $333,4002 bd1 ba1k sqft617 N Evergreen St, Royalton, MN 56373Off Market
- $309,6002 bd2 ba1.6k sqft611 N Evergreen St, Royalton, MN 56373Off Market
- $346,1004 bd3 ba2.5k sqft629 N Evergreen St, Royalton, MN 56373Off Market
A local agent can set up tours, give advice and negotiate with sellers.
Similar homes
- $304,9004 bd3 ba2.2k sqft312 S Driftwood St, Royalton, MN 56373For Sale

 MLS ID #7107995, Tasha West, Central MN Realty LLC. NorthstarMLS as distributed by MLS GRID
 - $249,5003 bd1 ba1.3k sqft641 N Birch St, Royalton, MN 56373For Sale
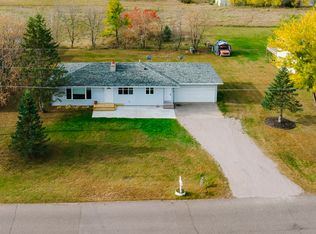 MLS ID #7084265, Brooke Thieschafer, MOVE IT REAL ESTATE GROUP/LAKEHOMES.COM. NorthstarMLS as distributed by MLS GRID
 - $399,9004 bd2 ba2.2k sqft302 N Hickory St, Pierz, MN 56373For Sale
 MLS ID #7042570, Samuel Lieser, Purpose Driven Realty, LLC. NorthstarMLS as distributed by MLS GRID
 - $315,0004 bd2 ba1.4k sqft15739 93rd St, Little Falls, MN 56345For Sale
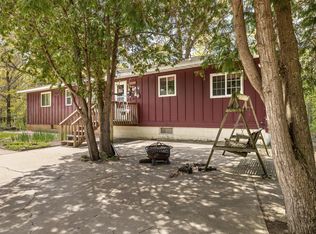 MLS ID #7062054, Cindy Scholl, Edina Realty, Inc.. NorthstarMLS as distributed by MLS GRID
 - $--4 bd3 ba1.5k sqft398 Riverside Ave S, Sartell, MN 56377AuctionAuction.com 2
- $325,0004 bd2 ba1.7k sqft1735 Hazelwood Cir, Saint Cloud, MN 56303For SaleMLS ID #7110314, Ann Riesner, Central MN Realty LLC. NorthstarMLS as distributed by MLS GRID
- $319,9004 bd3 ba2.1k sqft15984 Shelly Dr, Little Falls, MN 56345For SaleMLS ID #7088845, Jeffrey Wucherer, Counselor Realty, Inc. NorthstarMLS as distributed by MLS GRID
- $324,9004 bd2 ba2k sqft737 4th St N, Sartell, MN 56377For SaleMLS ID #7111431, Scott Shosted, VoigtJohnson. NorthstarMLS as distributed by MLS GRID
- $289,9003 bd2 ba1.9k sqft13028 Arden Blvd, Little Falls, MN 56345For SaleMLS ID #7076606, Linda McCarthy, Central MN Realty LLC. NorthstarMLS as distributed by MLS GRID
- $329,9003 bd2 ba1.9k sqft930 5th Ave N, Sartell, MN 56377For SaleMLS ID #7097273, Dona Lamphere, Coldwell Banker Realty. NorthstarMLS as distributed by MLS GRID
- $--2 bd2 ba1.2k sqft1450 Scenic Dr NW, Sauk Rapids, MN 56379AuctionAuction.com 1
- $334,9004 bd2 ba2k sqft1120 4th St N, Sartell, MN 56377For SaleMLS ID #7109237, Scott Shosted, VoigtJohnson. NorthstarMLS as distributed by MLS GRID
- $314,9004 bd3 ba2.1k sqft416 13th St N, Sauk Rapids, MN 56379For SaleMLS ID #7112612, Peter Matanich, Premier Real Estate Services. NorthstarMLS as distributed by MLS GRID
- $365,0003 bd1 ba1.6k sqft15495 120th Ave, Little Falls, MN 56345For SaleMLS ID #7032447, Jenessa Schendzielos, RE/MAX Results. NorthstarMLS as distributed by MLS GRID
- $349,9004 bd2 ba1.9k sqft1112 Pine Tree Blvd, Little Falls, MN 56345For SaleMLS ID #7104804, Rodney Windjue, Northland Sotheby's International Realty. NorthstarMLS as distributed by MLS GRID
- $317,0002 bd2 ba1k sqft30000 93rd St, Pierz, MN 56364For SaleMLS ID #7103592, Lisa A Sarazin, Edina Realty, Inc.. NorthstarMLS as distributed by MLS GRID
- $440,0005 bd2 ba2.2k sqft7738 County Road 17, Rice, MN 56367For SaleMLS ID #7103041, Judy A Hansen, Edina Realty, Inc.. NorthstarMLS as distributed by MLS GRID
- $314,9003 bd3 ba2k sqft1428 Dove Rd, Holdingford, MN 56340For SaleMLS ID #7102072, Jacob Imdieke, Central MN Realty LLC. NorthstarMLS as distributed by MLS GRID
- $310,0003 bd2 ba2k sqft1115 11th St SW, Little Falls, MN 56345For SaleMLS ID #7095944, Hannah Hollenkamp, Edina Realty, Inc.. NorthstarMLS as distributed by MLS GRID
- $304,9005 bd2 ba2.2k sqft605 9th Ave SW, Rice, MN 56367For SaleMLS ID #7100267, James Benincasa, Incentive Realty. NorthstarMLS as distributed by MLS GRID
