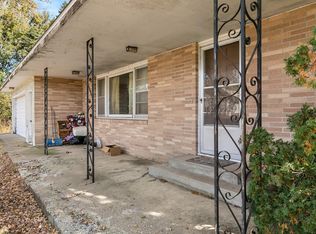
Nestled on a beautifully tree-lined, 0.71-acre lot, this exceptional multi-level walk-out home perfectly blends modern interior updates with abundant outdoor space. Step inside to discover a thoughtfully designed floor plan featuring 4 bedrooms, 2.5 bathrooms, and expansive living areas enhanced by new carpet, updated flooring and two cozy fireplaces. The heart of the home is the freshly completed remodeled kitchen, which shines with newer appliances and a sleek, contemporary design. Outside, the large, recently repainted deck serves as your private sanctuary, offering panoramic views of the ridge and mature woods-an ideal backdrop for enjoying every beautiful Minnesota season. A spacious storage shed provides ample room for your outdoor toys and lawn equipment, while the garage comes equipped with a 220V eclectic outlet-perfect for a EV charging station or shop tools. Combining peaceful privacy with close-to-town convenience, this spacious home is a must-see. Schedule your tour today!
Active with contingency
Price cut: $10K (7/24)
$319,900
15984 Shelly Dr, Little Falls, MN 56345
4beds
2,198sqft
:
Get pre-qualified$2,024/mo
Single Family
Built in 1975
0.71 Acres Lot
$319,700 Zestimate®
$146/sqft
$-- HOA
What's special
Sleek contemporary designUpdated flooringLarge recently repainted deckMulti-level walk-out homeSpacious storage shedTwo cozy fireplacesNew carpet
- 62 days |
- 559 |
- 20 |
Zillow last checked:
Listing updated:
Listed by:
Jeffrey Wucherer 320-492-5983,
Counselor Realty, Inc
Source: NorthstarMLS as distributed by MLS GRID,MLS#: 7088845
Facts & features
Interior
Bedrooms & bathrooms
- Bedrooms: 4
- Bathrooms: 3
- Full bathrooms: 1
- 3/4 bathrooms: 1
- 1/2 bathrooms: 1
Bedroom
- Level: Upper
- Area: 143 Square Feet
- Dimensions: 13x11
Bedroom 2
- Level: Upper
- Area: 110 Square Feet
- Dimensions: 11x10
Bedroom 3
- Level: Upper
- Area: 132 Square Feet
- Dimensions: 12x11
Bedroom 4
- Level: Lower
- Area: 208 Square Feet
- Dimensions: 16x13
Dining room
- Level: Upper
- Area: 120 Square Feet
- Dimensions: 12x10
Kitchen
- Level: Upper
- Area: 182 Square Feet
- Dimensions: 14x13
Laundry
- Level: Main
- Area: 24 Square Feet
- Dimensions: 6x4
Living room
- Level: Upper
- Area: 322 Square Feet
- Dimensions: 23x14
Mud room
- Level: Main
- Area: 36 Square Feet
- Dimensions: 9x4
Office
- Level: Main
- Area: 144 Square Feet
- Dimensions: 12x12
Heating
- Baseboard, Fireplace(s)
Cooling
- Wall Unit(s)
Appliances
- Included: Dishwasher, Dryer, Electric Water Heater, Microwave, Range, Refrigerator, Stainless Steel Appliance(s), Washer
Features
- Basement: Block,Egress Window(s),Finished,Full,Walk-Out Access
- Number of fireplaces: 2
- Fireplace features: Brick, Circulating, Family Room, Living Room, Wood Burning
Interior area
- Total structure area: 2,198
- Total interior livable area: 2,198 sqft
- Finished area above ground: 1,600
- Finished area below ground: 598
Property
Parking
- Total spaces: 2
- Parking features: Attached, Asphalt
- Attached garage spaces: 2
- Details: Garage Dimensions (25x24)
Accessibility
- Accessibility features: None
Features
- Levels: Four or More Level Split
- Patio & porch: Deck
Lot
- Size: 0.71 Acres
- Dimensions: 204 x 155
Details
- Additional structures: Storage Shed
- Foundation area: 962
- Parcel number: 160766000
- Zoning description: Residential-Single Family
Construction
Type & style
- Home type: SingleFamily
- Property subtype: Single Family
Materials
- Roof: Asphalt
Condition
- New construction: No
- Year built: 1975
Utilities & green energy
- Gas: Electric
- Sewer: Private Sewer, Septic System Compliant - Yes, Tank with Drainage Field
- Water: Drilled, Private, Well
Community & HOA
Community
- Subdivision: Marv Hanebuth East
HOA
- Has HOA: No
Location
- Region: Little Falls
Financial & listing details
- Price per square foot: $146/sqft
- Tax assessed value: $283,900
- Annual tax amount: $2,306
- Date on market: 6/9/2026
Estimated market value
$319,700
$304,000 - $336,000
$2,454/mo
Price history
| Date | Event | Price |
|---|---|---|
| 7/24/2026 | Price change | $319,900-3%$146/sqft |
Source:  NorthstarMLS as distributed by MLS GRID #7088845 Report a problem NorthstarMLS as distributed by MLS GRID #7088845 Report a problem | ||
| 7/13/2026 | Price change | $329,900-5.7%$150/sqft |
Source: NorthstarMLS as distributed by MLS GRID #7088845 Report a problem | ||
| 6/22/2026 | Price change | $349,900-4.1%$159/sqft |
Source: NorthstarMLS as distributed by MLS GRID #7088845 Report a problem | ||
| 6/15/2026 | Price change | $364,900-2.7%$166/sqft |
Source: NorthstarMLS as distributed by MLS GRID #7088845 Report a problem | ||
| 6/9/2026 | Listed for sale | $375,000+35.9%$171/sqft |
Source: NorthstarMLS as distributed by MLS GRID #7088845 Report a problem | ||
| 7/24/2024 | Sold | $276,000-4.8%$126/sqft |
Source: NorthstarMLS as distributed by MLS GRID #6514740 Report a problem | ||
| 6/24/2024 | Pending sale | $289,900$132/sqft |
Source: NorthstarMLS as distributed by MLS GRID #6514740 Report a problem | ||
| 6/3/2024 | Price change | $289,900-3.3%$132/sqft |
Source: NorthstarMLS as distributed by MLS GRID #6514740 Report a problem | ||
| 4/26/2024 | Listed for sale | $299,900+9.1%$136/sqft |
Source: NorthstarMLS as distributed by MLS GRID #6514740 Report a problem | ||
| 5/27/2022 | Sold | $275,000+1.9%$125/sqft |
Source: NorthstarMLS as distributed by MLS GRID #6174209 Report a problem | ||
| 4/21/2022 | Pending sale | $269,900$123/sqft |
Source: NorthstarMLS as distributed by MLS GRID #6174209 Report a problem | ||
| 4/14/2022 | Listed for sale | $269,900+85%$123/sqft |
Source: NorthstarMLS as distributed by MLS GRID #6174209 Report a problem | ||
| 5/20/2016 | Sold | $145,900-5.8%$66/sqft |
Source: NorthstarMLS as distributed by MLS GRID #4620547 Report a problem | ||
| 3/22/2016 | Pending sale | $154,900$70/sqft |
Source: CENTURY 21 New Horizons Realty Inc #4620547 Report a problem | ||
| 7/8/2015 | Listed for sale | $154,900+24.9%$70/sqft |
Source: CENTURY 21 New Horizons Realty Inc #4620547 Report a problem | ||
| 2/25/2013 | Sold | $124,000-11.4%$56/sqft |
Source: Public Record Report a problem | ||
| 11/5/2012 | Listing removed | $139,900$64/sqft |
Source: RE/MAX Central #4100219 Report a problem | ||
| 8/14/2012 | Price change | $139,900-3.5%$64/sqft |
Source: RE/MAX Central #4100219 Report a problem | ||
| 3/20/2012 | Price change | $144,900-2.7%$66/sqft |
Source: RE/MAX Central #4100219 Report a problem | ||
| 11/5/2011 | Listed for sale | $148,900$68/sqft |
Source: RE/MAX Central #4100219 Report a problem | ||
Public tax history
| Year | Property taxes | Tax assessment |
|---|---|---|
| 2025 | $2,306 -1.6% | $283,900 -1.5% |
| 2024 | $2,344 +3.1% | $288,300 +2.5% |
| 2023 | $2,274 +19.1% | $281,300 +11.5% |
| 2022 | $1,910 -3.1% | $252,200 +27.8% |
| 2021 | $1,972 -3% | $197,400 -0.6% |
| 2020 | $2,032 +9.4% | $198,500 |
| 2019 | $1,858 +15.3% | $198,500 +11.3% |
| 2018 | $1,612 -0.4% | $178,300 +15.1% |
| 2017 | $1,618 +7.4% | $154,900 |
| 2016 | $1,506 +6.1% | -- |
| 2014 | $1,420 | -- |
| 2013 | $1,420 | -- |
| 2012 | -- | $144,300 -12.7% |
| 2009 | $1,608 | $165,200 |
Find assessor info on the county website
Monthly payment
Est. payment
Payment breakdown
Explore the cost of this home by adjusting the details. Changes won't be saved.Climate risks
Neighborhood: 56345
Nearby schools
GreatSchools rating
- 7/10Lindbergh Elementary SchoolGrades: 3-5Distance: 1.3 mi
- 4/10Community Middle SchoolGrades: 6-8Distance: 1.1 mi
- 6/10Little Falls Senior High SchoolGrades: 9-12Distance: 1.3 mi
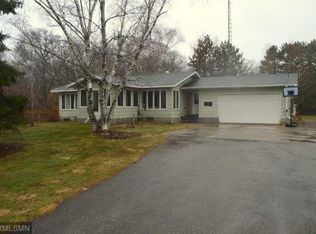
- $328,1004 bd2 ba3.4k sqft15985 Shelly Dr, Little Falls, MN 56345Off Market
- $354,8003 bd2 ba2.3k sqft15221 Hawthorn Rd, Little Falls, MN 56345Off Market

- $249,3003 bd1 ba2.8k sqft78 Hawthorn Rd, Little Falls, MN 56345Off Market
- $463,4003 bd2 ba5.7k sqft15102 Mary Ln, Little Falls, MN 56345Off Market
- $---- bd-- ba-- sqft16062 Quail St, Little Falls, MN 56345Off Market
- $319,6004 bd2 ba2.1k sqft14996 Mary Ln, Little Falls, MN 56345Off Market
- $399,9005 bd3 ba2k sqft15057 Mary Ln, Little Falls, MN 56345Sold
- $533,8003 bd2 ba2.3k sqft15118 Mary Ln, Little Falls, MN 56345Off Market
A local agent can set up tours, give advice and negotiate with sellers.
Similar homes
- $319,0004 bd2 ba1.9k sqft1112 Pine Tree Blvd, Little Falls, MN 56345For Sale
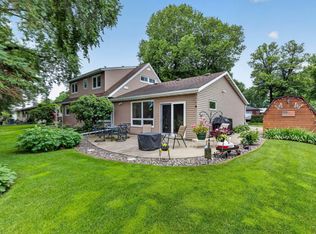
 MLS ID #7104804, Rodney Windjue, Northland Sotheby's International Realty. NorthstarMLS as distributed by MLS GRID
 - $369,9003 bd2 ba1.1k sqft14195 160th Ave, Little Falls, MN 56345For Sale
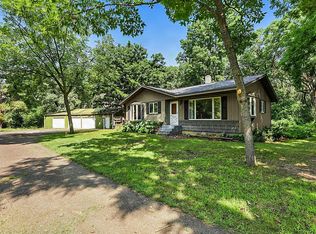 MLS ID #7122307, Todd Preimesberger, Executive Realty of St. Cloud. NorthstarMLS as distributed by MLS GRID
 - $283,9006 bd3 ba2.2k sqft15592 Highway 27, Little Falls, MN 56345For Sale
 MLS ID #6770964, Thomas Scherling, Edina Realty, Inc.. NorthstarMLS as distributed by MLS GRID
 - $344,9005 bd3 ba2.7k sqft1017 4th Ave NE, Little Falls, MN 56345For Sale
 MLS ID #7073053, Trish Tenold, Central MN Realty LLC. NorthstarMLS as distributed by MLS GRID
 - $309,9003 bd2 ba1.9k sqft908 Lilac Ln, Little Falls, MN 56345For SaleMLS ID #7118393, Chad Schwendeman, eXp Realty. NorthstarMLS as distributed by MLS GRID
- $255,0004 bd3 ba2.3k sqft911 8th St NE, Little Falls, MN 56345For SaleMLS ID #7094166, Chad Schwendeman, eXp Realty. NorthstarMLS as distributed by MLS GRID
- $305,0003 bd2 ba2k sqft1115 11th St SW, Little Falls, MN 56345For SaleMLS ID #7095944, Hannah Hollenkamp, Edina Realty, Inc.. NorthstarMLS as distributed by MLS GRID
- $329,9005 bd2 ba3.1k sqft1706 Crestview Dr, Little Falls, MN 56345For SaleMLS ID #7105364, George Moore, Premier Real Estate Services. NorthstarMLS as distributed by MLS GRID
- $329,9992 bd2 ba2.1k sqft1019 Riverview Dr, Little Falls, MN 56345For SaleMLS ID #7093260, Angela Petersen, Central MN Realty LLC. NorthstarMLS as distributed by MLS GRID
- $399,9003 bd2 ba1.8k sqft15021 Garden Ct, Little Falls, MN 56345For SaleMLS ID #7092030, Joel J. Larson, Central MN Realty LLC. NorthstarMLS as distributed by MLS GRID
- $379,9004 bd2 ba1.8k sqft12659 Terrace Ln, Little Falls, MN 56345For SaleMLS ID #7051079, Travis Johnson, Edina Realty, Inc.. NorthstarMLS as distributed by MLS GRID
- $329,0002 bd2 ba1.6k sqft14800 Timber Trl, Little Falls, MN 56345For SaleMLS ID #7019739, Travis Johnson, Edina Realty, Inc.. NorthstarMLS as distributed by MLS GRID
- $319,9002 bd2 ba1.5k sqft14844 Timber Trl, Little Falls, MN 56345For SaleMLS ID #7021978, Travis Johnson, Edina Realty, Inc.. NorthstarMLS as distributed by MLS GRID
- $439,9004 bd3 ba3.1k sqft15174 Edgewood Rd, Motley, MN 56345For SaleMLS ID #7091838, Angela Petersen, Central MN Realty LLC. NorthstarMLS as distributed by MLS GRID
- $259,9004 bd2 ba1.8k sqft614 8th Ave SW, Little Falls, MN 56345For SaleMLS ID #7099561, Molly Nelson, Exit Realty Hometown Advantage. NorthstarMLS as distributed by MLS GRID
- $365,0003 bd1 ba1.6k sqft15495 120th Ave, Little Falls, MN 56345For SaleMLS ID #7032447, Jenessa Schendzielos, RE/MAX Results. NorthstarMLS as distributed by MLS GRID
- $449,9004 bd3 ba2.6k sqft13464 Thomas Dr, Little Falls, MN 56345For SaleMLS ID #7120378, Jeremy J Danielson, RE/MAX Results. NorthstarMLS as distributed by MLS GRID
- $389,9004 bd2 ba2.4k sqft19867 Twin Lakes Rd, Little Falls, MN 56345For SaleMLS ID #7057044, Angela Petersen, Central MN Realty LLC. NorthstarMLS as distributed by MLS GRID
- $299,9004 bd3 ba2.2k sqft312 S Driftwood St, Royalton, MN 56373For SaleMLS ID #7107995, Tasha West, Central MN Realty LLC. NorthstarMLS as distributed by MLS GRID
- $249,0003 bd2 ba1.1k sqft16848 Grove St, Little Falls, MN 56345For SaleMLS ID #7064002, Trish Tenold, Central MN Realty LLC. NorthstarMLS as distributed by MLS GRID
