The sellers have spared no expense, investing more than $75,000 in improvements over the past three years, making this exceptional home truly move-in ready! Recent updates include new triple-pane windows throughout (2025) with a transferable warranty, new furnace and water heater (2025), new air conditioner (2024), new luxury vinyl plank flooring (2025), a beautifully remodeled lower-level bathroom (2025), new washer and dryer (2023), newly carpeted stairs, and fresh interior paint. The sellers say, "Bring us an offer we can't refuse!"
Offering the perfect blend of comfort, space, and convenience, this spacious five-bedroom, three-bathroom home is ideally located near schools, parks, and shopping.
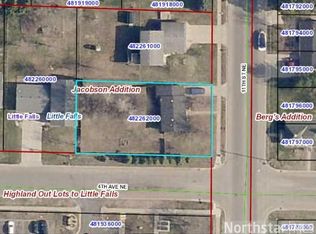
Situated on a lovely lot with a fenced backyard to keep your furry friends safe, the property also features an oversized, heated, and insulated two-stall garage. As an added bonus, the sellers are willing to include the upstairs living room couch and TV, along with the dining room table and chairs, making your move even easier.
With so many updates and thoughtful extras, there's so much to love about this beautiful home. Schedule your showing today, fall in love, and make it yours!
Active
Price cut: $5K (6/26)
$349,900
1017 4th Ave NE, Little Falls, MN 56345
5beds
2,750sqft
:
Get pre-qualified$2,236/mo
Single Family
Built in 1993
0.3 Acres Lot
$348,700 Zestimate®
$127/sqft
$-- HOA
What's special
Spacious five-bedroom three-bathroom homeNewly carpeted stairsTriple-pane windows throughoutLuxury vinyl plank flooringFresh interior paintBeautifully remodeled lower-level bathroomLovely lot
- 74 days |
- 281 |
- 17 |
Zillow last checked:
Listing updated:
Listed by:
Trish Tenold 320-360-4687,
Central MN Realty LLC
Source: NorthstarMLS as distributed by MLS GRID,MLS#: 7073053
Facts & features
Interior
Bedrooms & bathrooms
- Bedrooms: 5
- Bathrooms: 3
- Full bathrooms: 1
- 3/4 bathrooms: 1
- 1/2 bathrooms: 1
Bedroom
- Level: Upper
- Area: 154.7 Square Feet
- Dimensions: 13x11.9
Bedroom 2
- Level: Upper
- Area: 104.5 Square Feet
- Dimensions: 11x9.5
Bedroom 3
- Level: Upper
- Area: 118.8 Square Feet
- Dimensions: 11x10.8
Bedroom 4
- Level: Lower
- Area: 144 Square Feet
- Dimensions: 12x12
Bedroom 5
- Level: Lower
- Area: 160.74 Square Feet
- Dimensions: 14.1x11.4
Primary bathroom
- Level: Upper
- Area: 53.9 Square Feet
- Dimensions: 7.7x7
Bathroom
- Level: Upper
- Area: 20.68 Square Feet
- Dimensions: 4.7x4.4
Bathroom
- Level: Lower
- Area: 40.32 Square Feet
- Dimensions: 8.4x4.8
Dining room
- Level: Upper
- Area: 169 Square Feet
- Dimensions: 13x13
Family room
- Level: Lower
- Area: 553.04 Square Feet
- Dimensions: 24.8x22.3
Kitchen
- Level: Upper
- Area: 137.5 Square Feet
- Dimensions: 12.5x11
Laundry
- Level: Main
- Area: 48.6 Square Feet
- Dimensions: 8.1x6
Living room
- Level: Upper
- Area: 285.6 Square Feet
- Dimensions: 21x13.6
Utility room
- Level: Lower
Heating
- Baseboard, Forced Air
Cooling
- Central Air
Appliances
- Included: Air-To-Air Exchanger, Dishwasher, Disposal, Dryer, ENERGY STAR Qualified Appliances, Gas Water Heater, Microwave, Range, Refrigerator, Stainless Steel Appliance(s), Washer
- Laundry: Laundry Room, Sink
Features
- Basement: Block,Daylight,Drain Tiled,Finished,Full
- Has fireplace: No
Interior area
- Total structure area: 2,750
- Total interior livable area: 2,750 sqft
- Finished area above ground: 1,422
- Finished area below ground: 1,328
Property
Parking
- Total spaces: 2
- Parking features: Attached, Concrete, Garage Door Opener, Heated Garage, Insulated Garage
- Attached garage spaces: 2
- Has uncovered spaces: Yes
- Details: Garage Dimensions (26x32), Garage Door Height (7), Garage Door Width (18)
Accessibility
- Accessibility features: None
Features
- Levels: Multi/Split
- Patio & porch: Patio
- Pool features: None
- Fencing: Chain Link,Full
Lot
- Size: 0.3 Acres
- Dimensions: 80 x 161 x 80 x 162
- Features: Tree Coverage - Medium
Details
- Foundation area: 1328
- Parcel number: 482260000
- Zoning description: Residential-Single Family
Construction
Type & style
- Home type: SingleFamily
- Property subtype: Single Family
Materials
- Block
- Roof: Age Over 8 Years,Asphalt
Condition
- New construction: No
- Year built: 1993
Utilities & green energy
- Electric: Circuit Breakers, Power Company: Minnesota Power
- Gas: Natural Gas
- Sewer: City Sewer/Connected
- Water: City Water/Connected
Community & HOA
Community
- Subdivision: Jacobsen Addition
HOA
- Has HOA: No
Location
- Region: Little Falls
Financial & listing details
- Price per square foot: $127/sqft
- Tax assessed value: $297,400
- Annual tax amount: $2,080
- Date on market: 5/13/2026
- Road surface type: Paved
Estimated market value
$348,700
$331,000 - $366,000
$2,543/mo
Price history
| Date | Event | Price |
|---|---|---|
| 6/26/2026 | Price change | $349,900-1.4%$127/sqft |
Source:  NorthstarMLS as distributed by MLS GRID #7073053 Report a problem NorthstarMLS as distributed by MLS GRID #7073053 Report a problem | ||
| 5/23/2026 | Listed for sale | $354,900+22.8%$129/sqft |
Source: NorthstarMLS as distributed by MLS GRID #7073053 Report a problem | ||
| 6/4/2024 | Listing removed | -- |
Source: BHHS broker feed Report a problem | ||
| 9/19/2023 | Pending sale | $289,000+2.5%$105/sqft |
Source: BHHS broker feed #6402977 Report a problem | ||
| 9/18/2023 | Sold | $282,000-2.4%$103/sqft |
Source: NorthstarMLS as distributed by MLS GRID #6402977 Report a problem | ||
| 8/8/2023 | Pending sale | $289,000$105/sqft |
Source: NorthstarMLS as distributed by MLS GRID #6402977 Report a problem | ||
| 8/1/2023 | Price change | $289,000-3.3%$105/sqft |
Source: NorthstarMLS as distributed by MLS GRID #6402977 Report a problem | ||
| 7/16/2023 | Listed for sale | $299,000+64.3%$109/sqft |
Source: NorthstarMLS as distributed by MLS GRID #6402977 Report a problem | ||
| 6/15/2018 | Sold | $182,000-1.6%$66/sqft |
Source: NorthstarMLS as distributed by MLS GRID #4897764 Report a problem | ||
| 5/17/2018 | Pending sale | $184,900$67/sqft |
Source: RE/MAX CENTRAL #4897764 Report a problem | ||
| 12/29/2017 | Listed for sale | $184,900+105.4%$67/sqft |
Source: RE/MAX CENTRAL #4897764 Report a problem | ||
| 6/1/2009 | Sold | $90,000$33/sqft |
Source: Public Record Report a problem | ||
Public tax history
| Year | Property taxes | Tax assessment |
|---|---|---|
| 2025 | $3,764 +11.1% | $297,400 +3.7% |
| 2024 | $3,388 +0.8% | $286,700 +10.2% |
| 2023 | $3,362 +9.8% | $260,100 +5.9% |
| 2022 | $3,062 +6% | $245,500 +12.7% |
| 2021 | $2,888 -0.5% | $217,800 +10% |
| 2020 | $2,902 +12.5% | $198,000 |
| 2019 | $2,580 +2.1% | $198,000 +17% |
| 2018 | $2,528 +3.9% | $169,300 +2.7% |
| 2017 | $2,432 +5.2% | $164,800 |
| 2016 | $2,312 +7.2% | -- |
| 2014 | $2,156 | -- |
| 2013 | $2,156 | -- |
| 2012 | -- | $144,300 -18.8% |
| 2009 | $2,318 | $177,800 |
Find assessor info on the county website
Monthly payment
Est. payment
Payment breakdown
Explore the cost of this home by adjusting the details. Changes won't be saved.Climate risks
Neighborhood: 56345
Nearby schools
GreatSchools rating
- 7/10Lindbergh Elementary SchoolGrades: 3-5Distance: 0.4 mi
- 4/10Community Middle SchoolGrades: 6-8Distance: 0.3 mi
- 6/10Little Falls Senior High SchoolGrades: 9-12Distance: 0.6 mi
- $386,4005 bd3 ba4.6k sqft1015 4th Ave NE, Little Falls, MN 56345Off Market
- $302,8003 bd2 ba3.7k sqft505 11th St NE, Little Falls, MN 56345Off Market
- $350,3002 bd3 ba1.6k sqft1019 4th Ave NE, Little Falls, MN 56345Off Market
- $253,1003 bd2 ba1.9k sqft1009 4th Ave NE, Little Falls, MN 56345Off Market
- $254,4002 bd2 ba2.6k sqft1004 5th Ave NE, Little Falls, MN 56345Off Market
- $194,2003 bd1 ba1.1k sqft1000 5th Ave NE, Little Falls, MN 56345Off Market
- $122,0003 bd1 ba1.2k sqft515 11th St NE, Little Falls, MN 56345Sold
- $227,6004 bd2 ba1.4k sqft914 5th Ave NE, Little Falls, MN 56345Off Market
A local agent can set up tours, give advice and negotiate with sellers.
Similar homes
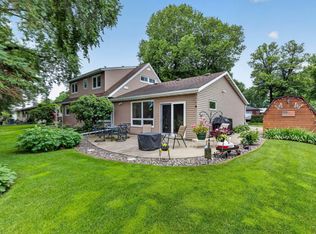
- $349,9004 bd2 ba1.9k sqft1112 Pine Tree Blvd, Little Falls, MN 56345For Sale
 MLS ID #7104804, Rodney Windjue, Northland Sotheby's International Realty. NorthstarMLS as distributed by MLS GRID
 - $319,9004 bd3 ba2.1k sqft15984 Shelly Dr, Little Falls, MN 56345For Sale
 MLS ID #7088845, Jeffrey Wucherer, Counselor Realty, Inc. NorthstarMLS as distributed by MLS GRID
 - $317,5004 bd2 ba2.4k sqft73 Saint Joseph Ln, Little Falls, MN 56345For Sale
 MLS ID #7088605, Angela Petersen, Central MN Realty LLC. NorthstarMLS as distributed by MLS GRID
 - $299,0004 bd3 ba2.7k sqft415 1st Ave NE, Little Falls, MN 56345For Sale
 MLS ID #7098007, Angela Petersen, Central MN Realty LLC. NorthstarMLS as distributed by MLS GRID
 - $329,9005 bd2 ba3.1k sqft1706 Crestview Dr, Little Falls, MN 56345For SaleMLS ID #7105364, George Moore, Premier Real Estate Services. NorthstarMLS as distributed by MLS GRID
- $349,9003 bd2 ba2.4k sqft14934 103rd St, Little Falls, MN 56345For SaleMLS ID #7032991, Justin L Tolle, Keller Williams Classic Rlty NW. NorthstarMLS as distributed by MLS GRID
- $292,9006 bd3 ba2.2k sqft15592 Highway 27, Little Falls, MN 56345For SaleMLS ID #6770964, Thomas Scherling, Edina Realty, Inc.. NorthstarMLS as distributed by MLS GRID
- $255,0004 bd3 ba2.3k sqft911 8th St NE, Little Falls, MN 56345For SaleMLS ID #7094166, Chad Schwendeman, eXp Realty. NorthstarMLS as distributed by MLS GRID
- $469,9005 bd3 ba3.5k sqft16804 Mississippi Blvd, Little Falls, MN 56345For SaleMLS ID #7108322, Angela Petersen, Central MN Realty LLC. NorthstarMLS as distributed by MLS GRID
- $314,9003 bd2 ba1.9k sqft908 Lilac Ln, Little Falls, MN 56345For SaleMLS ID #7074377, Chad Schwendeman, eXp Realty. NorthstarMLS as distributed by MLS GRID
- $399,9003 bd2 ba1.8k sqft15021 Garden Ct, Little Falls, MN 56345For SaleMLS ID #7092030, Joel J. Larson, Central MN Realty LLC. NorthstarMLS as distributed by MLS GRID
- $329,9992 bd2 ba2.1k sqft1019 Riverview Dr, Little Falls, MN 56345For SaleMLS ID #7093260, Angela Petersen, Central MN Realty LLC. NorthstarMLS as distributed by MLS GRID
- $379,9004 bd2 ba1.8k sqft12659 Terrace Ln, Little Falls, MN 56345For SaleMLS ID #7051079, Travis Johnson, Edina Realty, Inc.. NorthstarMLS as distributed by MLS GRID
- $315,0004 bd2 ba1.4k sqft15739 93rd St, Little Falls, MN 56345For SaleMLS ID #7062054, Cindy Scholl, Edina Realty, Inc.. NorthstarMLS as distributed by MLS GRID
- $449,9004 bd3 ba2.6k sqft13464 Thomas Dr, Little Falls, MN 56345For SaleMLS ID #7084026, Jeremy J Danielson, RE/MAX Results. NorthstarMLS as distributed by MLS GRID
- $415,0005 bd3 ba2.9k sqft21301 Haven Rd, Little Falls, MN 56345For SaleMLS ID #7010650, Angela Petersen, Central MN Realty LLC. NorthstarMLS as distributed by MLS GRID
- $449,9003 bd3 ba3.1k sqft15174 Edgewood Rd, Motley, MN 56345For SaleMLS ID #7091838, Angela Petersen, Central MN Realty LLC. NorthstarMLS as distributed by MLS GRID
- $329,0002 bd2 ba1.6k sqft14800 Timber Trl, Little Falls, MN 56345For SaleMLS ID #7019739, Travis Johnson, Edina Realty, Inc.. NorthstarMLS as distributed by MLS GRID
- $310,0003 bd2 ba2k sqft1115 11th St SW, Little Falls, MN 56345For SaleMLS ID #7095944, Hannah Hollenkamp, Edina Realty, Inc.. NorthstarMLS as distributed by MLS GRID
- $429,0003 bd3 ba2.5k sqft1212 Parkview Dr SW, Little Falls, MN 56345For SaleMLS ID #7084681, Molly Nelson, Exit Realty Hometown Advantage. NorthstarMLS as distributed by MLS GRID
