Welcome home to this rare opportunity to own a beautiful 3-bedroom, 3-bathroom home that perfectly combines convenience with a private, nature-filled escape. Nestled in a desirable Little Falls neighborhood on a cul-de-sac, this property offers a peaceful retreat while keeping you just minutes from shopping, dining, and area amenities.
Inside, the home boasts a functional and spacious layout with three comfortable bedrooms and three bathrooms, providing plenty of space for daily living and entertaining.
Step out to experience the home's standout feature: a beautifully crafted wood deck. Then take a step out back into the stunning landscaping, making it the ultimate setting for outdoor dining or relaxing in nature. Best of all, the property backs up directly to state land, ensuring exceptional privacy and a scenic backdrop of woods and local wildlife.
Location is everything, and this property delivers. It sits just moments away from the river, scenic walking trails, and parks, making it easy to enjoy the outdoors right from your doorstep.
Come see what makes this home and location so incredibly special.
Pending
Price cut: $10.9K (6/26)
$429,000
1212 Parkview Dr SW, Little Falls, MN 56345
3beds
2,584sqft
Single Family
Built in 2006
0.37 Acres Lot
$424,600 Zestimate®
$166/sqft
$-- HOA
What's special
- 74 days |
- 229 |
- 4 |
Zillow last checked:
Listing updated:
Listed by:
Molly Nelson 218-820-9002,
Exit Realty Hometown Advantage
Source: NorthstarMLS as distributed by MLS GRID,MLS#: 7084681
Facts & features
Interior
Bedrooms & bathrooms
- Bedrooms: 3
- Bathrooms: 3
- Full bathrooms: 2
- 3/4 bathrooms: 1
Bedroom
- Level: Upper
- Area: 117 Square Feet
- Dimensions: 11.7 x 10
Bedroom 2
- Level: Upper
- Area: 107.5 Square Feet
- Dimensions: 11.8 x 9.11
Bedroom 3
- Level: Upper
- Area: 172.62 Square Feet
- Dimensions: 13.7 x 12.6
Other
- Level: Lower
- Area: 73.81 Square Feet
- Dimensions: 12.10 x 6.10
Dining room
- Level: Main
- Area: 134.4 Square Feet
- Dimensions: 12.8 x10.5
Family room
- Level: Lower
- Area: 419.12 Square Feet
- Dimensions: 24.8 x 16.9
Flex room
- Level: Lower
- Area: 491.81 Square Feet
- Dimensions: 18.7 x 26.3
Kitchen
- Level: Main
- Area: 120 Square Feet
- Dimensions: 12 x 10
Laundry
- Level: Lower
- Area: 47.45 Square Feet
- Dimensions: 7.3 x 6.5
Living room
- Level: Main
- Area: 200 Square Feet
- Dimensions: 20 x 10
Heating
- Forced Air
Cooling
- Central Air
Appliances
- Included: Dishwasher, Dryer, Range, Refrigerator, Washer
Features
- Basement: Drain Tiled,Finished
- Number of fireplaces: 1
Interior area
- Total structure area: 1,984
- Total interior livable area: 2,584 sqft
- Finished area above ground: 1,912
- Finished area below ground: 672
Property
Parking
- Total spaces: 3
- Parking features: Attached, Asphalt, Garage
- Attached garage spaces: 3
Accessibility
- Accessibility features: None
Features
- Levels: Four or More Level Split
- Patio & porch: Deck
Lot
- Size: 0.37 Acres
- Dimensions: 102 x 165
- Features: Tree Coverage - Light
Details
- Foundation area: 1312
- Parcel number: 492006000
- Zoning description: Residential-Single Family
Construction
Type & style
- Home type: SingleFamily
- Property subtype: Single Family
Materials
- Roof: Age Over 8 Years,Asphalt
Condition
- New construction: No
- Year built: 2006
Utilities & green energy
- Gas: Natural Gas
- Sewer: City Sewer/Connected
- Water: City Water/Connected
Community & HOA
Community
- Subdivision: Park View Add
HOA
- Has HOA: No
Location
- Region: Little Falls
Financial & listing details
- Price per square foot: $166/sqft
- Annual tax amount: $4,844
- Date on market: 6/2/2026
- Cumulative days on market: 72 days
- Road surface type: Paved
Estimated market value
$424,600
$403,000 - $446,000
$2,429/mo
Price history
| Date | Event | Price |
|---|---|---|
| 8/1/2026 | Pending sale | $429,000$166/sqft |
Source:  NorthstarMLS as distributed by MLS GRID #7084681 Report a problem NorthstarMLS as distributed by MLS GRID #7084681 Report a problem | ||
| 6/26/2026 | Price change | $429,000-2.5%$166/sqft |
Source: NorthstarMLS as distributed by MLS GRID #7084681 Report a problem | ||
| 6/15/2026 | Price change | $439,900-1.3%$170/sqft |
Source: NorthstarMLS as distributed by MLS GRID #7084681 Report a problem | ||
| 6/7/2026 | Price change | $445,900-3.1%$173/sqft |
Source: NorthstarMLS as distributed by MLS GRID #7084681 Report a problem | ||
| 6/4/2026 | Listed for sale | $460,000$178/sqft |
Source: NorthstarMLS as distributed by MLS GRID #7084681 Report a problem | ||
Public tax history
Tax history is unavailable.
Monthly payment
Est. payment
Payment breakdown
Explore the cost of this home by adjusting the details. Changes won't be saved.Climate risks
Neighborhood: 56345
Nearby schools
GreatSchools rating
- 8/10Lincoln Elementary SchoolGrades: PK-2Distance: 0.8 mi
- 4/10Community Middle SchoolGrades: 6-8Distance: 2.1 mi
- 6/10Little Falls Senior High SchoolGrades: 9-12Distance: 2 mi
- $356,3003 bd3 ba3.7k sqft1212 Parkview Dr, Little Falls, MN 56345Off Market
- $354,7003 bd2 ba1.9k sqft1216 Parkview Dr, Little Falls, MN 56345Off Market
- $471,0003 bd3 ba4.1k sqft1206 Parkview Dr, Little Falls, MN 56345Off Market
- $--0.7 acres1302 Parkview Dr SW, Little Falls, MN 56345Off Market

- $520,4006 bd3 ba3.4k sqft1211 Parkview Dr, Little Falls, MN 56345Sold
- $69,2000.83 acres1302 Parkview Dr, Little Falls, MN 56345Off Market
- $377,1004 bd2 ba2.4k sqft1205 Parkview Dr, Little Falls, MN 56345Off Market
- $412,4003 bd-- ba3.5k sqft1301 Parkview Dr, Little Falls, MN 56345Off Market
A local agent can set up tours, give advice and negotiate with sellers.
Similar homes
- $449,9004 bd3 ba2.6k sqft13464 Thomas Dr, Little Falls, MN 56345For Sale
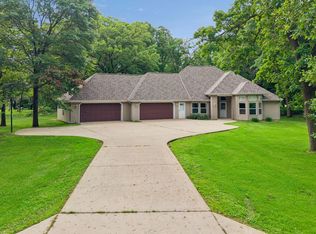
 MLS ID #7120378, Jeremy J Danielson, RE/MAX Results. NorthstarMLS as distributed by MLS GRID
 - $434,9004 bd3 ba3.1k sqft15174 Edgewood Rd, Motley, MN 56345For Sale
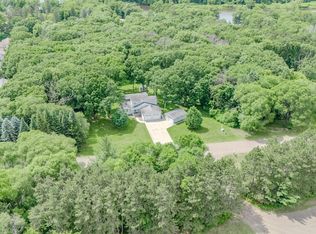 MLS ID #7091838, Angela Petersen, Central MN Realty LLC. NorthstarMLS as distributed by MLS GRID
 - $229,9004 bd2 ba2.1k sqft708 8th Ave SW, Little Falls, MN 56345For Sale
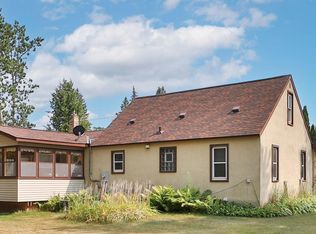 MLS ID #7115811, Chad Schwendeman, eXp Realty. NorthstarMLS as distributed by MLS GRID
 - $469,9005 bd3 ba3.5k sqft16804 Mississippi Blvd, Little Falls, MN 56345For Sale
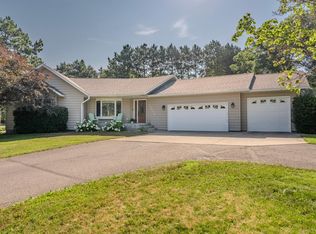 MLS ID #7108322, Angela Petersen, Central MN Realty LLC. NorthstarMLS as distributed by MLS GRID
 - $309,9003 bd2 ba1.9k sqft908 Lilac Ln, Little Falls, MN 56345For SaleMLS ID #7118393, Chad Schwendeman, eXp Realty. NorthstarMLS as distributed by MLS GRID
- $299,9003 bd2 ba2k sqft1115 11th St SW, Little Falls, MN 56345For SaleMLS ID #7095944, Hannah Hollenkamp, Edina Realty, Inc.. NorthstarMLS as distributed by MLS GRID
- $399,9003 bd2 ba1.8k sqft15021 Garden Ct, Little Falls, MN 56345For SaleMLS ID #7092030, Joel J. Larson, Central MN Realty LLC. NorthstarMLS as distributed by MLS GRID
- $355,0004 bd2 ba2k sqft11854 Zebulon Shores Dr, Little Falls, MN 56345For SaleMLS ID #7120443, Angela Petersen, Central MN Realty LLC. NorthstarMLS as distributed by MLS GRID
- $379,9004 bd2 ba1.8k sqft12659 Terrace Ln, Little Falls, MN 56345For SaleMLS ID #7051079, Travis Johnson, Edina Realty, Inc.. NorthstarMLS as distributed by MLS GRID
- $599,9004 bd4 ba3.4k sqft9295 Rosehaven Blvd, Little Falls, MN 56345For SaleMLS ID #7124806, Lisa J. Meehl, Premier Real Estate Services. NorthstarMLS as distributed by MLS GRID
- $344,9005 bd3 ba2.7k sqft1017 4th Ave NE, Little Falls, MN 56345For SaleMLS ID #7073053, Trish Tenold, Central MN Realty LLC. NorthstarMLS as distributed by MLS GRID
- $365,0003 bd1 ba1.6k sqft15495 120th Ave, Little Falls, MN 56345For SaleMLS ID #7032447, Jenessa Schendzielos, RE/MAX Results. NorthstarMLS as distributed by MLS GRID
- $495,0004 bd2 ba1.8k sqft14713 Cloverglen Ln, Little Falls, MN 56345For SaleMLS ID #7119557, Thomas "TJ" Hoheisel, Edina Realty, Inc.. NorthstarMLS as distributed by MLS GRID
- $319,9004 bd3 ba2.1k sqft15984 Shelly Dr, Little Falls, MN 56345For SaleMLS ID #7088845, Jeffrey Wucherer, Counselor Realty, Inc. NorthstarMLS as distributed by MLS GRID
- $389,9004 bd2 ba2.4k sqft19867 Twin Lakes Rd, Little Falls, MN 56345For SaleMLS ID #7057044, Angela Petersen, Central MN Realty LLC. NorthstarMLS as distributed by MLS GRID
- $415,0005 bd3 ba2.9k sqft21301 Haven Rd, Little Falls, MN 56345For SaleMLS ID #7010650, Angela Petersen, Central MN Realty LLC. NorthstarMLS as distributed by MLS GRID
- $319,0004 bd2 ba1.9k sqft1112 Pine Tree Blvd, Little Falls, MN 56345For SaleMLS ID #7104804, Rodney Windjue, Northland Sotheby's International Realty. NorthstarMLS as distributed by MLS GRID
- $385,0003 bd2 ba1.3k sqft17632 Grace Ln, Little Falls, MN 56345For SaleMLS ID #7063304, Jeff Kruschek, RE/MAX Central MN. NorthstarMLS as distributed by MLS GRID
- $249,0006 bd2 ba2.7k sqft62 7th Ave SE, Little Falls, MN 56345For SaleMLS ID #7121347, Paula Quinn, eXp Realty. NorthstarMLS as distributed by MLS GRID
- $469,9005 bd3 ba3.3k sqft21852 Ginger Rd, Little Falls, MN 56345For SaleMLS ID #7074341, George Moore, Premier Real Estate Services. NorthstarMLS as distributed by MLS GRID
