Nestled within the serene expanses of Little Falls, this 3-bedroom, 1-bathroom home is a true haven for families, business owners, and hobby farmers alike. Embrace a lifestyle that combines rustic charm with modern convenience on a sprawling 10-acre property, where dreams of wide-open spaces and self-sufficiency become reality.
The estate presents a unique opportunity for those with a vision. Whether you're an equine enthusiast, an aspiring auto mechanic, or a business owner seeking the tranquility of a rural home-office, this property offers endless possibilities. Imagine cultivating your own hobby farm or setting up your bespoke workshop in the extensive garage space, complete with a professional paint sprayer, air compressors, and drains.
Exceptional features include a heated office, a 14 ft garage door ideal for RVs or commercial vehicles, and a comprehensive array of tools that come with the sale. Comfort and sustainability go hand-in-hand with a wood stove and supplemental propane heat, alongside newly installed solar panels that ensure a step towards off-grid living.
The home itself boasts a durable steel roof and a newly updated septic system, both installed in 2019. Experience the ease of main-level living with ample space upstairs for additional needs. The vast, sunlit kitchen and open-concept living area are perfect for family gatherings. An attached 2-stall garage serves as a cozy retreat with heating, offering a relaxed space to unwind.
Step into a world where your entrepreneurial and personal aspirations can flourish, all within the peaceful backdrop of this versatile homestead.
Active
Price cut: $14.9K (7/19)
$365,000
15495 120th Ave, Little Falls, MN 56345
3beds
1,604sqft
:
Get pre-qualified$2,309/mo
Single Family
Built in 1900
10 Acres Lot
$362,400 Zestimate®
$228/sqft
$-- HOA
What's special
- 142 days |
- 850 |
- 31 |
Zillow last checked:
Listing updated:
Listed by:
Jenessa Schendzielos 320-224-2080,
RE/MAX Results,
Daniel Schendzielos 320-290-0494
Source: NorthstarMLS as distributed by MLS GRID,MLS#: 7032447
Facts & features
Interior
Bedrooms & bathrooms
- Bedrooms: 3
- Bathrooms: 1
- Full bathrooms: 1
Bedroom
- Level: Main
- Area: 225 Square Feet
- Dimensions: 15x15
Bedroom 2
- Level: Upper
- Area: 182 Square Feet
- Dimensions: 14x13
Bedroom 3
- Level: Upper
- Area: 182 Square Feet
- Dimensions: 14x13
Bathroom
- Level: Main
- Area: 74.75 Square Feet
- Dimensions: 6.5 x 11.5
Dining room
- Level: Main
- Area: 62.5 Square Feet
- Dimensions: 5 x 12.5
Kitchen
- Level: Main
- Area: 175 Square Feet
- Dimensions: 12.5 x 14
Living room
- Level: Main
- Area: 275.5 Square Feet
- Dimensions: 14.5 x 19
Heating
- Forced Air, Wood Stove
Cooling
- Window Unit(s)
Features
- Basement: Crawl Space
- Has fireplace: No
- Fireplace features: Gas, Living Room
Interior area
- Total structure area: 1,604
- Total interior livable area: 1,604 sqft
- Finished area above ground: 1,604
- Finished area below ground: 0
Video & virtual tour
Property
Parking
- Total spaces: 6
- Parking features: Attached, Detached Garage, Asphalt, Floor Drain, Garage, Garage Door Opener, Heated Garage, Insulated Garage, Multiple Garages
- Attached garage spaces: 6
- Has uncovered spaces: Yes
Accessibility
- Accessibility features: None
Features
- Levels: One and One Half
- Stories: 1.5
- Fencing: Partial
Lot
- Size: 10 Acres
- Dimensions: 330 x 1320
- Topography: Level
Details
- Foundation area: 1160
- Parcel number: 220183000
- Zoning description: Business/Commercial,Residential-Single Family
Construction
Type & style
- Home type: SingleFamily
- Property subtype: Single Family
Materials
- Roof: Metal
Condition
- New construction: No
- Year built: 1900
Utilities & green energy
- Gas: Propane, Wood
- Sewer: Private Sewer
- Water: Well
Community & HOA
HOA
- Has HOA: No
- Services included: None
Location
- Region: Little Falls
Financial & listing details
- Price per square foot: $228/sqft
- Tax assessed value: $340,600
- Annual tax amount: $2,740
- Date on market: 3/8/2026
Estimated market value
$362,400
$344,000 - $381,000
$1,445/mo
Price history
| Date | Event | Price |
|---|---|---|
| 7/19/2026 | Price change | $365,000-3.9%$228/sqft |
Source:  NorthstarMLS as distributed by MLS GRID #7032447 Report a problem NorthstarMLS as distributed by MLS GRID #7032447 Report a problem | ||
| 7/3/2026 | Price change | $379,900-2.6%$237/sqft |
Source: NorthstarMLS as distributed by MLS GRID #7032447 Report a problem | ||
| 6/19/2026 | Price change | $389,900-2.5%$243/sqft |
Source: NorthstarMLS as distributed by MLS GRID #7032447 Report a problem | ||
| 5/25/2026 | Price change | $399,900-4.8%$249/sqft |
Source: NorthstarMLS as distributed by MLS GRID #7032447 Report a problem | ||
| 5/4/2026 | Price change | $419,900-2.3%$262/sqft |
Source: NorthstarMLS as distributed by MLS GRID #7032447 Report a problem | ||
| 4/12/2026 | Price change | $429,900-4.5%$268/sqft |
Source: NorthstarMLS as distributed by MLS GRID #7032447 Report a problem | ||
| 3/29/2026 | Listed for sale | $450,000+143.2%$281/sqft |
Source: NorthstarMLS as distributed by MLS GRID #7032447 Report a problem | ||
| 4/2/2019 | Sold | $185,000+270%$115/sqft |
Source: Public Record Report a problem | ||
| 1/25/2006 | Sold | $50,000$31/sqft |
Source: Public Record Report a problem | ||
Public tax history
| Year | Property taxes | Tax assessment |
|---|---|---|
| 2025 | $2,740 -4.7% | $340,600 +1.2% |
| 2024 | $2,874 +14.1% | $336,500 +5.4% |
| 2023 | $2,518 +4.5% | $319,300 +14.6% |
| 2022 | $2,410 +15.9% | $278,600 +21.2% |
| 2021 | $2,080 -6.5% | $229,900 +4.4% |
| 2020 | $2,224 -4.6% | $220,200 |
| 2019 | $2,332 +17.8% | $220,200 +5.8% |
| 2018 | $1,980 -11.1% | $208,200 +17.2% |
| 2017 | $2,226 +9.5% | $177,600 |
| 2016 | $2,032 -11.4% | -- |
| 2014 | $2,294 | -- |
| 2013 | $2,294 | -- |
| 2012 | -- | $181,400 -8% |
| 2009 | $2,518 | $197,200 |
Find assessor info on the county website
Monthly payment
Est. payment
Payment breakdown
Explore the cost of this home by adjusting the details. Changes won't be saved.Climate risks
Neighborhood: 56345
Nearby schools
GreatSchools rating
- 8/10Lincoln Elementary SchoolGrades: PK-2Distance: 1.6 mi
- 4/10Community Middle SchoolGrades: 6-8Distance: 3.1 mi
- 6/10Little Falls Senior High SchoolGrades: 9-12Distance: 3.1 mi
- $274,6003 bd1 ba2.6k sqft15513 120th Ave, Little Falls, MN 56345Off Market
- $276,6001.06 Acres15534 120th Ave, Little Falls, MN 56345Off Market
- $335,6002 bd1 ba2.9k sqft15476 120th Ave, Little Falls, MN 56345Off Market
- $16,000-- bd-- ba-- sqft15588 120th Ave, Little Falls, MN 56345Off Market
- $283,7003 bd1 ba1.1k sqft12064 Meadow View Dr, Little Falls, MN 56345Off Market
- $478,8003 bd2 ba4.8k sqft12097 Meadow View Dr, Little Falls, MN 56345Off Market
- $415,3003 bd2 ba2.7k sqft15418 120th Ave, Little Falls, MN 56345Off Market
- $325,5002 bd1 ba2.4k sqft12092 Meadow View Dr, Little Falls, MN 56345Off Market
A local agent can set up tours, give advice and negotiate with sellers.
Similar homes
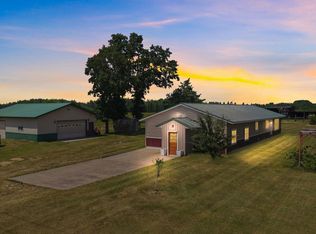
- $349,9003 bd2 ba2k sqft14934 103rd St, Little Falls, MN 56345For Sale
 MLS ID #7032991, Justin L Tolle, Keller Williams Classic Rlty NW. NorthstarMLS as distributed by MLS GRID
 - $314,9003 bd2 ba1.9k sqft908 Lilac Ln, Little Falls, MN 56345For Sale
 MLS ID #7074377, Chad Schwendeman, eXp Realty. NorthstarMLS as distributed by MLS GRID
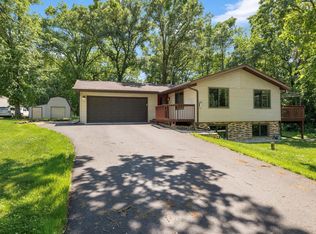
 - $379,9004 bd2 ba1.8k sqft12659 Terrace Ln, Little Falls, MN 56345For Sale
 MLS ID #7051079, Travis Johnson, Edina Realty, Inc.. NorthstarMLS as distributed by MLS GRID
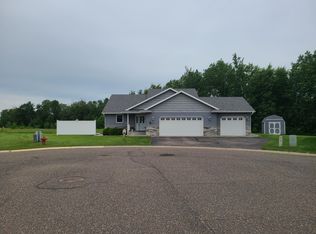
 - $399,9003 bd2 ba1.8k sqft15021 Garden Ct, Little Falls, MN 56345For Sale
 MLS ID #7092030, Joel J. Larson, Central MN Realty LLC. NorthstarMLS as distributed by MLS GRID
 - $325,0004 bd2 ba1.9k sqft1112 Pine Tree Blvd, Little Falls, MN 56345For SaleMLS ID #7104804, Rodney Windjue, Northland Sotheby's International Realty. NorthstarMLS as distributed by MLS GRID
- $319,9004 bd3 ba2.1k sqft15984 Shelly Dr, Little Falls, MN 56345For SaleMLS ID #7088845, Jeffrey Wucherer, Counselor Realty, Inc. NorthstarMLS as distributed by MLS GRID
- $289,9003 bd2 ba1.9k sqft13028 Arden Blvd, Little Falls, MN 56345For SaleMLS ID #7076606, Linda McCarthy, Central MN Realty LLC. NorthstarMLS as distributed by MLS GRID
- $385,0003 bd2 ba1.3k sqft17632 Grace Ln, Little Falls, MN 56345For SaleMLS ID #7063304, Jeff Kruschek, RE/MAX Central MN. NorthstarMLS as distributed by MLS GRID
- $305,0003 bd2 ba2k sqft1115 11th St SW, Little Falls, MN 56345For SaleMLS ID #7095944, Hannah Hollenkamp, Edina Realty, Inc.. NorthstarMLS as distributed by MLS GRID
- $329,9992 bd2 ba2.1k sqft1019 Riverview Dr, Little Falls, MN 56345For SaleMLS ID #7093260, Angela Petersen, Central MN Realty LLC. NorthstarMLS as distributed by MLS GRID
- $259,9003 bd2 ba1.1k sqft16848 Grove St, Little Falls, MN 56345For SaleMLS ID #7064002, Trish Tenold, Central MN Realty LLC. NorthstarMLS as distributed by MLS GRID
- $292,9006 bd3 ba2.2k sqft15592 Highway 27, Little Falls, MN 56345For SaleMLS ID #6770964, Thomas Scherling, Edina Realty, Inc.. NorthstarMLS as distributed by MLS GRID
- $255,0004 bd3 ba2.3k sqft911 8th St NE, Little Falls, MN 56345For SaleMLS ID #7094166, Chad Schwendeman, eXp Realty. NorthstarMLS as distributed by MLS GRID
- $399,9004 bd2 ba1.5k sqft14934 Taylor Dr, Little Falls, MN 56345For SaleMLS ID #7105390, Angela Petersen, Central MN Realty LLC. NorthstarMLS as distributed by MLS GRID
- $329,0002 bd2 ba1.6k sqft14800 Timber Trl, Little Falls, MN 56345For SaleMLS ID #7019739, Travis Johnson, Edina Realty, Inc.. NorthstarMLS as distributed by MLS GRID
- $259,9004 bd2 ba1.8k sqft614 8th Ave SW, Little Falls, MN 56345For SaleMLS ID #7099561, Molly Nelson, Exit Realty Hometown Advantage. NorthstarMLS as distributed by MLS GRID
- $330,0003 bd2 ba1.5k sqft612 N Birch St, Royalton, MN 56373For SaleMLS ID #7083982, Nancy Costanzo, Premier Real Estate Services. NorthstarMLS as distributed by MLS GRID
- $229,9003 bd1 ba1.7k sqft510 1st St NE, Little Falls, MN 56345For SaleMLS ID #7106915, Kylie Pickar, Weichert REALTORS Tower Proper. NorthstarMLS as distributed by MLS GRID
- $319,9002 bd2 ba1.5k sqft14844 Timber Trl, Little Falls, MN 56345For SaleMLS ID #7021978, Travis Johnson, Edina Realty, Inc.. NorthstarMLS as distributed by MLS GRID
- $340,0004 bd2 ba2k sqft7072 Buckhorn Pass, Randall, MN 56475For SaleMLS ID #7024521, Lidia Atkinson, Edina Realty, Inc.. NorthstarMLS as distributed by MLS GRID
