Never before offered, one owner two story home on the edge of town on almost an acre. Over 2,200 square feet finished above grade, Six total bedrooms, with five on one floor. Main floor has spacious kitchen-dining area great for larger gatherings, bedroom, bath, and large living room. Five bedrooms up, two bathrooms including the primary bedroom with private bath. Basement is partially finished, and has a wood burning fireplace and laundry area. Updates included are a new roof, and kitchen-dining flooring and fresh paint. Oversized two car attached garage. Located in Little Falls Township, city water & sewer available with conditions. There's some work to be done, do it over time yourself and build additional equity.
Active
Price cut: $9K (8/4)
$283,900
15592 Highway 27, Little Falls, MN 56345
6beds
2,240sqft
Single Family
Built in 1970
0.99 Acres Lot
$-- Zestimate®
$127/sqft
$-- HOA
What's special
Wood burning fireplaceAlmost an acreEdge of townSpacious kitchen-dining area
- 362 days
- 235
- 11
Zillow last checked:
Listing updated:
Listed by:
Thomas Scherling 320-630-9368,
Edina Realty, Inc.,
Travis Johnson 320-630-3387
Source: NorthstarMLS as distributed by MLS GRID,MLS#: 6770964
Facts & features
Interior
Bedrooms & bathrooms
- Bedrooms: 6
- Bathrooms: 3
- Full bathrooms: 3
Bedroom
- Level: Upper
- Area: 154 Square Feet
- Dimensions: 11x14
Bedroom 2
- Level: Main
- Area: 117 Square Feet
- Dimensions: 9x13
Bedroom 3
- Level: Upper
- Area: 156 Square Feet
- Dimensions: 12x13
Bedroom 4
- Level: Upper
- Area: 110 Square Feet
- Dimensions: 10x11
Bedroom 5
- Level: Upper
- Area: 143 Square Feet
- Dimensions: 11x13
Bedroom 6
- Level: Upper
- Area: 110 Square Feet
- Dimensions: 10x11
Dining room
- Level: Main
- Area: 216 Square Feet
- Dimensions: 12x18
Kitchen
- Level: Main
- Area: 180 Square Feet
- Dimensions: 12x15
Living room
- Level: Main
- Area: 312 Square Feet
- Dimensions: 13x24
Heating
- Forced Air
Cooling
- None
Features
- Basement: Full,Partially Finished
- Has fireplace: No
Interior area
- Total structure area: 3,360
- Total interior livable area: 2,240 sqft
- Finished area above ground: 2,240
- Finished area below ground: 0
Property
Parking
- Total spaces: 2
- Parking features: Attached
- Attached garage spaces: 2
- Details: Garage Dimensions (24x34)
Accessibility
- Accessibility features: None
Features
- Levels: Two
- Stories: 2
Lot
- Size: 0.99 Acres
- Dimensions: 170 x 234 x 167 x 230
- Features: Tree Coverage - Medium
Details
- Foundation area: 1120
- Parcel number: 160108000
- Zoning description: Residential-Single Family
Construction
Type & style
- Home type: SingleFamily
- Property subtype: Single Family
Materials
- Block
- Roof: Age 8 Years or Less,Asphalt
Condition
- New construction: No
- Year built: 1970
Utilities & green energy
- Gas: Natural Gas
- Sewer: Private Sewer
- Water: Private
Community & HOA
HOA
- Has HOA: No
Location
- Region: Little Falls
Financial & listing details
- Price per square foot: $127/sqft
- Tax assessed value: $318,900
- Annual tax amount: $2,668
- Date on market: 10/20/2025
Estimated market value
Not available
Estimated sales range
Not available
Not available
Price history
| Date | Event | Price |
|---|---|---|
| 8/4/2026 | Price change | $283,900-3.1%$127/sqft |
Source:  NorthstarMLS as distributed by MLS GRID #6770964 Report a problem NorthstarMLS as distributed by MLS GRID #6770964 Report a problem | ||
| 5/28/2026 | Listed for sale | $292,900-7.7%$131/sqft |
Source: NorthstarMLS as distributed by MLS GRID #6770964 Report a problem | ||
| 11/18/2025 | Price change | $317,500-2.3%$142/sqft |
Source: NorthstarMLS as distributed by MLS GRID #6770964 Report a problem | ||
| 10/20/2025 | Listed for sale | $324,900$145/sqft |
Source: NorthstarMLS as distributed by MLS GRID #6770964 Report a problem | ||
Public tax history
| Year | Property taxes | Tax assessment |
|---|---|---|
| 2025 | $2,668 +1.2% | $318,900 +1.7% |
| 2024 | $2,636 -1.2% | $313,700 +2.7% |
| 2023 | $2,668 +19.2% | $305,500 +8.4% |
| 2022 | $2,238 -8.2% | $281,800 +24.5% |
| 2021 | $2,438 -3.1% | $226,400 -5.1% |
| 2020 | $2,516 +9.6% | $238,600 |
| 2019 | $2,296 +14% | $238,600 +11.8% |
| 2018 | $2,014 -0.3% | $213,400 +14.7% |
| 2017 | $2,020 +7.3% | $186,100 |
| 2016 | $1,882 +9.8% | -- |
| 2014 | $1,714 | -- |
| 2013 | $1,714 | -- |
| 2012 | -- | $169,600 -11.6% |
| 2009 | $1,928 | $191,900 |
Find assessor info on the county website
Monthly payment
Est. payment
Payment breakdown
Explore the cost of this home by adjusting the details. Changes won't be saved.Climate risks
Neighborhood: 56345
Similar homes
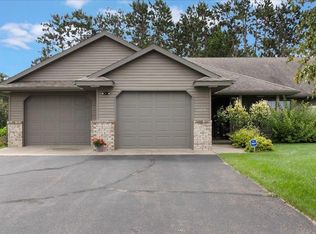
- $279,0003 bd2 ba1.8k sqft908 9th St NE, Little Falls, MN 56345For Sale

 MLS ID #7154123, Aaron Colombe, Edina Realty, Inc.. NorthstarMLS as distributed by MLS GRID
 - $294,9003 bd2 ba2k sqft814 4th St SE, Little Falls, MN 56345For Sale
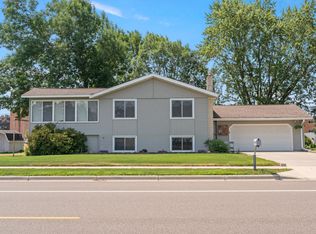 MLS ID #7112795, Angela Petersen, Central MN Realty LLC. NorthstarMLS as distributed by MLS GRID
 - $315,0004 bd2 ba1.9k sqft1112 Pine Tree Blvd, Little Falls, MN 56345For Sale
 MLS ID #7152632, Rodney Windjue, Northland Sotheby's International Realty. NorthstarMLS as distributed by MLS GRID
 - $249,0005 bd2 ba1.6k sqft902 4th St NE, Little Falls, MN 56345For Sale
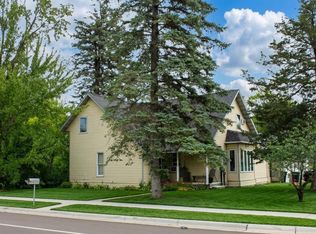 MLS ID #7157955, Jennifer Brockway-Servatius, eXp Realty. NorthstarMLS as distributed by MLS GRID
 - $289,0003 bd2 ba1.8k sqft217 8th St NW, Little Falls, MN 56345For SaleMLS ID #7124725, Chad R Bryniarski, Gallery of Homes. NorthstarMLS as distributed by MLS GRID
- $424,9004 bd3 ba2.1k sqft14983 Garden Ct, Little Falls, MN 56345For SaleMLS ID #7135256, Molly Nelson, Exit Realty Hometown Advantage. NorthstarMLS as distributed by MLS GRID
- $290,0003 bd2 ba2k sqft1115 11th St SW, Little Falls, MN 56345For SaleMLS ID #7095944, Hannah Hollenkamp, Edina Realty, Inc.. NorthstarMLS as distributed by MLS GRID
- $264,9003 bd2 ba1.2k sqft1003 Lindbergh Dr S, Little Falls, MN 56345For SaleMLS ID #7156376, Angela Petersen, Central MN Realty LLC. NorthstarMLS as distributed by MLS GRID
- $349,9005 bd3 ba2.6k sqft1102 4th St SE, Little Falls, MN 56345For SaleMLS ID #7082136, Christine Gammon-Kruschek, RE/MAX Central MN. NorthstarMLS as distributed by MLS GRID
- $349,9994 bd2 ba1.8k sqft12659 Terrace Ln, Little Falls, MN 56345For SaleMLS ID #7148985, Travis Johnson, Edina Realty, Inc.. NorthstarMLS as distributed by MLS GRID
- $329,9003 bd2 ba1.9k sqft13042 Arden Blvd, Little Falls, MN 56345For SaleMLS ID #7138506, George Moore, Premier Real Estate Services. NorthstarMLS as distributed by MLS GRID
- $339,9003 bd1 ba1.6k sqft15495 120th Ave, Little Falls, MN 56345For SaleMLS ID #7147948, Jenessa Schendzielos, RE/MAX Results. NorthstarMLS as distributed by MLS GRID
- $239,0003 bd2 ba1.1k sqft16848 Grove St, Little Falls, MN 56345For SaleMLS ID #7064002, Trish Tenold, Central MN Realty LLC. NorthstarMLS as distributed by MLS GRID
- $239,9004 bd2 ba1.9k sqft301 W Broadway, Little Falls, MN 56345For SaleMLS ID #7150759, Moe Mossa, Savvy Avenue, LLC. NorthstarMLS as distributed by MLS GRID
- $219,9003 bd1 ba1.8k sqft15011 Betty Ln, Little Falls, MN 56345For SaleMLS ID #7125396, Angela Petersen, Central MN Realty LLC. NorthstarMLS as distributed by MLS GRID
- $289,9004 bd2 ba2.9k sqft421 N Birch St, Royalton, MN 56373For SaleMLS ID #7151872, Melanie Janey, Premier Real Estate Services. NorthstarMLS as distributed by MLS GRID
- $259,0003 bd1 ba1.7k sqft5874 180th St, Little Falls, MN 56345For SaleMLS ID #7142872, Tiffany Anderson, Central MN Realty LLC. NorthstarMLS as distributed by MLS GRID
- $299,9004 bd3 ba2.2k sqft312 S Driftwood St, Royalton, MN 56373For SaleMLS ID #7107995, Tasha West, Central MN Realty LLC. NorthstarMLS as distributed by MLS GRID
- $194,9003 bd1 ba1.7k sqft510 1st St NE, Little Falls, MN 56345For SaleMLS ID #7106915, Kylie Pickar, Weichert REALTORS Tower Properties. NorthstarMLS as distributed by MLS GRID
