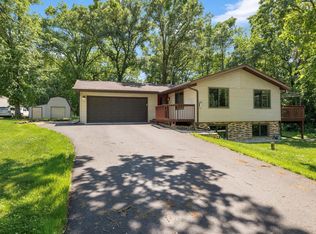
Rare opportunity in a fabulous private location! Over 2 acres on the edge of town. This property was a licensed residential foster home. Opportunities are endless, bring your dream or enjoy this property as a single family home.
5+ bedrooms 2+ bathrooms, 2 laundry areas with washers and dryers, lower level kitchenette with chair lift. 3+ heated garage and additional garages and storage. This is a manufactured home on a block foundation, the title has been surrendered to the state and structural engineer report is available in the supplements. Sale Includes Parcel #'s 481850000,481859000,486414000,481857000
Active
$349,900
1102 4th St SE, Little Falls, MN 56345
5beds
2,688sqft
Manufactured Home
Built in 2000
2.4 Acres Lot
$346,700 Zestimate®
$130/sqft
$-- HOA
What's special
- 14 hours
- 113
- 6
Zillow last checked:
Listing updated:
Listed by:
Christine Gammon-Kruschek 320-630-7937,
RE/MAX Central MN
Source: NorthstarMLS as distributed by MLS GRID,MLS#: 7082136
Facts & features
Interior
Bedrooms & bathrooms
- Bedrooms: 5
- Bathrooms: 3
- 3/4 bathrooms: 2
- 1/2 bathrooms: 1
Bedroom
- Area: 132 Square Feet
- Dimensions: 12x11
Bedroom 2
- Area: 114 Square Feet
- Dimensions: 9.5x12
Bedroom 3
- Level: Main
- Area: 156 Square Feet
- Dimensions: 12x13
Bedroom 4
- Area: 132.25 Square Feet
- Dimensions: 11.5x11.5
Bedroom 5
- Level: Lower
- Area: 154 Square Feet
- Dimensions: 14x11
Bathroom
- Area: 80 Square Feet
- Dimensions: 10x8
Bonus room
- Area: 100 Square Feet
- Dimensions: 10x10
Kitchen
- Level: Main
- Area: 225 Square Feet
- Dimensions: 12.5x18
Kitchen
- Level: Lower
- Area: 109.25 Square Feet
- Dimensions: 9.5x11.5
Laundry
- Level: Lower
- Area: 89.25 Square Feet
- Dimensions: 10.5x8.5
Living room
- Level: Main
- Area: 225 Square Feet
- Dimensions: 18x12.5
Living room
- Level: Lower
- Area: 300 Square Feet
- Dimensions: 15x20
Office
- Level: Lower
- Area: 90 Square Feet
- Dimensions: 9x10
Heating
- Forced Air
Cooling
- Central Air
Appliances
- Included: Dishwasher, Dryer, Exhaust Fan, Microwave, Range, Refrigerator
- Laundry: Main Level, Other
Features
- Basement: Block,Daylight,Egress Window(s),Finished,Full
- Has fireplace: No
Interior area
- Total structure area: 2,688
- Total interior livable area: 2,688 sqft
- Finished area above ground: 1,344
- Finished area below ground: 1,344
Property
Parking
- Total spaces: 3
- Parking features: Detached Garage, Gravel, Asphalt, Concrete, Garage, Garage Door Opener, Heated Garage, Insulated Garage, Multiple Garages
- Garage spaces: 3
- Has uncovered spaces: Yes
Accessibility
- Accessibility features: Doors 36"+, Grab Bars In Bathroom, Hallways 42"+, Stair Lift, Partially Wheelchair, Accessible Approach with Ramp, Roll-In Shower
Features
- Levels: One
- Stories: 1
- Patio & porch: Awning(s), Deck
Lot
- Size: 2.4 Acres
- Dimensions: 194 x 311 x 495 x 169 x 90 x 129 x 77 x 231
- Features: Irregular Lot, Tree Coverage - Light
Details
- Additional structures: Garage(s), Hen House, Storage Shed
- Foundation area: 1344
- Additional parcels included: 481858000,486414000,481857000
- Parcel number: 481859000
- Zoning description: Residential-Single Family
Construction
Type & style
- Home type: MobileManufactured
- Property subtype: Manufactured Home
Condition
- New construction: No
- Year built: 2000
Utilities & green energy
- Electric: 200+ Amp Service, Power Company: Minnesota Power
- Gas: Natural Gas
- Sewer: City Sewer - In Street
- Water: City Water - In Street, Drilled, Well
Community & HOA
Community
- Subdivision: Of Green Add
HOA
- Has HOA: No
Location
- Region: Little Falls
Financial & listing details
- Price per square foot: $130/sqft
- Tax assessed value: $37,400
- Annual tax amount: $3,978
- Date on market: 10/5/2026
Estimated market value
$346,700
$329,000 - $364,000
$1,825/mo
Price history
| Date | Event | Price |
|---|---|---|
| 10/5/2026 | Listed for sale | $349,900+459.8%$130/sqft |
Source:  NorthstarMLS as distributed by MLS GRID #7082136 Report a problem NorthstarMLS as distributed by MLS GRID #7082136 Report a problem | ||
| 10/7/2016 | Sold | $62,500-30.5%$23/sqft |
Source: NorthstarMLS as distributed by MLS GRID #4738114 Report a problem | ||
| 7/11/2016 | Listed for sale | $89,900+18.2%$33/sqft |
Source: Riverside Realty of Little Falls #4738114 Report a problem | ||
| 8/28/2013 | Sold | $76,033$28/sqft |
Source: Public Record Report a problem | ||
Public tax history
| Year | Property taxes | Tax assessment |
|---|---|---|
| 2025 | $540 +36.5% | $37,400 -2.9% |
| 2024 | $396 +27.7% | $38,500 +33.2% |
| 2023 | $310 -7.2% | $28,900 +35% |
| 2022 | $334 -0.6% | $21,400 -2.7% |
| 2021 | $336 -1.8% | $22,000 +3.3% |
| 2020 | $342 +155.2% | $21,300 |
| 2019 | $134 -20.2% | $21,300 +173.1% |
| 2018 | $168 | $7,800 |
| 2017 | $168 +5% | $7,800 |
| 2016 | $160 +15.9% | -- |
| 2014 | $138 | -- |
| 2013 | $138 | -- |
| 2012 | -- | $7,800 -15.2% |
| 2009 | $130 | $9,200 |
Find assessor info on the county website
Monthly payment
Climate risks
Neighborhood: 56345
Similar homes
- $315,0004 bd2 ba1.9k sqft1112 Pine Tree Blvd, Little Falls, MN 56345For Sale

 MLS ID #7152632, Rodney Windjue, Northland Sotheby's International Realty. NorthstarMLS as distributed by MLS GRID
 - $349,9994 bd2 ba1.8k sqft12659 Terrace Ln, Little Falls, MN 56345For Sale
 MLS ID #7148985, Travis Johnson, Edina Realty, Inc.. NorthstarMLS as distributed by MLS GRID
 - $347,7003 bd2 ba2.4k sqft17252 Riverwood Dr, Little Falls, MN 56345For Sale
 MLS ID #7099753, Linda McCarthy, Central MN Realty LLC. NorthstarMLS as distributed by MLS GRID
 - $345,0003 bd1 ba1.6k sqft15495 120th Ave, Little Falls, MN 56345For Sale
 MLS ID #7147948, Jenessa Schendzielos, RE/MAX Results. NorthstarMLS as distributed by MLS GRID
 - $297,9003 bd2 ba2k sqft814 4th St SE, Little Falls, MN 56345For SaleMLS ID #7112795, Angela Petersen, Central MN Realty LLC. NorthstarMLS as distributed by MLS GRID
- $429,9005 bd3 ba3.3k sqft21852 Ginger Rd, Little Falls, MN 56345For SaleMLS ID #7074341, George Moore, Premier Real Estate Services. NorthstarMLS as distributed by MLS GRID
- $329,9003 bd2 ba1.9k sqft13042 Arden Blvd, Little Falls, MN 56345For SaleMLS ID #7138506, George Moore, Premier Real Estate Services. NorthstarMLS as distributed by MLS GRID
- $429,9004 bd3 ba3.1k sqft15174 Edgewood Rd, Motley, MN 56345For SaleMLS ID #7091838, Angela Petersen, Central MN Realty LLC. NorthstarMLS as distributed by MLS GRID
- $283,9006 bd3 ba2.2k sqft15592 Highway 27, Little Falls, MN 56345For SaleMLS ID #6770964, Thomas Scherling, Edina Realty, Inc.. NorthstarMLS as distributed by MLS GRID
- $449,9004 bd3 ba2.6k sqft13464 Thomas Dr, Little Falls, MN 56345For SaleMLS ID #7120378, Jeremy J Danielson, RE/MAX Results. NorthstarMLS as distributed by MLS GRID
- $424,9004 bd3 ba2.1k sqft14983 Garden Ct, Little Falls, MN 56345For SaleMLS ID #7135256, Molly Nelson, Exit Realty Hometown Advantage. NorthstarMLS as distributed by MLS GRID
- $459,9005 bd3 ba3.5k sqft16804 Mississippi Blvd, Little Falls, MN 56345For SaleMLS ID #7108322, Angela Petersen, Central MN Realty LLC. NorthstarMLS as distributed by MLS GRID
- $275,0005 bd2 ba2.2k sqft407 5th Ave SW, Little Falls, MN 56345For SaleMLS ID #7111456, Aaron Colombe, Edina Realty, Inc.. NorthstarMLS as distributed by MLS GRID
- $229,9003 bd2 ba2.2k sqft713 1st Ave NE, Little Falls, MN 56345For SaleMLS ID #7151087, Moe Mossa, Savvy Avenue, LLC. NorthstarMLS as distributed by MLS GRID
- $329,9992 bd2 ba2.1k sqft1019 Riverview Dr, Little Falls, MN 56345For SaleMLS ID #7093260, Angela Petersen, Central MN Realty LLC. NorthstarMLS as distributed by MLS GRID
- $279,9903 bd2 ba1.5k sqft14417 Oak Ridge Dr, Little Falls, MN 56345For SaleMLS ID #7148317, Steve Koleno, Beycome Brokerage Realty LLC. NorthstarMLS as distributed by MLS GRID
- $289,0003 bd2 ba1.8k sqft217 8th St NW, Little Falls, MN 56345For SaleMLS ID #7124725, Chad R Bryniarski, Gallery of Homes. NorthstarMLS as distributed by MLS GRID
- $460,0004 bd4 ba2.9k sqft801 8th Ave NE, Little Falls, MN 56345For SaleMLS ID #7123157, Elisia Drewelow, National Realty Guild. NorthstarMLS as distributed by MLS GRID
- $295,9003 bd2 ba2k sqft1115 11th St SW, Little Falls, MN 56345For SaleMLS ID #7095944, Hannah Hollenkamp, Edina Realty, Inc.. NorthstarMLS as distributed by MLS GRID
