Welcome to 13042 Arden Blvd, a well-cared-for 3-bedroom, 2-bathroom home nestled on nearly ¾ of an acre surrounded by gorgeous mature trees. This property offers a peaceful setting with plenty of room to enjoy the outdoors while still being conveniently located near the Little Falls Golf Course and the Mississippi River, offering approximately 7 miles of boating and recreation nearby.
Inside, you’ll find a warm and inviting living space featuring a gas fireplace, perfect for relaxing on cool evenings. The 3-season porch provides the perfect spot to enjoy your morning coffee, entertain guests, or take in the beautiful natural surroundings. Outside, the spacious tree-filled yard offers plenty of room for gardens, recreation, gatherings, or simply enjoying the privacy and tranquility of the property.
With a great combination of comfortable living, generous yard space, mature trees, and convenient access to golf, boating, and recreation, this Little Falls property is one you won’t want to miss!
Active
Price cut: $10K (10/5)
$329,900
13042 Arden Blvd, Little Falls, MN 56345
3beds
1,962sqft
Single Family
Built in 1979
0.67 Acres Lot
$326,100 Zestimate®
$168/sqft
$-- HOA
What's special
- 65 days
- 235
- 16
Zillow last checked:
Listing updated:
Listed by:
George Moore 320-420-1759,
Premier Real Estate Services,
Dylan Becker 320-360-8141
Source: NorthstarMLS as distributed by MLS GRID,MLS#: 7138506
Facts & features
Interior
Bedrooms & bathrooms
- Bedrooms: 3
- Bathrooms: 2
- Full bathrooms: 1
- 1/2 bathrooms: 1
Bedroom
- Level: Upper
- Area: 132 Square Feet
- Dimensions: 11x12
Bedroom 2
- Level: Upper
- Area: 105 Square Feet
- Dimensions: 10x10.5
Bedroom 3
- Level: Upper
- Area: 110.25 Square Feet
- Dimensions: 10.5x10.5
Dining room
- Level: Main
- Area: 112.5 Square Feet
- Dimensions: 9x12.5
Family room
- Level: Lower
- Area: 260 Square Feet
- Dimensions: 13x20
Kitchen
- Level: Main
- Area: 137.5 Square Feet
- Dimensions: 11x12.5
Living room
- Level: Main
- Area: 169 Square Feet
- Dimensions: 13x13
Heating
- Forced Air, Fireplace(s)
Cooling
- Central Air
Appliances
- Included: Dishwasher, Dryer, Microwave, Range, Refrigerator, Washer
- Laundry: Laundry Room
Features
- Basement: Partial
- Number of fireplaces: 1
- Fireplace features: Family Room, Gas
Interior area
- Total structure area: 1,962
- Total interior livable area: 1,962 sqft
- Finished area above ground: 1,605
- Finished area below ground: 357
Video & virtual tour
Property
Parking
- Total spaces: 2
- Parking features: Attached
- Attached garage spaces: 2
- Details: Garage Dimensions (24x25)
Accessibility
- Accessibility features: None
Features
- Levels: Three Level Split
- Patio & porch: Enclosed, Rear Porch
- Pool features: None
- Fencing: None
Lot
- Size: 0.67 Acres
- Dimensions: 97 x 200 x 190 x 202
- Features: Tree Coverage - Medium
Details
- Additional structures: Other
- Foundation area: 1495
- Parcel number: 160793000
- Zoning description: Residential-Single Family
Construction
Type & style
- Home type: SingleFamily
- Property subtype: Single Family
Materials
- Frame
- Roof: Asphalt
Condition
- New construction: No
- Year built: 1979
Utilities & green energy
- Electric: Circuit Breakers
- Gas: Natural Gas
- Sewer: Private Sewer
- Water: Well
Community & HOA
Community
- Subdivision: Zebulon Shores
HOA
- Has HOA: No
Location
- Region: Little Falls
Financial & listing details
- Price per square foot: $168/sqft
- Tax assessed value: $248,300
- Annual tax amount: $1,850
- Date on market: 9/4/2026
Estimated market value
$326,100
$310,000 - $342,000
$2,425/mo
Price history
| Date | Event | Price |
|---|---|---|
| 10/5/2026 | Price change | $329,900-2.9%$168/sqft |
Source:  NorthstarMLS as distributed by MLS GRID #7138506 Report a problem | ||
| 9/10/2026 | Listed for sale | $339,900+110.6%$173/sqft |
Source: NorthstarMLS as distributed by MLS GRID #7138506 Report a problem | ||
| 5/14/2014 | Sold | $161,400-3.2%$82/sqft |
Source:  Lake Superior Area Realtors as distributed by MLS GRID #2116280 Report a problem | ||
| 3/23/2014 | Price change | $166,660-0.5%$85/sqft |
Source: "Our Service Makes The Difference" #4425600 Report a problem | ||
| 1/4/2014 | Price change | $167,500-1.4%$85/sqft |
Source: "Our Service Makes The Difference" #4425600 Report a problem | ||
| 1/2/2014 | Listed for sale | $169,900$87/sqft |
Source: "Our Service Makes The Difference" #4425600 Report a problem | ||
| 11/22/2013 | Listing removed | $169,900$87/sqft |
Source: "Our Service Makes The Difference" #4425600 Report a problem | ||
| 10/30/2013 | Price change | $169,900+1.4%$87/sqft |
Source: "Our Service Makes The Difference" #4425600 Report a problem | ||
| 8/24/2013 | Price change | $167,500-1.4%$85/sqft |
Source: "Our Service Makes The Difference" #4425600 Report a problem | ||
| 5/3/2013 | Listed for sale | $169,900$87/sqft |
Source: "Our Service Makes The Difference" #4425600 Report a problem | ||
Public tax history
| Year | Property taxes | Tax assessment |
|---|---|---|
| 2025 | $1,882 -3.2% | $248,300 +2.7% |
| 2024 | $1,944 +0.7% | $241,800 +1.6% |
| 2023 | $1,930 +14.7% | $238,100 +9% |
| 2022 | $1,682 +1.6% | $218,500 +23.2% |
| 2021 | $1,656 -3% | $177,400 +3.5% |
| 2020 | $1,708 +8% | $171,400 |
| 2019 | $1,582 +4.6% | $171,400 +9.8% |
| 2018 | $1,512 -0.3% | $156,100 +6.1% |
| 2017 | $1,516 +7.4% | $147,100 |
| 2016 | $1,412 +14.4% | -- |
| 2014 | $1,234 | -- |
| 2013 | $1,234 | -- |
| 2012 | -- | $129,400 -11.3% |
| 2009 | $1,378 | $145,900 |
Find assessor info on the county website
Monthly payment
Est. payment
Payment breakdown
Explore the cost of this home by adjusting the details. Changes won't be saved.Climate risks
Neighborhood: 56345
- $339,4003 bd2 ba2.2k sqft13038 Arden Blvd, Little Falls, MN 56345Off Market
- $373,1003 bd2 ba2.7k sqft13041 Arden Blvd, Little Falls, MN 56345Off Market
- $453,7003 bd3 ba3.8k sqft13043 Arden Blvd, Little Falls, MN 56345Off Market
- $387,5004 bd2 ba3.2k sqft13032 Arden Blvd, Little Falls, MN 56345Off Market
Similar homes
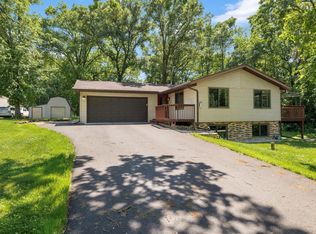
- $349,9994 bd2 ba1.8k sqft12659 Terrace Ln, Little Falls, MN 56345For Sale
 MLS ID #7148985, Travis Johnson, Edina Realty, Inc.. NorthstarMLS as distributed by MLS GRID
- $319,9002 bd3 ba2.4k sqft12092 Meadow View Dr, Little Falls, MN 56345For Sale
 MLS ID #7163668, Janel Morgan, Morgan & Co.. NorthstarMLS as distributed by MLS GRID
- $339,9003 bd1 ba1.6k sqft15495 120th Ave, Little Falls, MN 56345For Sale
 MLS ID #7147948, Jenessa Schendzielos, RE/MAX Results. NorthstarMLS as distributed by MLS GRID
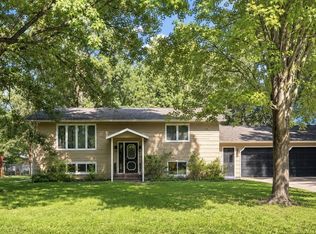
- $290,0003 bd2 ba2k sqft1115 11th St SW, Little Falls, MN 56345For Sale
 MLS ID #7095944, Hannah Hollenkamp, Edina Realty, Inc.. NorthstarMLS as distributed by MLS GRID
- $289,0003 bd2 ba1.8k sqft217 8th St NW, Little Falls, MN 56345For SaleMLS ID #7124725, Chad R Bryniarski, Gallery of Homes. NorthstarMLS as distributed by MLS GRID
- $349,9994 bd3 ba2.5k sqft505 9th St SE, Little Falls, MN 56345For SaleMLS ID #7138101, Travis Johnson, Edina Realty, Inc.. NorthstarMLS as distributed by MLS GRID
- $289,9004 bd1 ba1.3k sqft709 Lindbergh Dr S, Little Falls, MN 56345For SaleMLS ID #7161138, Chad Schwendeman, eXp Realty. NorthstarMLS as distributed by MLS GRID
- $329,9005 bd3 ba2.6k sqft1102 4th St SE, Little Falls, MN 56345For SaleMLS ID #7082136, Christine Gammon-Kruschek, RE/MAX Central MN. NorthstarMLS as distributed by MLS GRID
- $279,0003 bd2 ba1.8k sqft908 9th St NE, Little Falls, MN 56345For SaleMLS ID #7154123, Aaron Colombe, Edina Realty, Inc.. NorthstarMLS as distributed by MLS GRID
- $259,9003 bd2 ba1.2k sqft1003 Lindbergh Dr S, Little Falls, MN 56345For SaleMLS ID #7156376, Angela Petersen, Central MN Realty LLC. NorthstarMLS as distributed by MLS GRID
- $234,9003 bd2 ba1.6k sqft407 8th St SW, Little Falls, MN 56345For SaleMLS ID #7161946, Chuck Zwilling, RE/MAX Results. NorthstarMLS as distributed by MLS GRID
- $273,0006 bd3 ba2.2k sqft15592 Highway 27, Little Falls, MN 56345For SaleMLS ID #6770964, Thomas Scherling, Edina Realty, Inc.. NorthstarMLS as distributed by MLS GRID
- $449,9004 bd3 ba2.6k sqft13464 Thomas Dr, Little Falls, MN 56345For SaleMLS ID #7161064, Jeremy J Danielson, RE/MAX Results. NorthstarMLS as distributed by MLS GRID
- $460,0004 bd4 ba2.9k sqft801 8th Ave NE, Little Falls, MN 56345For SaleMLS ID #7123157, Elisia Drewelow, National Realty Guild. NorthstarMLS as distributed by MLS GRID
- $249,0005 bd2 ba1.6k sqft902 4th St NE, Little Falls, MN 56345For SaleMLS ID #7157955, Jennifer Brockway-Servatius, eXp Realty. NorthstarMLS as distributed by MLS GRID
- $309,9002 bd2 ba1.5k sqft1431 Fairview Ln, Little Falls, MN 56345For SaleMLS ID #7156029, Chuck Zwilling, RE/MAX Results. NorthstarMLS as distributed by MLS GRID
- $385,0003 bd2 ba1.3k sqft17632 Grace Ln, Little Falls, MN 56345For SaleMLS ID #7133841, Jeff Kruschek, RE/MAX Central MN. NorthstarMLS as distributed by MLS GRID
- $239,0003 bd2 ba1.1k sqft16848 Grove St, Little Falls, MN 56345For SaleMLS ID #7064002, Trish Tenold, Central MN Realty LLC. NorthstarMLS as distributed by MLS GRID
- $294,9002 bd2 ba1.2k sqft1420 Fairview Ln, Little Falls, MN 56345For SaleMLS ID #7116974, Travis Johnson, Edina Realty, Inc.. NorthstarMLS as distributed by MLS GRID
