This well-maintained 3-bedroom rambler is sure to impress with its HUGE, open kitchen and dining area featuring an abundance of cabinetry, incredible countertop space, and an oversized center island perfect for gathering and entertaining! Another standout feature is the garage space, offering both an attached garage PLUS an additional spacious 28’x24’ detached two-stall garage, providing plenty of room for vehicles, toys, hobbies, and storage! Inside, you'll appreciate the convenience of all three bedrooms on the main level, each featuring a ceiling fan, along with a full bathroom and the option for main-floor laundry with hookups already in place. The kitchen boasts an entire wall of beautiful arched raised-panel oak cabinetry extending to the ceiling, extended countertops, recessed lighting, and a kitchen window bringing in natural light. Additional interior highlights include real hardwood floors, new carpeting, six-panel oak doors throughout the main level, a custom front entry door, and a spacious living room. Numerous updates provide peace of mind, including a newer roof, brand-new heating and central air conditioning, maintenance-free windows, siding, and gutters. The lower level offers a family room, quarter bath, laundry area, and a HUGE unfinished space with endless possibilities to finish to your liking or utilize for storage. Outside, enjoy a patio area and a convenient Little Falls location near the elementary school. With its exceptional kitchen, abundant garage space, and numerous updates, this home has so much to offer. Don't miss your opportunity to make it yours!
Active
$234,900
407 8th St SW, Little Falls, MN 56345
3beds
1,664sqft
Single Family
Built in 1955
0.28 Acres Lot
$234,900 Zestimate®
$141/sqft
$-- HOA
What's special
- 31 days
- 915
- 65
Likely to sell faster than
Zillow last checked:
Listing updated:
Listed by:
Chuck Zwilling 320-249-1504,
RE/MAX Results,
Becca Ruegemer 320-282-8901
Source: NorthstarMLS as distributed by MLS GRID,MLS#: 7161946
Facts & features
Interior
Bedrooms & bathrooms
- Bedrooms: 3
- Bathrooms: 2
- Full bathrooms: 1
- 1/2 bathrooms: 1
Bedroom
- Level: Main
- Area: 137.5 Square Feet
- Dimensions: 12'6 x 11'
Bedroom 2
- Level: Main
- Area: 123.85 Square Feet
- Dimensions: 12'1 x 10'3
Bedroom 3
- Level: Main
- Area: 114.58 Square Feet
- Dimensions: 12'6 x 9'2
Dining room
- Level: Main
- Area: 185.97 Square Feet
- Dimensions: 17'2 x 10'10
Family room
- Level: Lower
- Area: 199.14 Square Feet
- Dimensions: 17'10 x 11'2
Kitchen
- Level: Main
- Area: 174.56 Square Feet
- Dimensions: 15'9 x 11'1
Living room
- Level: Main
- Area: 238.65 Square Feet
- Dimensions: 19'9 x 12'1
Other
- Level: Lower
- Area: 294.5 Square Feet
- Dimensions: 38' x 7'9
Other
- Level: Lower
- Area: 221.64 Square Feet
- Dimensions: 16'10 x 13'2
Heating
- Forced Air
Cooling
- Central Air
Appliances
- Included: Dryer, Gas Water Heater, Microwave, Range, Refrigerator, Washer
- Laundry: Lower Level, Laundry Room, Main Level, Washer Hookup
Features
- Basement: Block,Daylight,Drainage System,Full,Partially Finished,Storage Space,Sump Pump,Unfinished
- Has fireplace: No
Interior area
- Total structure area: 2,482
- Total interior livable area: 1,664 sqft
- Finished area above ground: 1,442
- Finished area below ground: 222
Property
Parking
- Total spaces: 3
- Parking features: Attached, Detached Garage, Asphalt, Electric, Garage Door Opener, Insulated Garage, Multiple Garages, Storage
- Attached garage spaces: 3
- Has uncovered spaces: Yes
- Details: Garage Dimensions (28x24)
Accessibility
- Accessibility features: None
Features
- Levels: One
- Stories: 1
- Patio & porch: Patio
Lot
- Size: 0.28 Acres
- Dimensions: 80 x 150
- Features: Tree Coverage - Medium
Details
- Additional structures: Garage(s)
- Foundation area: 1292
- Parcel number: 490679000
- Zoning description: Residential-Single Family
Construction
Type & style
- Home type: SingleFamily
- Property subtype: Single Family
Materials
- Block
- Roof: Age 8 Years or Less,Asphalt
Condition
- New construction: No
- Year built: 1955
Utilities & green energy
- Electric: Circuit Breakers, 200+ Amp Service
- Gas: Natural Gas
- Sewer: City Sewer/Connected
- Water: City Water/Connected
Community & HOA
Community
- Subdivision: Water Power Co # 2
HOA
- Has HOA: No
Location
- Region: Little Falls
Financial & listing details
- Price per square foot: $141/sqft
- Tax assessed value: $235,900
- Annual tax amount: $3,006
- Date on market: 10/19/2026
- Road surface type: Paved
Estimated market value
$234,900
$223,000 - $247,000
$1,915/mo
Price history
| Date | Event | Price |
|---|---|---|
| 10/30/2026 | Listed for sale | $234,900+21.1%$141/sqft |
Source:  NorthstarMLS as distributed by MLS GRID #7161946 Report a problem | ||
| 9/16/2022 | Sold | $194,000-3%$117/sqft |
Source: NorthstarMLS as distributed by MLS GRID #6233502 Report a problem | ||
| 8/8/2022 | Pending sale | $199,900$120/sqft |
Source: NorthstarMLS as distributed by MLS GRID #6233502 Report a problem | ||
| 7/14/2022 | Listed for sale | $199,900+56.2%$120/sqft |
Source: NorthstarMLS as distributed by MLS GRID #6233502 Report a problem | ||
| 4/5/2019 | Sold | $128,000-1.5%$77/sqft |
Source: NorthstarMLS as distributed by MLS GRID #5016331 Report a problem | ||
| 2/1/2019 | Pending sale | $129,900$78/sqft |
Source: Brainerd Lakes Realty #5016331 Report a problem | ||
| 1/17/2019 | Price change | $129,900-7.1%$78/sqft |
Source: Brainerd Lakes Realty #5016331 Report a problem | ||
| 12/11/2018 | Price change | $139,900-3.5%$84/sqft |
Source: Brainerd Lakes Realty #5016331 Report a problem | ||
| 11/2/2018 | Price change | $145,000-6.4%$87/sqft |
Source: Brainerd Lakes Realty #5016331 Report a problem | ||
| 10/22/2018 | Listed for sale | $154,900+19.2%$93/sqft |
Source: Brainerd Lakes Realty #5016331 Report a problem | ||
| 12/13/2017 | Listing removed | $129,900$78/sqft |
Source: Brainerd Lakes Realty #4863255 Report a problem | ||
| 8/15/2017 | Price change | $129,900-7.1%$78/sqft |
Source: Brainerd Lakes Realty #4863255 Report a problem | ||
| 8/11/2017 | Listed for sale | $139,900+122.1%$84/sqft |
Source: Brainerd Lakes Realty #4863255 Report a problem | ||
| 11/25/2014 | Sold | $63,000-49.8%$38/sqft |
Source:  Lake Superior Area Realtors as distributed by MLS GRID #2250290 Report a problem | ||
| 7/21/2009 | Sold | $125,404-0.8%$75/sqft |
Source: Public Record Report a problem | ||
| 10/5/2005 | Sold | $126,400$76/sqft |
Source: Public Record Report a problem | ||
Public tax history
| Year | Property taxes | Tax assessment |
|---|---|---|
| 2025 | $2,260 +0.9% | $235,900 +25.7% |
| 2024 | $2,240 +22.1% | $187,600 +2.9% |
| 2023 | $1,834 +17.6% | $182,300 +23.3% |
| 2022 | $1,560 -3.8% | $147,800 +17.2% |
| 2021 | $1,622 +22.7% | $126,100 +18% |
| 2020 | $1,322 +13.8% | $106,900 |
| 2019 | $1,161 -2.6% | $106,900 +15.1% |
| 2018 | $1,192 +8.6% | $92,900 -1.1% |
| 2017 | $1,098 +5.2% | $93,900 |
| 2016 | $1,044 -15% | -- |
| 2014 | $1,228 | -- |
| 2013 | $1,228 | -- |
| 2012 | -- | $79,700 -31.1% |
| 2009 | $1,644 | $115,600 |
Find assessor info on the county website
Monthly payment
Est. payment
Payment breakdown
Explore the cost of this home by adjusting the details. Changes won't be saved.Climate risks
Neighborhood: 56345
Similar homes
- $220,0002 bd2 ba1.5k sqft201 7th St SW, Little Falls, MN 56345For Sale

 MLS ID #7172440, Hayden Kraklau, Northland Sotheby's International Realty. NorthstarMLS as distributed by MLS GRID
- $259,9003 bd2 ba1.2k sqft1003 Lindbergh Dr S, Little Falls, MN 56345For Sale
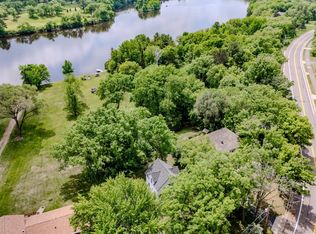 MLS ID #7156376, Angela Petersen, Central MN Realty LLC. NorthstarMLS as distributed by MLS GRID
- $190,0003 bd2 ba1k sqft313 Lindbergh Dr NW, Little Falls, MN 56345For Sale
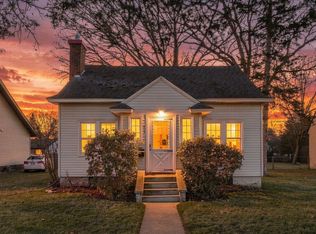 MLS ID #7173340, Kate Legatt, Coldwell Banker Realty. NorthstarMLS as distributed by MLS GRID
- $284,9004 bd1 ba1.3k sqft709 Lindbergh Dr S, Little Falls, MN 56345For Sale
 MLS ID #7161138, Chad Schwendeman, eXp Realty. NorthstarMLS as distributed by MLS GRID
- $249,0005 bd2 ba1.6k sqft902 4th St NE, Little Falls, MN 56345For SaleMLS ID #7157955, Jennifer Brockway-Servatius, eXp Realty. NorthstarMLS as distributed by MLS GRID
- $289,0003 bd2 ba1.8k sqft217 8th St NW, Little Falls, MN 56345For SaleMLS ID #7124725, Chad R Bryniarski, Gallery of Homes. NorthstarMLS as distributed by MLS GRID
- $239,0003 bd2 ba1.1k sqft16848 Grove St, Little Falls, MN 56345For SaleMLS ID #7064002, Trish Tenold, Central MN Realty LLC. NorthstarMLS as distributed by MLS GRID
- $339,9003 bd1 ba1.6k sqft15495 120th Ave, Little Falls, MN 56345For SaleMLS ID #7173762, Jenessa Schendzielos, RE/MAX Results. NorthstarMLS as distributed by MLS GRID
- $279,0003 bd2 ba1.8k sqft908 9th St NE, Little Falls, MN 56345For SaleMLS ID #7154123, Aaron Colombe, Edina Realty, Inc.. NorthstarMLS as distributed by MLS GRID
- $187,0002 bd2 ba1.2k sqft15028 127th Ave, Little Falls, MN 56345For SaleMLS ID #7097948, Jacob Hanson, Edina Realty, Inc.. NorthstarMLS as distributed by MLS GRID
- $290,0003 bd2 ba2k sqft1115 11th St SW, Little Falls, MN 56345For SaleMLS ID #7095944, Hannah Hollenkamp, Edina Realty, Inc.. NorthstarMLS as distributed by MLS GRID
- $175,0002 bd1 ba1.4k sqft317 5th St SW, Little Falls, MN 56345For SaleMLS ID #7162516, Brent Peterson, RE/MAX Results. NorthstarMLS as distributed by MLS GRID
- $167,0003 bd1 ba1k sqft302 6th St NW, Little Falls, MN 56345For SaleMLS ID #7154057, Angela Petersen, Central MN Realty LLC. NorthstarMLS as distributed by MLS GRID
- $309,9002 bd3 ba2.4k sqft12092 Meadow View Dr, Little Falls, MN 56345For SaleMLS ID #7163668, Janel Morgan, Morgan & Co.. NorthstarMLS as distributed by MLS GRID
- $273,0006 bd3 ba2.2k sqft15592 Highway 27, Little Falls, MN 56345For SaleMLS ID #6770964, Thomas Scherling, Edina Realty, Inc.. NorthstarMLS as distributed by MLS GRID
- $329,9003 bd2 ba1.9k sqft13042 Arden Blvd, Little Falls, MN 56345For SaleMLS ID #7138506, George Moore, Premier Real Estate Services. NorthstarMLS as distributed by MLS GRID
- $349,9994 bd2 ba1.8k sqft12659 Terrace Ln, Little Falls, MN 56345For SaleMLS ID #7148985, Travis Johnson, Edina Realty, Inc.. NorthstarMLS as distributed by MLS GRID
- $184,9993 bd1 ba1.7k sqft510 1st St NE, Little Falls, MN 56345For SaleMLS ID #7106915, Kylie Pickar, Weichert REALTORS Tower Properties. NorthstarMLS as distributed by MLS GRID
- $199,9003 bd2 ba1.2k sqft28 1st St N, Flensburg, MN 56328For SaleMLS ID #7167886, Brooke Thieschafer, MOVE IT REAL ESTATE GROUP/LAKEHOMES.COM. NorthstarMLS as distributed by MLS GRID
