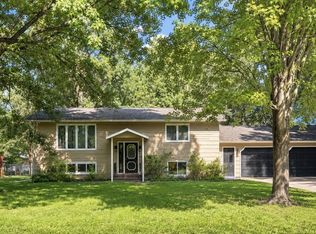
Move in today!! Enjoy a meticulously maintained home with many extras to appreciate such as a spacious sun room, deck and patio, updated bathrooms on both levels, 2 gas fireplaces, attached heated & finished garage, 3 good sized bedrooms, great storage space throughout & option for 4th bedroom or office in LL. Brand new washer & dryer stay! Lush lawn with irrigation system, convenient location & much more!
Active
Price cut: $3K (10/12)
$294,900
814 4th St SE, Little Falls, MN 56345
3beds
2,016sqft
Single Family
Built in 1976
0.41 Acres Lot
$-- Zestimate®
$146/sqft
$-- HOA
What's special
Spacious sun roomGreat storage space throughoutDeck and patio
- 89 days
- 308
- 13
Zillow last checked:
Listing updated:
Listed by:
Angela Petersen 320-232-9156,
Central MN Realty LLC
Source: NorthstarMLS as distributed by MLS GRID,MLS#: 7112795
Facts & features
Interior
Bedrooms & bathrooms
- Bedrooms: 3
- Bathrooms: 2
- Full bathrooms: 1
- 3/4 bathrooms: 1
Bedroom
- Level: Upper
- Area: 104.5 Square Feet
- Dimensions: 9.5x11
Bedroom 2
- Level: Upper
- Area: 130 Square Feet
- Dimensions: 13x10
Bedroom 3
- Level: Lower
- Area: 199.5 Square Feet
- Dimensions: 9.5x21
Den
- Level: Lower
- Area: 80 Square Feet
- Dimensions: 8x10
Dining room
- Level: Upper
- Area: 104.5 Square Feet
- Dimensions: 11x9.5
Family room
- Level: Lower
- Area: 220 Square Feet
- Dimensions: 11x20
Kitchen
- Level: Upper
- Area: 114 Square Feet
- Dimensions: 12x9.5
Living room
- Level: Upper
- Area: 210 Square Feet
- Dimensions: 17.5x12
Sun room
- Level: Upper
- Area: 192 Square Feet
- Dimensions: 12x16
Heating
- Forced Air
Cooling
- Central Air
Appliances
- Included: Dryer, Microwave, Range, Refrigerator, Washer
- Laundry: In Basement
Features
- Basement: Block,Finished,Full
- Number of fireplaces: 2
- Fireplace features: Brick, Family Room, Free Standing, Gas, Living Room
Interior area
- Total structure area: 2,016
- Total interior livable area: 2,016 sqft
- Finished area above ground: 1,104
- Finished area below ground: 912
Video & virtual tour
Property
Parking
- Total spaces: 2
- Parking features: Attached, Concrete, Garage, Heated Garage, Insulated Garage
- Attached garage spaces: 2
- Details: Garage Dimensions (22x22)
Accessibility
- Accessibility features: None
Features
- Levels: Multi/Split
- Patio & porch: Deck, Enclosed, Patio
Lot
- Size: 0.41 Acres
- Dimensions: 120 x 150
- Features: Tree Coverage - Medium
Details
- Foundation area: 912
- Parcel number: 481164000
- Zoning description: Residential-Single Family
Construction
Type & style
- Home type: SingleFamily
- Property subtype: Single Family
Materials
- Frame
- Roof: Architectural Shingle,Asphalt
Condition
- New construction: No
- Year built: 1976
Utilities & green energy
- Gas: Natural Gas
- Sewer: City Sewer/Connected
- Water: City Water/Connected, Sand Point
Community & HOA
Community
- Subdivision: Of Morr Add
HOA
- Has HOA: No
Location
- Region: Little Falls
Financial & listing details
- Price per square foot: $146/sqft
- Tax assessed value: $239,000
- Annual tax amount: $3,134
- Date on market: 7/20/2026
- Road surface type: Paved
Estimated market value
Not available
Estimated sales range
Not available
$2,042/mo
Price history
| Date | Event | Price |
|---|---|---|
| 10/12/2026 | Price change | $294,900-1%$146/sqft |
Source:  NorthstarMLS as distributed by MLS GRID #7112795 Report a problem NorthstarMLS as distributed by MLS GRID #7112795 Report a problem | ||
| 9/14/2026 | Price change | $297,900-0.7%$148/sqft |
Source: NorthstarMLS as distributed by MLS GRID #7112795 Report a problem | ||
| 7/30/2026 | Listed for sale | $299,900$149/sqft |
Source: NorthstarMLS as distributed by MLS GRID #7112795 Report a problem | ||
Public tax history
| Year | Property taxes | Tax assessment |
|---|---|---|
| 2025 | $2,978 +9.6% | $239,000 +4.2% |
| 2024 | $2,716 -0.9% | $229,400 +9.2% |
| 2023 | $2,740 +9.7% | $210,100 +4.3% |
| 2022 | $2,498 +7.9% | $201,500 +12.4% |
| 2021 | $2,316 -0.2% | $179,200 +11.7% |
| 2020 | $2,320 +12.4% | $160,500 |
| 2019 | $2,064 +5.4% | $160,500 +16.7% |
| 2018 | $1,958 +4.3% | $137,500 +5.4% |
| 2017 | $1,878 +5.2% | $130,500 |
| 2016 | $1,786 +8.4% | -- |
| 2014 | $1,648 | -- |
| 2013 | $1,648 | -- |
| 2012 | -- | $112,500 -19% |
| 2009 | $1,786 | $138,900 |
Find assessor info on the county website
Monthly payment
Est. payment
Payment breakdown
Explore the cost of this home by adjusting the details. Changes won't be saved.Climate risks
Neighborhood: 56345
Similar homes
- $279,0003 bd2 ba1.8k sqft908 9th St NE, Little Falls, MN 56345For Sale

 MLS ID #7154123, Aaron Colombe, Edina Realty, Inc.. NorthstarMLS as distributed by MLS GRID
 - $290,0003 bd2 ba2k sqft1115 11th St SW, Little Falls, MN 56345For Sale
 MLS ID #7095944, Hannah Hollenkamp, Edina Realty, Inc.. NorthstarMLS as distributed by MLS GRID
 - $315,0004 bd2 ba1.9k sqft1112 Pine Tree Blvd, Little Falls, MN 56345For Sale
 MLS ID #7152632, Rodney Windjue, Northland Sotheby's International Realty. NorthstarMLS as distributed by MLS GRID
 - $289,0003 bd2 ba1.8k sqft217 8th St NW, Little Falls, MN 56345For Sale
 MLS ID #7124725, Chad R Bryniarski, Gallery of Homes. NorthstarMLS as distributed by MLS GRID
 - $264,9003 bd2 ba1.2k sqft1003 Lindbergh Dr S, Little Falls, MN 56345For SaleMLS ID #7156376, Angela Petersen, Central MN Realty LLC. NorthstarMLS as distributed by MLS GRID
- $283,9006 bd3 ba2.2k sqft15592 Highway 27, Little Falls, MN 56345For SaleMLS ID #6770964, Thomas Scherling, Edina Realty, Inc.. NorthstarMLS as distributed by MLS GRID
- $329,9003 bd2 ba1.9k sqft13042 Arden Blvd, Little Falls, MN 56345For SaleMLS ID #7138506, George Moore, Premier Real Estate Services. NorthstarMLS as distributed by MLS GRID
- $349,9994 bd2 ba1.8k sqft12659 Terrace Ln, Little Falls, MN 56345For SaleMLS ID #7148985, Travis Johnson, Edina Realty, Inc.. NorthstarMLS as distributed by MLS GRID
- $323,9002 bd2 ba2.1k sqft1019 Riverview Dr, Little Falls, MN 56345For SaleMLS ID #7093260, Angela Petersen, Central MN Realty LLC. NorthstarMLS as distributed by MLS GRID
- $249,0005 bd2 ba1.6k sqft902 4th St NE, Little Falls, MN 56345For SaleMLS ID #7157955, Jennifer Brockway-Servatius, eXp Realty. NorthstarMLS as distributed by MLS GRID
- $349,9005 bd3 ba2.6k sqft1102 4th St SE, Little Falls, MN 56345For SaleMLS ID #7082136, Christine Gammon-Kruschek, RE/MAX Central MN. NorthstarMLS as distributed by MLS GRID
- $309,9002 bd2 ba1.5k sqft1431 Fairview Ln, Little Falls, MN 56345For SaleMLS ID #7156029, Chuck Zwilling, RE/MAX Results. NorthstarMLS as distributed by MLS GRID
- $339,9003 bd1 ba1.6k sqft15495 120th Ave, Little Falls, MN 56345For SaleMLS ID #7147948, Jenessa Schendzielos, RE/MAX Results. NorthstarMLS as distributed by MLS GRID
- $294,9002 bd2 ba1.2k sqft1420 Fairview Ln, Little Falls, MN 56345For SaleMLS ID #7116974, Travis Johnson, Edina Realty, Inc.. NorthstarMLS as distributed by MLS GRID
- $239,0003 bd2 ba1.1k sqft16848 Grove St, Little Falls, MN 56345For SaleMLS ID #7064002, Trish Tenold, Central MN Realty LLC. NorthstarMLS as distributed by MLS GRID
- $239,9004 bd2 ba1.9k sqft301 W Broadway, Little Falls, MN 56345For SaleMLS ID #7150759, Moe Mossa, Savvy Avenue, LLC. NorthstarMLS as distributed by MLS GRID
- $424,9004 bd3 ba2.1k sqft14983 Garden Ct, Little Falls, MN 56345For SaleMLS ID #7135256, Molly Nelson, Exit Realty Hometown Advantage. NorthstarMLS as distributed by MLS GRID
- $219,9003 bd1 ba1.8k sqft15011 Betty Ln, Little Falls, MN 56345For SaleMLS ID #7125396, Angela Petersen, Central MN Realty LLC. NorthstarMLS as distributed by MLS GRID
- $194,9003 bd1 ba1.7k sqft510 1st St NE, Little Falls, MN 56345For SaleMLS ID #7106915, Kylie Pickar, Weichert REALTORS Tower Properties. NorthstarMLS as distributed by MLS GRID
