Welcome to this spacious 6-bed, 3-bath house in Pierz. Built in 2021, this house boasts over 3500 sqft, all on 1 level. Sitting in the center of a beautiful 40-acre parcel. The house features a primary suite with walk-in closet and full private bath, an open concept, vaulted tongue-and-groove ceilings, solid surface countertops, hickory-faced kitchen cabinets with steel drawers, corner pantry, in-floor heat, forced-air; central air, each room wired with CAT 6, and more! The property features a 30x72 shed with a gravel floor and a 12x32 frame of another shed. (Just needs to be finished) Brand new fencing. Electric & wired covering about 25 acres of pasture, then about 10 acres of tillable land, 200 amp server ran to the 30x72 shed, 2 hyrants and much more! Schedule your showing today!
Active
Price cut: $24K (9/28)
$575,000
23699 295th Ave, Pierz, MN 56364
6beds
3,536sqft
Single Family
Built in 2021
40 Acres Lot
$586,300 Zestimate®
$163/sqft
$-- HOA
What's special
Brand new fencingCorner pantryVaulted tongue-and-groove ceilingsOpen conceptSolid surface countertopsIn-floor heat
- 80 days
- 576
- 42
Zillow last checked:
Listing updated:
Listed by:
Trenton Mills 218-232-8432,
Weichert REALTORS Tower Properties
Source: NorthstarMLS as distributed by MLS GRID,MLS#: 7107400
Facts & features
Interior
Bedrooms & bathrooms
- Bedrooms: 6
- Bathrooms: 3
- Full bathrooms: 2
- 1/2 bathrooms: 1
Bedroom
- Level: Main
- Area: 243.2 Square Feet
- Dimensions: 16x15.2
Bedroom 2
- Level: Main
- Area: 132.16 Square Feet
- Dimensions: 11.8x11.2
Bedroom 3
- Level: Main
- Area: 188.19 Square Feet
- Dimensions: 15.3x12.3
Bedroom 4
- Level: Main
- Area: 155.61 Square Feet
- Dimensions: 13.3x11.7
Bedroom 5
- Level: Main
- Area: 157.95 Square Feet
- Dimensions: 13.5x11.7
Bedroom 6
- Level: Main
- Area: 186.66 Square Feet
- Dimensions: 15.3x12.2
Dining room
- Level: Main
- Area: 468 Square Feet
- Dimensions: 24x19.5
Kitchen
- Level: Main
- Area: 387 Square Feet
- Dimensions: 21.5x18
Laundry
- Level: Main
- Area: 70.8 Square Feet
- Dimensions: 11.8x6
Living room
- Level: Main
- Area: 419.25 Square Feet
- Dimensions: 21.5x19.5
Heating
- Forced Air, In-Floor Heating
Cooling
- Central Air
Features
- Basement: None
- Has fireplace: No
Interior area
- Total structure area: 3,536
- Total interior livable area: 3,536 sqft
- Finished area above ground: 3,536
- Finished area below ground: 0
Property
Parking
- Parking features: Gravel
- Details: Garage Dimensions (30x72)
Accessibility
- Accessibility features: Other
Features
- Levels: One
- Stories: 1
- Fencing: Electric,Wire
Lot
- Size: 40 Acres
- Dimensions: 1320 x 1320
Details
- Additional structures: Pole Building
- Foundation area: 3536
- Parcel number: 240173001
- Zoning description: Agriculture
Construction
Type & style
- Home type: SingleFamily
- Property subtype: Single Family
Condition
- New construction: No
- Year built: 2021
Utilities & green energy
- Electric: 200+ Amp Service
- Gas: Propane
- Sewer: Private Sewer
- Water: Private
Community & HOA
HOA
- Has HOA: No
Location
- Region: Pierz
Financial & listing details
- Price per square foot: $163/sqft
- Annual tax amount: $3,528
- Date on market: 7/10/2026
Estimated market value
$586,300
$557,000 - $616,000
$2,598/mo
Price history
| Date | Event | Price |
|---|---|---|
| 9/28/2026 | Price change | $575,000-4%$163/sqft |
Source:  NorthstarMLS as distributed by MLS GRID #7107400 Report a problem NorthstarMLS as distributed by MLS GRID #7107400 Report a problem | ||
| 8/20/2026 | Price change | $599,000-2.6%$169/sqft |
Source: NorthstarMLS as distributed by MLS GRID #7107400 Report a problem | ||
| 7/10/2026 | Listed for sale | $615,000$174/sqft |
Source: NorthstarMLS as distributed by MLS GRID #7107400 Report a problem | ||
Public tax history
Tax history is unavailable.
Monthly payment
Est. payment
Payment breakdown
Explore the cost of this home by adjusting the details. Changes won't be saved.Climate risks
Neighborhood: 56364
Similar homes
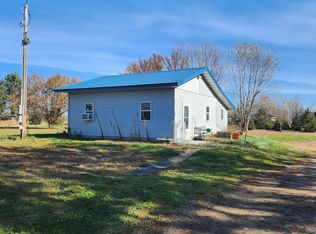
- $595,0006 bd4 ba3.8k sqft23902 Pineview Rd, Pierz, MN 56364For Sale
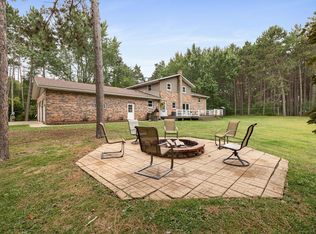
 MLS ID #7141322, Thomas "TJ" Hoheisel, Edina Realty, Inc.. NorthstarMLS as distributed by MLS GRID
 - $579,0005 bd3 ba4k sqft35727 Quest Rd, Hillman, MN 56338For Sale
 MLS ID #7072289, Halie Majerus, Woods to Water Real Estate. NorthstarMLS as distributed by MLS GRID
 - $459,9004 bd2 ba2.7k sqft35142 93rd St, Pierz, MN 56364For Sale
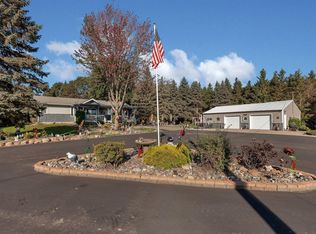 MLS ID #7138514, Nadine Blais, Agency North Real Estate, Inc. NorthstarMLS as distributed by MLS GRID
 - $399,9004 bd3 ba2.4k sqft25723 103rd St, Pierz, MN 56364For Sale
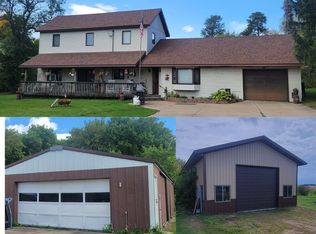 MLS ID #7137519, Cindy Scholl, Edina Realty, Inc.. NorthstarMLS as distributed by MLS GRID
 - $599,9003 bd2 ba2.3k sqft6740 Saint Mathias Rd, Brainerd, MN 56401For SaleMLS ID #7094042, Chad Schwendeman, eXp Realty. NorthstarMLS as distributed by MLS GRID
- $599,9003 bd2 ba2.2k sqft22897 165th Ave, Little Falls, MN 56345For SaleMLS ID #7128527, Angela Petersen, Central MN Realty LLC. NorthstarMLS as distributed by MLS GRID
- $439,9005 bd2 ba2.4k sqft34713 73rd St, Pierz, MN 56364For SaleMLS ID #7091663, Jason C. Quade, Premier Real Estate Services. NorthstarMLS as distributed by MLS GRID
- $649,9004 bd3 ba2.8k sqft10745 Birch Trl, Brainerd, MN 56401For SaleMLS ID #7126598, Camryn Lucksinger, LPT Realty, LLC.. NorthstarMLS as distributed by MLS GRID
- $625,0004 bd3 ba3.7k sqft7414 Burr Ln, Brainerd, MN 56401For SaleMLS ID #7064995, Debra Flam, Edina Realty, Inc.. NorthstarMLS as distributed by MLS GRID
- $525,0003 bd2 ba1.8k sqft6423 Hay Creek Rd, Fort Ripley, MN 56449For SaleMLS ID #7122741, Mary McKay, Century 21 Brainerd Realty. NorthstarMLS as distributed by MLS GRID
- $525,0005 bd4 ba5.2k sqft14173 Derosier Dr, Little Falls, MN 56345For SaleMLS ID #7121064, Travis Johnson, Edina Realty, Inc.. NorthstarMLS as distributed by MLS GRID
- $384,9004 bd2 ba2.6k sqft14145 242nd Ave, Pierz, MN 56364For SaleMLS ID #7100940, Thomas "TJ" Hoheisel, Edina Realty, Inc.. NorthstarMLS as distributed by MLS GRID
- $479,9004 bd3 ba3.1k sqft8485 County Road 123, Brainerd, MN 56401For SaleMLS ID #7073345, Angela Petersen, Central MN Realty LLC. NorthstarMLS as distributed by MLS GRID
- $599,9003 bd3 ba3k sqft10722 Brayton Rd, Brainerd, MN 56401New ConstructionMLS ID #7076959, Chad Schwendeman, eXp Realty. NorthstarMLS as distributed by MLS GRID
- $469,9994 bd2 ba2.5k sqft10308 S Oaks Rd, Brainerd, MN 56401For SaleMLS ID #7145161, Tyler Johnson, LPT Realty, LLC.. NorthstarMLS as distributed by MLS GRID
- $557,0005 bd4 ba3.4k sqft1411 Riverview Dr, Little Falls, MN 56345For SaleMLS ID #7070664, George Moore, Premier Real Estate Services. NorthstarMLS as distributed by MLS GRID
- $692,0003 bd2 ba1.8k sqft6847 Thesing Rd, Brainerd, MN 56401For SaleMLS ID #7125348, Joel Hartman, eXp Realty. NorthstarMLS as distributed by MLS GRID
- $399,9003 bd2 ba2.2k sqft5583 Legend Ln, Brainerd, MN 56401For SaleMLS ID #7147957, Chad Schwendeman, eXp Realty. NorthstarMLS as distributed by MLS GRID
- $374,9004 bd3 ba1.8k sqft16962 State Highway 27, Onamia, MN 56359For SaleMLS ID #7131192, Charlie Quade, Premier Real Estate Services. NorthstarMLS as distributed by MLS GRID
