Welcome to Sullivan Lake, a rare opportunity to own a stunning lakefront retreat that perfectly blends luxury living, serene natural beauty, and exceptional investment potential.
Situated along the water’s edge, this spacious and thoughtfully designed home offers panoramic lake views and seamless indoor-outdoor living. Expansive windows fill the home with natural light, while the open-concept layout creates an inviting atmosphere ideal for entertaining, relaxing, and making lasting memories. The main floor features a primary bedroom with en suite bathroom, a fully equipped kitchen, vaulted ceilings in the great room with gas fireplace, and half bath off the mudroom. The upper level offers a sitting area, two bedrooms with a full guest bathroom, and a large bonus room that can help host large groups with ease. Step outside to experience the true highlight of the property—direct lake access, peaceful surroundings, and beautifully designed outdoor spaces perfect for dining, gathering, or simply enjoying the tranquility of the water. The attached three-stall garage currently set up as a game room and detached five-stall garage that is heated, insulated, and cooled offers plenty of room for your vehicles, lake toys, or storage. Operating as a successful short-term rental, this property is fully booked for summer 2026, offering immediate income potential for the next owner. Continue as a high-performing investment or transition the home into a private lakefront escape to be enjoyed exclusively with family and friends. Whether you’re seeking a luxury vacation home, a full-time residence, or a turnkey income-producing property, this property delivers unmatched versatility and lifestyle appeal. Schedule your showing today!
Active
$799,900
34961 Quest Rd, Hillman, MN 56338
3beds
2,688sqft
Single Family
Built in 2017
0.7 Acres Lot
$776,800 Zestimate®
$298/sqft
$-- HOA
What's special
- 18 days
- 1,169
- 66
Likely to sell faster than
Zillow last checked:
Listing updated:
Listed by:
Chad Schwendeman 218-831-4663,
eXp Realty,
Chris Hanson 320-905-3700
Source: NorthstarMLS as distributed by MLS GRID,MLS#: 7140492
Facts & features
Interior
Bedrooms & bathrooms
- Bedrooms: 3
- Bathrooms: 3
- Full bathrooms: 1
- 3/4 bathrooms: 1
- 1/2 bathrooms: 1
Bedroom
- Level: Main
- Area: 180 Square Feet
- Dimensions: 15x12
Bedroom 2
- Level: Upper
- Area: 132 Square Feet
- Dimensions: 12x11
Bedroom 3
- Level: Upper
- Area: 132 Square Feet
- Dimensions: 12x11
Primary bathroom
- Level: Main
- Area: 180 Square Feet
- Dimensions: 15x12
Bathroom
- Level: Main
- Area: 30 Square Feet
- Dimensions: 6x5
Bathroom
- Level: Upper
- Area: 66 Square Feet
- Dimensions: 11x6
Dining room
- Level: Main
- Area: 272 Square Feet
- Dimensions: 17x16
Family room
- Level: Main
- Area: 437 Square Feet
- Dimensions: 23x19
Kitchen
- Level: Main
- Area: 256 Square Feet
- Dimensions: 16x16
Laundry
- Level: Main
- Area: 30 Square Feet
- Dimensions: 6x5
Living room
- Level: Main
- Area: 224 Square Feet
- Dimensions: 14x16
Loft
- Level: Upper
- Area: 260 Square Feet
- Dimensions: 20x13
Mud room
- Level: Main
- Area: 112 Square Feet
- Dimensions: 16x7
Utility room
- Level: Main
- Area: 66 Square Feet
- Dimensions: 11x6
Walk in closet
- Level: Main
- Area: 54 Square Feet
- Dimensions: 9x6
Heating
- Forced Air, In-Floor Heating
Cooling
- Central Air
Appliances
- Included: Dishwasher, Dryer, Microwave, Range, Refrigerator, Stainless Steel Appliance(s), Washer
- Laundry: Main Level
Features
- Basement: None
- Has fireplace: No
- Fireplace features: Gas, Living Room
Interior area
- Total structure area: 2,688
- Total interior livable area: 2,688 sqft
- Finished area above ground: 2,688
- Finished area below ground: 0
Property
Parking
- Total spaces: 8
- Parking features: Attached, Detached Garage, Asphalt, Insulated Garage
- Attached garage spaces: 8
- Details: Garage Dimensions (32x24)
Accessibility
- Accessibility features: None
Features
- Levels: Two
- Stories: 2
- Patio & porch: Patio
- Pool features: None
- Has view: Yes
- View description: Lake, South
- Has water view: Yes
- Water view: Lake
- Waterfront features: Lake Front, Waterfront Elevation(0-4), Lake Bottom(Undeveloped)
- Frontage length: Water Frontage: 120
Lot
- Size: 0.7 Acres
- Dimensions: 120 x 311 x 106 x 306
- Features: Accessible Shoreline
Details
- Additional structures: Garage(s)
- Foundation area: 1600
- Parcel number: 240546000
- Zoning description: Shoreline,Residential-Single Family
Construction
Type & style
- Home type: SingleFamily
- Property subtype: Single Family
Materials
- Concrete, Frame
- Roof: Asphalt
Condition
- New construction: No
- Year built: 2017
Utilities & green energy
- Electric: 200+ Amp Service
- Gas: Propane
- Sewer: Mound Septic, Septic System Compliant - Yes
- Water: 4-Inch Submersible
Community & HOA
Community
- Subdivision: South View
HOA
- Has HOA: No
Location
- Region: Hillman
Financial & listing details
- Price per square foot: $298/sqft
- Tax assessed value: $635,100
- Annual tax amount: $5,653
- Date on market: 9/9/2026
- Cumulative days on market: 85 days
- Road surface type: Paved
Estimated market value
$776,800
$738,000 - $816,000
$2,410/mo
Price history
| Date | Event | Price |
|---|---|---|
| 9/11/2026 | Listed for sale | $799,900-3%$298/sqft |
Source:  NorthstarMLS as distributed by MLS GRID #7140492 Report a problem NorthstarMLS as distributed by MLS GRID #7140492 Report a problem | ||
| 6/4/2026 | Listing removed | $825,000$307/sqft |
Source: eXp Realty #7027338 Report a problem | ||
| 5/15/2026 | Price change | $825,000-2.9%$307/sqft |
Source: NorthstarMLS as distributed by MLS GRID #7027338 Report a problem | ||
| 3/28/2026 | Listed for sale | $850,000+233.3%$316/sqft |
Source: NorthstarMLS as distributed by MLS GRID #7027338 Report a problem | ||
| 6/10/2020 | Sold | $255,000+13.3%$95/sqft |
Source: NorthstarMLS as distributed by MLS GRID #5552847 Report a problem | ||
| 4/21/2020 | Pending sale | $225,000$84/sqft |
Source: May Custom Realty #5552847 Report a problem | ||
| 4/17/2020 | Listed for sale | $225,000$84/sqft |
Source: May Custom Realty #5552847 Report a problem | ||
Public tax history
| Year | Property taxes | Tax assessment |
|---|---|---|
| 2025 | $5,653 +50.3% | $635,100 -1.6% |
| 2024 | $3,760 -5.5% | $645,600 +43.1% |
| 2023 | $3,978 +71% | $451,100 +8.9% |
| 2022 | $2,326 -40.6% | $414,300 +85% |
| 2021 | $3,916 +85.8% | $223,900 +10.8% |
| 2020 | $2,108 +197.7% | $202,000 |
| 2019 | $708 +2.3% | $202,000 +195.3% |
| 2018 | $692 -38.5% | $68,400 +3.2% |
| 2017 | $1,126 -0.5% | $66,300 |
| 2016 | $1,132 -24.4% | -- |
| 2014 | $1,498 | -- |
| 2013 | $1,498 | -- |
| 2012 | -- | $104,400 -48.9% |
| 2009 | $1,832 | $204,300 |
Find assessor info on the county website
Monthly payment
Est. payment
Payment breakdown
Explore the cost of this home by adjusting the details. Changes won't be saved.Climate risks
Neighborhood: 56338
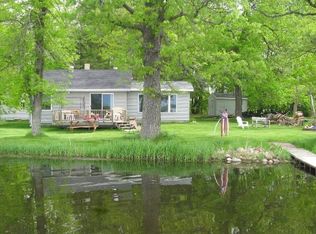
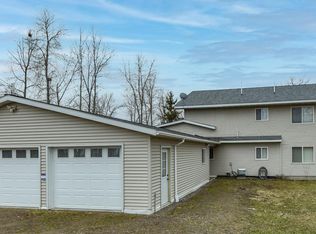
Similar homes
- $659,9003 bd3 ba1.6k sqft24706 Peavy Ln, Hillman, MN 56338For Sale

 MLS ID #7079541, Joel J. Larson, Central MN Realty LLC. NorthstarMLS as distributed by MLS GRID
 - $799,0003 bd5 ba2.2k sqft19099 Haven Trl, Brainerd, MN 56401For Sale
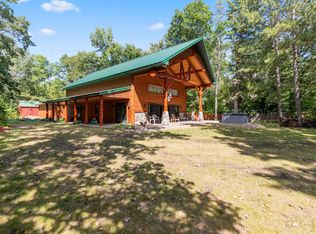 MLS ID #7130375, Julie A. Slattery, RE/MAX Results. NorthstarMLS as distributed by MLS GRID
 - $829,0003 bd3 ba3.3k sqft8906 Eyota Way, Onamia, MN 56359For Sale
 MLS ID #7141579, Thomas Sandelands, Sandelands Realty. NorthstarMLS as distributed by MLS GRID
 - $849,0003 bd3 ba2.4k sqft8964 Eyota Way, Onamia, MN 56359For Sale
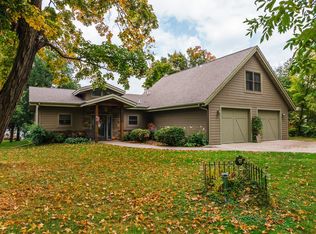 MLS ID #7045332, John Fritsche, Edina Realty, Inc.. NorthstarMLS as distributed by MLS GRID
 - $789,0003 bd3 ba3.6k sqft14438 Cedarleaf Point Rd, Brainerd, MN 56401For SaleMLS ID #7104337, Janet Herd, Weichert REALTORS Tower Properties. NorthstarMLS as distributed by MLS GRID
- $649,9004 bd3 ba2.8k sqft10745 Birch Trl, Brainerd, MN 56401For SaleMLS ID #7126598, Camryn Lucksinger, LPT Realty, LLC.. NorthstarMLS as distributed by MLS GRID
- $795,0003 bd2 ba1.7k sqft16401 Cottage Hill Rd, Deerwood, MN 56444For SaleMLS ID #7096949, Bruce Johnson, Bay Lake Realty. NorthstarMLS as distributed by MLS GRID
- $745,0003 bd3 ba2.4k sqft43701 245th Ln, Aitkin, MN 56431For SaleMLS ID #7070409, Mark Pietig, RE/MAX Advantage Plus. NorthstarMLS as distributed by MLS GRID
- $692,0003 bd2 ba1.8k sqft6847 Thesing Rd, Brainerd, MN 56401For SaleMLS ID #7125348, Joel Hartman, eXp Realty. NorthstarMLS as distributed by MLS GRID
- $599,0006 bd3 ba3.5k sqft23699 295th Ave, Pierz, MN 56364For SaleMLS ID #7107400, Trenton Mills, Weichert REALTORS Tower Properties. NorthstarMLS as distributed by MLS GRID
- $599,9003 bd3 ba3k sqft10722 Brayton Rd, Brainerd, MN 56401New ConstructionMLS ID #7076959, Chad Schwendeman, eXp Realty. NorthstarMLS as distributed by MLS GRID
- $1,139,9003 bd3 ba2.5k sqft23729 Cooley Dr, Brainerd, MN 56401For SaleMLS ID #7089205, Christopher Cullen, Coldwell Banker Realty. NorthstarMLS as distributed by MLS GRID
- $425,0003 bd3 ba1.7k sqft2855 150th Ave, Brainerd, MN 56401For SaleMLS ID #7131806, Raelyn Borg, Century 21 Brainerd Realty. NorthstarMLS as distributed by MLS GRID
- $599,9003 bd2 ba2.3k sqft6740 Saint Mathias Rd, Brainerd, MN 56401For SaleMLS ID #7094042, Chad Schwendeman, eXp Realty. NorthstarMLS as distributed by MLS GRID
- $469,9994 bd2 ba2.5k sqft10308 S Oaks Rd, Brainerd, MN 56401For SaleMLS ID #7145161, Tyler Johnson, LPT Realty, LLC.. NorthstarMLS as distributed by MLS GRID
- $595,0006 bd4 ba3.8k sqft23902 Pineview Rd, Pierz, MN 56364For SaleMLS ID #7141322, Thomas "TJ" Hoheisel, Edina Realty, Inc.. NorthstarMLS as distributed by MLS GRID
- $499,9004 bd4 ba3.2k sqft15275 Demery Rd, Brainerd, MN 56401For SaleMLS ID #7145960, Hayden Kraklau, Northland Sotheby's International Realty. NorthstarMLS as distributed by MLS GRID
- $599,9003 bd2 ba2.2k sqft22897 165th Ave, Little Falls, MN 56345For SaleMLS ID #7128527, Angela Petersen, Central MN Realty LLC. NorthstarMLS as distributed by MLS GRID
- $459,9004 bd2 ba2.7k sqft35142 93rd St, Pierz, MN 56364For SaleMLS ID #7138514, Nadine Blais, Agency North Real Estate, Inc. NorthstarMLS as distributed by MLS GRID
- $455,0003 bd2 ba2.3k sqft7995 Trappers Turn, Onamia, MN 56359For SaleMLS ID #7113609, Gretchen Patnode, Century 21 Atwood. NorthstarMLS as distributed by MLS GRID
