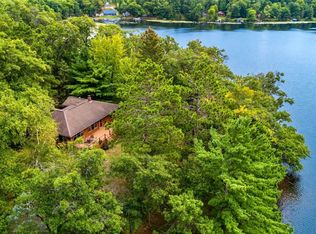
Rare Dual-Lakefront Retreat on much desired Big Pine & Black Lakes, Panoramic Views, 3 Private Forested Acres – just 90 Minutes from Minneapolis. Imagine waking to golden sunrises over Black Lake from your private sunroom, then watching painted sunsets reflect across Big Pine Lake from your large boat dock or front porch. This unique four season, 4-bedroom, 2 1/2-bath home (with sauna!) delivers the ultimate Minnesota lake lifestyle x TWO!
Perfectly positioned between Big Pine Lake (one square mile of crystal clear water, prime for swimming and boating and fishing both summer and winter!) and the serene, privately owned Black Lake (10 + acres 60 feet deep and filled with fish), the home offers panoramic water views from nearly every room. Inside, vaulted ceilings and an open main living area with a cozy gas fireplace flow into a spacious kitchen framed by lake vistas. The main floor includes a full bedroom, an office/ bedroom, a full bath while the Master Bedroom (with half/ bath) connects directly to the sunroom for relaxing morning coffee with sunrise water views. Downstairs, a large recreational room serves as a flexible fourth bedroom, complete with its own expansive bath, relaxing sauna, and entertainment setup!
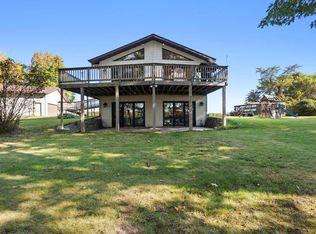
Meticulous maintenance and smart recent upgrades make this a true turn-key escape (fully furnished, new roof, newly installed air conditioning, new deep-water well, new fully compliant septic system, recent exterior finish, new paint inside throughout, and fully outfitted with a state of the art camera security system and electronic lock. High speed internet and 3 TV's complete your home away from home! The expansive front lawn, large porch and deep-water dock with new rip rap and stone steps invite endless days on the water or quiet evenings under the stars around the lakeside fire pit.
This property has also performed exceptionally well as an occasional short-term rental, generating $30K+ in annual revenue—ideal for a vacation home that pays for itself! Conveniently located near amenities in Brainerd, Crosby, Deerwood, Garrison and Aitkin and just 15 minutes from 3 pristine golf courses, yet tucked deep in the Northwoods for unmatched privacy. Live your best lake life here—where every season brings new adventures on the water and in the woods.
Schedule your private showing today!
Active
$745,000
43701 245th Ln, Aitkin, MN 56431
3beds
2,414sqft
Single Family
Built in 1950
3 Acres Lot
$730,000 Zestimate®
$309/sqft
$-- HOA
What's special
- 158 days
- 798
- 53
Zillow last checked:
Listing updated:
Listed by:
Mark Pietig 218-821-0767,
RE/MAX Advantage Plus
Source: NorthstarMLS as distributed by MLS GRID,MLS#: 7070409
Facts & features
Interior
Bedrooms & bathrooms
- Bedrooms: 3
- Bathrooms: 3
- Full bathrooms: 1
- 3/4 bathrooms: 1
- 1/2 bathrooms: 1
Bedroom
- Level: Main
- Area: 183.48 Square Feet
- Dimensions: 13.9x13.2
Bedroom 2
- Level: Main
- Area: 81.18 Square Feet
- Dimensions: 9.9x8.2
Bedroom 3
- Level: Main
- Area: 81.18 Square Feet
- Dimensions: 9.9x8.2
Primary bathroom
- Level: Main
- Area: 20.68 Square Feet
- Dimensions: 4.4x4.7
Family room
- Level: Lower
- Area: 235.28 Square Feet
- Dimensions: 17.3x13.6
Foyer
- Level: Main
- Area: 48.97 Square Feet
- Dimensions: 5.9x8.3
Kitchen
- Level: Main
- Area: 246.03 Square Feet
- Dimensions: 17.7x13.9
Living room
- Level: Main
- Area: 262.64 Square Feet
- Dimensions: 19.6x13.4
Sauna
- Level: Lower
- Area: 28 Square Feet
- Dimensions: 7x4
Other
- Level: Main
- Area: 213.06 Square Feet
- Dimensions: 15.9x13.4
Utility room
- Level: Lower
- Area: 108.36 Square Feet
- Dimensions: 12.6x8.6
Heating
- Baseboard, Ductless Mini-Split, Hot Water
Cooling
- Ductless Mini-Split
Appliances
- Included: Dishwasher, Dryer, Exhaust Fan, Microwave, Range, Refrigerator, Water Softener Owned
- Laundry: Lower Level
Features
- Basement: Daylight,Drain Tiled,Finished,Full,Walk-Out Access
- Number of fireplaces: 1
- Fireplace features: Gas, Living Room
Interior area
- Total structure area: 2,669
- Total interior livable area: 2,414 sqft
- Finished area above ground: 1,207
- Finished area below ground: 1,207
Property
Parking
- Parking features: None
Accessibility
- Accessibility features: None
Features
- Levels: One
- Stories: 1
- Patio & porch: Deck, Patio, Rear Porch
- Pool features: None
- Has view: Yes
- View description: Lake, Panoramic, South
- Has water view: Yes
- Water view: Lake
- Waterfront features: Dock, Lake Front, Lake View, Waterfront Elevation(0-4), Lake Bottom(Hard, Rocky, Sand)
- Frontage length: Water Frontage: 132
Lot
- Size: 3 Acres
- Dimensions: 998 x 132 x 857 x Irregular
- Features: Irregular Lot, Tree Coverage - Medium
Details
- Additional structures: Storage Shed
- Foundation area: 1207
- Parcel number: 110049100
- Zoning description: Residential-Single Family
Construction
Type & style
- Home type: SingleFamily
- Property subtype: Single Family
Materials
- Roof: Age 8 Years or Less,Asphalt
Condition
- New construction: No
- Year built: 1950
Utilities & green energy
- Electric: Circuit Breakers
- Gas: Propane
- Sewer: Mound Septic, Private Sewer, Septic System Compliant - Yes
- Water: Private, Well
Community & HOA
HOA
- Has HOA: No
Location
- Region: Aitkin
Financial & listing details
- Price per square foot: $309/sqft
- Tax assessed value: $521,720
- Annual tax amount: $3,260
- Date on market: 5/9/2026
- Road surface type: Unimproved
Estimated market value
$730,000
$694,000 - $767,000
$2,320/mo
Price history
| Date | Event | Price |
|---|---|---|
| 7/1/2026 | Price change | $745,000-2.6%$309/sqft |
Source:  NorthstarMLS as distributed by MLS GRID #7070409 Report a problem NorthstarMLS as distributed by MLS GRID #7070409 Report a problem | ||
| 6/16/2026 | Price change | $765,000-3.8%$317/sqft |
Source: NorthstarMLS as distributed by MLS GRID #7070409 Report a problem | ||
| 5/15/2026 | Listed for sale | $795,000+80.7%$329/sqft |
Source: NorthstarMLS as distributed by MLS GRID #7070409 Report a problem | ||
| 11/6/2020 | Sold | $440,000+2.3%$182/sqft |
Source: NorthstarMLS as distributed by MLS GRID #5645592 Report a problem | ||
| 9/12/2020 | Pending sale | $429,900$178/sqft |
Source: Sandelands Realty #5645592 Report a problem | ||
| 8/25/2020 | Price change | $429,900+2.4%$178/sqft |
Source: Sandelands Realty #5645592 Report a problem | ||
| 8/22/2020 | Listed for sale | $419,900$174/sqft |
Source: Sandelands Realty #5645592 Report a problem | ||
Public tax history
| Year | Property taxes | Tax assessment |
|---|---|---|
| 2025 | $3,264 -0.6% | $521,720 +1.7% |
| 2024 | $3,284 +11.3% | $512,982 +0.3% |
| 2023 | $2,950 +4.8% | $511,603 +17.6% |
| 2022 | $2,814 +16.5% | $434,859 +20.7% |
| 2021 | $2,416 +15.7% | $360,363 +12.3% |
| 2020 | $2,088 +5.8% | $320,900 +20.3% |
| 2019 | $1,974 +3.2% | $266,700 +10.2% |
| 2018 | $1,912 -11.7% | $242,100 +2.2% |
| 2017 | $2,166 +7.5% | $237,000 -14.2% |
| 2016 | $2,014 -0.6% | $276,100 +4.5% |
| 2014 | $2,026 +9782.9% | $264,300 -11.3% |
| 2012 | $21 | $298,100 |
| 2011 | -- | $298,100 +3.2% |
| 2009 | $1,764 | $288,800 |
Find assessor info on the county website
Monthly payment
Est. payment
Payment breakdown
Explore the cost of this home by adjusting the details. Changes won't be saved.Climate risks
Neighborhood: 56431
Similar homes
- $699,9003 bd3 ba2.6k sqft37951 State Highway 18, Aitkin, MN 56431For Sale
 MLS ID #11922630, Chris Ashmore, MN Real Estate Services, LLC. My State MLS
 - $875,0003 bd2 ba2k sqft40299 302nd Ln, Aitkin, MN 56431For Sale
 MLS ID #7130930, Kathy J. Sparks, GRI, Woods & Shores Real Estate, Inc.. NorthstarMLS as distributed by MLS GRID
 - $700,0005 bd3 ba2.8k sqft24510 Mail Route Rd, Brainerd, MN 56401For Sale
 MLS ID #7080179, Brandon Fritz, Edina Realty, Inc.. NorthstarMLS as distributed by MLS GRID
 - $649,9003 bd3 ba3.2k sqft31116 350th Ave, Aitkin, MN 56431For Sale
 MLS ID #7148422, Jeffrey Schlagel, Cummings Janzen Realty, Inc. NorthstarMLS as distributed by MLS GRID
 - $599,9004 bd4 ba3.3k sqft44205 Conifer St, Aitkin, MN 56431For SaleMLS ID #7027931, Laurie Simonson, Sandelands Realty. NorthstarMLS as distributed by MLS GRID
- $499,0002 bd3 ba2.9k sqft21060 Pike Ave, Aitkin, MN 56431For SaleMLS ID #7136983, Jessica A Janzen, Cummings Janzen Realty, Inc. NorthstarMLS as distributed by MLS GRID
- $869,9002 bd1 ba1.2k sqft29713 Pioneer Ave, Aitkin, MN 56431For SaleMLS ID #7132845, Daniel Pflugshaupt, Gallery of Homes. NorthstarMLS as distributed by MLS GRID
- $799,0003 bd5 ba2.2k sqft19099 Haven Trl, Brainerd, MN 56401For SaleMLS ID #7130375, Julie A. Slattery, RE/MAX Results. NorthstarMLS as distributed by MLS GRID
- $795,0003 bd2 ba1.7k sqft16401 Cottage Hill Rd, Deerwood, MN 56444For SaleMLS ID #7096949, Bruce Johnson, Bay Lake Realty. NorthstarMLS as distributed by MLS GRID
- $850,0003 bd3 ba2.1k sqft32673 308th Pl, Aitkin, MN 56431For SaleMLS ID #7092101, Thomas A Jensen, United Country Real Estate Minnesota Properties. NorthstarMLS as distributed by MLS GRID
- $460,0005 bd3 ba1.9k sqft32492 355th Ave, Aitkin, MN 56431For SaleMLS ID #7124207, John Angell, Coldwell Banker Realty. NorthstarMLS as distributed by MLS GRID
- $800,0003 bd3 ba2.4k sqft19410 Lookout Rd, Ironton, MN 56455For SaleMLS ID #7132339, Joseph Enge, Edina Realty, Inc.. NorthstarMLS as distributed by MLS GRID
- $499,5003 bd2 ba1.5k sqft31620 395th Pl, Aitkin, MN 56431For SaleMLS ID #7105800, Joe Laudenbach, Keller Williams Realty Professionals. NorthstarMLS as distributed by MLS GRID
- $454,9002 bd2 ba1.5k sqft29658 440th Ave, Aitkin, MN 56431For SaleMLS ID #7016924, Chad Schwendeman, eXp Realty. NorthstarMLS as distributed by MLS GRID
- $399,9003 bd3 ba2k sqft15184 Damsgaard Rd NE, Deerwood, MN 56444For SaleMLS ID #7127048, Chad Schwendeman, eXp Realty. NorthstarMLS as distributed by MLS GRID
- $499,9002 bd2 ba1.5k sqft36887 State Highway 18, Aitkin, MN 56431For SaleMLS ID #7093899, Chad Schwendeman, eXp Realty. NorthstarMLS as distributed by MLS GRID
- $649,9004 bd3 ba2.8k sqft10745 Birch Trl, Brainerd, MN 56401For SaleMLS ID #7126598, Camryn Lucksinger, LPT Realty, LLC.. NorthstarMLS as distributed by MLS GRID
- $439,9003 bd2 ba1.7k sqft40687 340th Ln, Aitkin, MN 56431For SaleMLS ID #7129715, Chad Schwendeman, eXp Realty. NorthstarMLS as distributed by MLS GRID
- $799,9003 bd3 ba1.7k sqft16405 328th Ave, Isle, MN 56342For SaleMLS ID #7132680, Kelly LaBrosse, Century 21 Atwood. NorthstarMLS as distributed by MLS GRID
- $624,9003 bd2 ba2.1k sqft24256 State Highway 18, Deerwood, MN 56444For SaleMLS ID #7123343, Thomas Sandelands, Sandelands Realty. NorthstarMLS as distributed by MLS GRID
