Mille Lacs Lake living at its finest! This first-time offering presents a private, one-owner 2+ bedroom, 3 bath home perfectly positioned at the water’s edge with 100 feet of pure sugar sand shoreline. Designed to capture beautiful southern exposure, the main level features an open floor plan with a spacious living room, a wall of lakeside windows, and a cozy wood-burning fireplace. The beautiful kitchen offers abundant custom cabinetry, granite countertops, a breakfast bar, and a brand-new dishwasher. A convenient half bath, mudroom, and laundry combination are located just off the attached garage. The main-level primary suite enjoys peaceful lake views and includes a full tile bathroom, while an additional office or sleeping area provides flexible space for guests. The lower level offers even more room to relax and entertain, featuring a large family room with a second wood-burning fireplace, a spacious bedroom, a three-quarter bathroom, a hobby room, and a utility room. Outside, enjoy lake views from the welcoming three-season porch, front deck or lower patio. Additional features include a three-stall attached garage that is insulated and heated, plus an asphalt driveway for easy access and winter snowplowing. With its private setting, thoughtful layout, and exceptional Mille Lacs Lake shoreline, this property is a rare opportunity to enjoy true lakefront living. Septic system has a 3 year compliance.
Active
Price cut: $16K (10/9)
$499,000
21060 Pike Ave, Aitkin, MN 56431
2beds
2,968sqft
Single Family
Built in 1994
0.83 Acres Lot
$490,900 Zestimate®
$168/sqft
$-- HOA
What's special
Breakfast barCozy wood-burning fireplaceLower patioAttached garageWall of lakeside windowsOpen floor planSpacious bedroom
- 45 days
- 812
- 46
Zillow last checked:
Listing updated:
Listed by:
Jessica A Janzen 218-820-7115,
Cummings Janzen Realty, Inc,
Jeremy Janzen 218-851-0879
Source: NorthstarMLS as distributed by MLS GRID,MLS#: 7136983
Facts & features
Interior
Bedrooms & bathrooms
- Bedrooms: 2
- Bathrooms: 3
- Full bathrooms: 1
- 3/4 bathrooms: 1
- 1/2 bathrooms: 1
Bedroom
- Level: Main
- Area: 233.6 Square Feet
- Dimensions: 16 X 14.6
Bedroom 2
- Level: Basement
- Area: 202.8 Square Feet
- Dimensions: 15.6 X 13
Primary bathroom
- Level: Main
- Area: 124 Square Feet
- Dimensions: 12.4 X 10
Bathroom
- Level: Main
- Area: 31.57 Square Feet
- Dimensions: 4.10 X 7.7
Bathroom
- Level: Basement
- Area: 62.72 Square Feet
- Dimensions: 9.8 X 6.4
Dining room
- Level: Main
- Area: 187.5 Square Feet
- Dimensions: 15 X 12.5
Family room
- Level: Basement
- Area: 441 Square Feet
- Dimensions: 30 X 14.7
Kitchen
- Level: Main
- Area: 179.2 Square Feet
- Dimensions: 12.8 X 14
Laundry
- Level: Main
- Area: 113.96 Square Feet
- Dimensions: 14.8 X 7.7
Living room
- Level: Main
- Area: 267.9 Square Feet
- Dimensions: 19 X 14.10
Office
- Level: Main
- Area: 96.66 Square Feet
- Dimensions: 11.11 X 8.7
Recreation room
- Level: Basement
- Area: 184.44 Square Feet
- Dimensions: 17.4 X 10.6
Other
- Level: Main
- Area: 169 Square Feet
- Dimensions: 13 X 13
Utility room
- Level: Basement
- Area: 475.15 Square Feet
- Dimensions: 22.10 X 21.5
Heating
- Forced Air
Cooling
- None
Appliances
- Included: Dishwasher, Dryer, Microwave, Range, Refrigerator, Washer, Water Softener Owned
- Laundry: Laundry Room, Main Level, Sink, Washer Hookup
Features
- Basement: Daylight,Egress Window(s),Finished,Full,Walk-Out Access
- Number of fireplaces: 2
- Fireplace features: Family Room, Living Room, Wood Burning
Interior area
- Total structure area: 2,968
- Total interior livable area: 2,968 sqft
- Finished area above ground: 1,484
- Finished area below ground: 1,484
Property
Parking
- Total spaces: 3
- Parking features: Attached, Asphalt, Electric, Floor Drain, Garage Door Opener, Heated Garage, Insulated Garage, Storage
- Attached garage spaces: 3
- Has uncovered spaces: Yes
- Details: Garage Dimensions (24 X 36)
Accessibility
- Accessibility features: None
Features
- Levels: One
- Stories: 1
- Patio & porch: Deck, Patio, Porch
- Has view: Yes
- View description: Lake, South
- Has water view: Yes
- Water view: Lake
- Waterfront features: Lake Front, Waterfront Elevation(15-26), Lake Bottom(Excellent Sand)
- Frontage length: Water Frontage: 100
Lot
- Size: 0.83 Acres
- Dimensions: 110 x 350 x 100 x 347
- Features: Tree Coverage - Medium
Details
- Foundation area: 1484
- Parcel number: 111172200
- Zoning description: Shoreline,Residential-Single Family
Construction
Type & style
- Home type: SingleFamily
- Property subtype: Single Family
Materials
- Frame
- Roof: Age Over 8 Years,Asphalt
Condition
- New construction: No
- Year built: 1994
Utilities & green energy
- Electric: 200+ Amp Service, Power Company: Mille Lacs Energy Co-op
- Gas: Propane
- Sewer: Septic System Compliant - Yes, Tank with Drainage Field
- Water: Drilled, Well
Community & HOA
Community
- Subdivision: Watkins Glen
HOA
- Has HOA: No
Location
- Region: Aitkin
Financial & listing details
- Price per square foot: $168/sqft
- Tax assessed value: $622,533
- Annual tax amount: $3,032
- Date on market: 9/2/2026
Estimated market value
$490,900
$466,000 - $515,000
$2,514/mo
Price history
| Date | Event | Price |
|---|---|---|
| 10/9/2026 | Price change | $499,000-3.1%$168/sqft |
Source:  NorthstarMLS as distributed by MLS GRID #7136983 Report a problem NorthstarMLS as distributed by MLS GRID #7136983 Report a problem | ||
| 9/22/2026 | Price change | $515,000-2.6%$174/sqft |
Source: NorthstarMLS as distributed by MLS GRID #7136983 Report a problem | ||
| 9/2/2026 | Listed for sale | $529,000$178/sqft |
Source: NorthstarMLS as distributed by MLS GRID #7136983 Report a problem | ||
Public tax history
| Year | Property taxes | Tax assessment |
|---|---|---|
| 2025 | $2,536 -19.5% | $622,533 +9.3% |
| 2024 | $3,150 +15% | $569,517 -9% |
| 2023 | $2,740 -3% | $626,120 +16.9% |
| 2022 | $2,824 +8.7% | $535,742 +27.6% |
| 2021 | $2,598 +4.4% | $419,914 +4.5% |
| 2020 | $2,488 +8.5% | $401,900 +8.9% |
| 2019 | $2,294 +5.2% | $369,000 +9.8% |
| 2018 | $2,180 +13.1% | $336,100 +3.4% |
| 2017 | $1,928 +4.8% | $325,100 -2.9% |
| 2016 | $1,840 +3.8% | $334,700 +4.4% |
| 2014 | $1,772 +10498.1% | $320,600 -10.3% |
| 2012 | $17 | $357,500 |
| 2011 | -- | $357,500 -13.7% |
| 2009 | $1,778 | $414,100 |
Find assessor info on the county website
Monthly payment
Est. payment
Payment breakdown
Explore the cost of this home by adjusting the details. Changes won't be saved.Climate risks
Neighborhood: 56431
Similar homes
- $599,9004 bd4 ba3.3k sqft44205 Conifer St, Aitkin, MN 56431For Sale
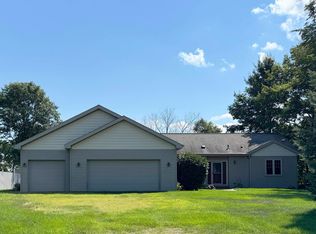
 MLS ID #7027931, Laurie Simonson, Sandelands Realty. NorthstarMLS as distributed by MLS GRID
 - $499,5003 bd2 ba1.5k sqft31620 395th Pl, Aitkin, MN 56431For Sale
 MLS ID #7105800, Joe Laudenbach, Keller Williams Realty Professionals. NorthstarMLS as distributed by MLS GRID
 - $499,9002 bd2 ba1.5k sqft36887 State Highway 18, Aitkin, MN 56431For Sale
 MLS ID #7093899, Chad Schwendeman, eXp Realty. NorthstarMLS as distributed by MLS GRID
 - $454,9002 bd2 ba1.5k sqft29658 440th Ave, Aitkin, MN 56431For Sale
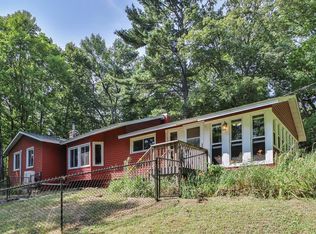 MLS ID #7016924, Chad Schwendeman, eXp Realty. NorthstarMLS as distributed by MLS GRID
 - $649,9003 bd3 ba3.2k sqft31116 350th Ave, Aitkin, MN 56431For SaleMLS ID #7148422, Jeffrey Schlagel, Cummings Janzen Realty, Inc. NorthstarMLS as distributed by MLS GRID
- $460,0005 bd3 ba1.9k sqft32492 355th Ave, Aitkin, MN 56431For SaleMLS ID #7124207, John Angell, Coldwell Banker Realty. NorthstarMLS as distributed by MLS GRID
- $745,0003 bd3 ba2.4k sqft43701 245th Ln, Aitkin, MN 56431For SaleMLS ID #7070409, Mark Pietig, RE/MAX Advantage Plus. NorthstarMLS as distributed by MLS GRID
- $345,9003 bd2 ba1.6k sqft39212 State Highway 18, Aitkin, MN 56431For SaleMLS ID #7149592, Ryan Beardsley, RE/MAX Advantage Plus. NorthstarMLS as distributed by MLS GRID
- $499,9004 bd4 ba3.2k sqft15275 Demery Rd, Brainerd, MN 56401For SaleMLS ID #7145960, Hayden Kraklau, Northland Sotheby's International Realty. NorthstarMLS as distributed by MLS GRID
- $439,9003 bd2 ba1.7k sqft40687 340th Ln, Aitkin, MN 56431For SaleMLS ID #7129715, Chad Schwendeman, eXp Realty. NorthstarMLS as distributed by MLS GRID
- $700,0005 bd3 ba2.8k sqft24510 Mail Route Rd, Brainerd, MN 56401For SaleMLS ID #7080179, Brandon Fritz, Edina Realty, Inc.. NorthstarMLS as distributed by MLS GRID
- $334,9004 bd2 ba1.6k sqft42674 282nd St, Aitkin, MN 56431For SaleMLS ID #7075966, Chad Schwendeman, eXp Realty. NorthstarMLS as distributed by MLS GRID
- $399,9003 bd3 ba2k sqft15184 Damsgaard Rd NE, Deerwood, MN 56444For SaleMLS ID #7127048, Chad Schwendeman, eXp Realty. NorthstarMLS as distributed by MLS GRID
- $289,9003 bd2 ba1.7k sqft37782 444th Pl, Aitkin, MN 56431For SaleMLS ID #7124703, Amanda Cline, Central MN Realty LLC. NorthstarMLS as distributed by MLS GRID
- $429,9004 bd2 ba2.2k sqft16046 Woodrow Rd, Brainerd, MN 56401For SaleMLS ID #7141118, Rodney Windjue, Northland Sotheby's International Realty. NorthstarMLS as distributed by MLS GRID
- $365,0003 bd2 ba1.7k sqft16207 Palomino Ln, Brainerd, MN 56401For SaleMLS ID #7140529, Debra A. Holmes, Fathom Realty MN, LLC. NorthstarMLS as distributed by MLS GRID
- $360,0004 bd2 ba1.6k sqft7925 Us Highway 169, Garrison, MN 56450For SaleMLS ID #6821084, Daniel Jonathan Olson, Renters Warehouse. NorthstarMLS as distributed by MLS GRID
- $455,0003 bd2 ba2.3k sqft7995 Trappers Turn, Onamia, MN 56359For SaleMLS ID #7113609, Gretchen Patnode, Century 21 Atwood. NorthstarMLS as distributed by MLS GRID
