Opportunities like this are few and far between! Offered for sale for the very first time and never
before available on the MLS, this beautifully maintained ranch style home showcases true pride of ownership. Tastefully updated, exceptionally clean, and meticulously cared for, this move in ready home offers the convenience of all living facilities on one level with 3 bedrooms and 2 bathrooms, including a spacious owner's suite.
Designed with both comfort and functionality in mind, you'll appreciate the generous room sizes, abundant storage throughout the home, and thoughtful attention to detail around every corner. Whether you're looking for a year round residence or the perfect weekend retreat, this home is ready to enjoy from day one. Situated on a large lot directly across the street from Mille Lacs Lake and Barneveld's Resort, you'll wake up to beautiful lake views and have the convenience of open boat slips available through the resort, making it easy to spend more time on the water while avoiding the premium price of lakefront ownership. The impressive 48x30 pole barn offers approximately 1,440 square feet of versatile space, providing
plenty of room for boats, campers, ATVs, vehicles, tools, and all of your recreational gear. It's the
perfect complement to the Minnesota lifestyle.
If you've been waiting for a home that combines exceptional care, one level living, outstanding storage, a massive outbuilding, and an unbeatable location near Mille Lacs Lake, this is a rare opportunity you won't want to miss.
Active
$345,900
39212 State Highway 18, Aitkin, MN 56431
3beds
1,665sqft
Single Family
Built in 1956
0.69 Acres Lot
$339,700 Zestimate®
$208/sqft
$-- HOA
What's special
Move in ready homeLarge lotGenerous room sizesBeautiful lake views
- 17 days
- 691
- 22
Zillow last checked:
Listing updated:
Listed by:
Ryan Beardsley 612-991-2630,
RE/MAX Advantage Plus
Source: NorthstarMLS as distributed by MLS GRID,MLS#: 7149592
Facts & features
Interior
Bedrooms & bathrooms
- Bedrooms: 3
- Bathrooms: 2
- Full bathrooms: 1
- 3/4 bathrooms: 1
Bedroom
- Level: Main
- Area: 360 Square Feet
- Dimensions: 20x18
Bedroom 2
- Level: Main
- Area: 144 Square Feet
- Dimensions: 12x12
Bedroom 3
- Level: Main
- Area: 110 Square Feet
- Dimensions: 11x10
Dining room
- Level: Main
- Area: 192 Square Feet
- Dimensions: 16x12
Kitchen
- Level: Main
- Area: 192 Square Feet
- Dimensions: 16x12
Laundry
- Level: Main
- Area: 80 Square Feet
- Dimensions: 10x8
Living room
- Level: Main
- Area: 240 Square Feet
- Dimensions: 20x12
Utility room
- Level: Lower
- Area: 120 Square Feet
- Dimensions: 12x10
Heating
- Forced Air
Cooling
- Central Air
Appliances
- Included: Air-To-Air Exchanger, Dishwasher, Dryer, Electric Water Heater, Exhaust Fan, Humidifier, Microwave, Range, Refrigerator, Trash Compactor, Washer
- Laundry: Laundry Room, Main Level, Sink
Features
- Basement: Block,Crawl Space,Sump Pump,Unfinished
- Has fireplace: No
Interior area
- Total structure area: 1,665
- Total interior livable area: 1,665 sqft
- Finished area above ground: 1,665
- Finished area below ground: 0
Property
Parking
- Total spaces: 2
- Parking features: Attached, Asphalt, Shared Driveway, Garage Door Opener, Multiple Garages, Storage
- Attached garage spaces: 2
- Has uncovered spaces: Yes
- Details: Garage Dimensions (22x20)
Accessibility
- Accessibility features: No Stairs Internal
Features
- Levels: One
- Stories: 1
- Patio & porch: Awning(s), Patio
- Pool features: None
- Fencing: None
- Has view: Yes
- View description: Harbor, Lake
- Has water view: Yes
- Water view: Harbor,Lake
- Waterfront features: Lake Front, Lake View
Lot
- Size: 0.69 Acres
- Features: Tree Coverage - Medium
Details
- Additional structures: Pole Building
- Foundation area: 1665
- Parcel number: 360044200
- Zoning description: Residential-Single Family
Construction
Type & style
- Home type: SingleFamily
- Property subtype: Single Family
Materials
- Block
- Roof: Asphalt
Condition
- New construction: No
- Year built: 1956
Utilities & green energy
- Electric: 100 Amp Service
- Gas: Propane
- Sewer: Other
- Water: Well
Community & HOA
HOA
- Has HOA: No
Location
- Region: Aitkin
Financial & listing details
- Price per square foot: $208/sqft
- Tax assessed value: $226,508
- Annual tax amount: $734
- Date on market: 9/24/2026
- Cumulative days on market: 102 days
Estimated market value
$339,700
$323,000 - $357,000
$1,728/mo
Price history
| Date | Event | Price |
|---|---|---|
| 9/24/2026 | Listed for sale | $345,900-3.9%$208/sqft |
Source:  NorthstarMLS as distributed by MLS GRID #7149592 Report a problem NorthstarMLS as distributed by MLS GRID #7149592 Report a problem | ||
| 9/24/2026 | Listing removed | $359,900$216/sqft |
Source: NorthstarMLS as distributed by MLS GRID #7100825 Report a problem | ||
| 7/29/2026 | Price change | $359,900-7.7%$216/sqft |
Source: NorthstarMLS as distributed by MLS GRID #7100825 Report a problem | ||
| 7/2/2026 | Listed for sale | $389,900$234/sqft |
Source: NorthstarMLS as distributed by MLS GRID #7100825 Report a problem | ||
Public tax history
| Year | Property taxes | Tax assessment |
|---|---|---|
| 2025 | $432 -35.5% | $226,508 +8.6% |
| 2024 | $670 -10.2% | $208,633 +1.5% |
| 2023 | $746 +11.7% | $205,583 +0.3% |
| 2022 | $668 +15.2% | $204,953 +35.7% |
| 2021 | $580 +2.5% | $151,033 +4.9% |
| 2020 | $566 +25.8% | $144,000 +5.8% |
| 2019 | $450 | $136,100 +13.6% |
| 2018 | $450 +36.4% | $119,800 +0.1% |
| 2017 | $330 +1.9% | $119,700 +0.3% |
| 2016 | $324 +10.2% | $119,400 +1.3% |
| 2014 | $294 +9445.5% | $117,900 -11.3% |
| 2012 | $3 | $132,900 |
| 2011 | -- | $132,900 -4.8% |
| 2009 | $212 | $139,600 |
Find assessor info on the county website
Monthly payment
Est. payment
Payment breakdown
Explore the cost of this home by adjusting the details. Changes won't be saved.Climate risks
Neighborhood: 56431
Similar homes
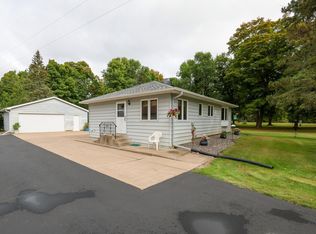
- $349,0003 bd2 ba1.2k sqft24049 385th Ave, Aitkin, MN 56431For Sale

 MLS ID #7137537, Taylor Patnode, Timber Ghost Realty, LLC. NorthstarMLS as distributed by MLS GRID
 - $334,9004 bd2 ba1.6k sqft42674 282nd St, Aitkin, MN 56431For Sale
 MLS ID #7075966, Chad Schwendeman, eXp Realty. NorthstarMLS as distributed by MLS GRID
 - $329,9004 bd2 ba1.9k sqft535 6th Ave SE, Aitkin, MN 56431For Sale
 MLS ID #7129811, Clint Corrow, GRAND PROPERTIES REAL ESTATE. NorthstarMLS as distributed by MLS GRID
 - $369,0003 bd2 ba1.3k sqft35436 350th Ave, Aitkin, MN 56431For Sale
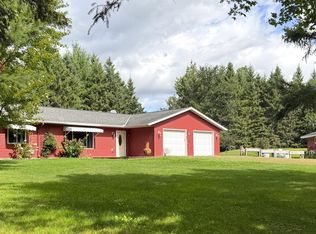 MLS ID #7141260, Rodney K. Sparks, GRI, Woods & Shores Real Estate, Inc.. NorthstarMLS as distributed by MLS GRID
 - $330,0004 bd2 ba1.5k sqft33021 State Highway 210, Aitkin, MN 56431For SaleMLS ID #7130573, Radames Cruz, eXp Realty. NorthstarMLS as distributed by MLS GRID
- $270,0003 bd2 ba1.7k sqft36775 Us Highway 169, Aitkin, MN 56431For SaleMLS ID #7064258, Tara O. Yunker, Re/Max Advantage Plus. NorthstarMLS as distributed by MLS GRID
- $255,0003 bd1 ba1.3k sqft38714 State Highway 18, Aitkin, MN 56431For SaleMLS ID #7024173, Brady Sprenger, Century 21 Atwood. NorthstarMLS as distributed by MLS GRID
- $250,0004 bd2 ba1.5k sqft31181 407th Pl, Aitkin, MN 56431For SaleMLS ID #7156090, Betty E Christian, Christian Realty North. NorthstarMLS as distributed by MLS GRID
- $230,0002 bd2 ba1.7k sqft38628 305th St, Aitkin, MN 56431For SaleMLS ID #7132788, Jared Lundgren, RE/MAX Northland. NorthstarMLS as distributed by MLS GRID
- $460,0005 bd3 ba1.9k sqft32492 355th Ave, Aitkin, MN 56431For SaleMLS ID #7124207, John Angell, Coldwell Banker Realty. NorthstarMLS as distributed by MLS GRID
- $220,0003 bd1 ba880 sqft23314 450th Ave, Aitkin, MN 56431For SaleMLS ID #7134811, Brian Schulenburg, Twin Cities Property Finder. NorthstarMLS as distributed by MLS GRID
- $289,9003 bd2 ba1.7k sqft37782 444th Pl, Aitkin, MN 56431For SaleMLS ID #7124703, Amanda Cline, Central MN Realty LLC. NorthstarMLS as distributed by MLS GRID
- $499,5003 bd2 ba1.5k sqft31620 395th Pl, Aitkin, MN 56431For SaleMLS ID #7105800, Joe Laudenbach, Keller Williams Realty Professionals. NorthstarMLS as distributed by MLS GRID
- $279,0003 bd1 ba1.5k sqft32162 Deer St, Aitkin, MN 56431For SaleMLS ID #7122180, Rodney K. Sparks, GRI, Woods & Shores Real Estate, Inc.. NorthstarMLS as distributed by MLS GRID
- $329,9003 bd2 ba1.4k sqft19 Deblock Dr, Crosby, MN 56441For SaleMLS ID #7151239, Madeline Nelson, Keller Williams Realty Professionals/Larson Group Real Estate. NorthstarMLS as distributed by MLS GRID
- $185,0002 bd2 ba1.1k sqft37882 309th St, Aitkin, MN 56431For SaleMLS ID #7143515, Erica Carlson, BRIX Real Estate. NorthstarMLS as distributed by MLS GRID
- $439,9003 bd2 ba1.7k sqft40687 340th Ln, Aitkin, MN 56431For SaleMLS ID #7129715, Chad Schwendeman, eXp Realty. NorthstarMLS as distributed by MLS GRID
- $499,9002 bd2 ba1.5k sqft36887 State Highway 18, Aitkin, MN 56431For SaleMLS ID #7093899, Chad Schwendeman, eXp Realty. NorthstarMLS as distributed by MLS GRID
- $269,0003 bd3 ba1.8k sqft410 1st St NW, Aitkin, MN 56431For SaleMLS ID #7122226, Rodney K. Sparks, GRI, Woods & Shores Real Estate, Inc.. NorthstarMLS as distributed by MLS GRID
