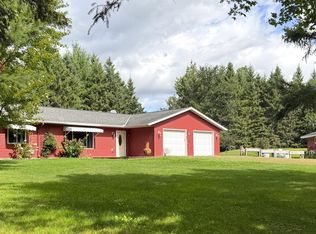
So much possibility on this 9.10-acre property near Glen, close to area lakes, trails, and year-round recreation. The main home offers 3 bedrooms, charming woodwork, hardwood floors, unique built-ins, and a kitchen with center island. Outside, you’ll find an 11x14 garden shed, a detached 2-stall garage with a 9x20 workshop and sauna, plus a 2-bedroom, 1-bath apartment above featuring open-concept living. A large insulated 32x80 garage adds even more value, complete with a built-in secure room and is also framed and plumbed for a bathroom. Utilities are in place for the apartment above the garage; water is not currently connected. This estate property is in the process of being cleared out and is ready for your ideas, energy, and vision. A great opportunity for an equity builder with room to live, work, store, and grow. Septic is compliant.
Active
$279,000
32162 Deer St, Aitkin, MN 56431
3beds
1,572sqft
Single Family
Built in 1940
9.1 Acres Lot
$263,000 Zestimate®
$177/sqft
$-- HOA
What's special
Hardwood floorsUnique built-insCharming woodworkKitchen with center islandBuilt-in secure room
- 62 days
- 313
- 32
Zillow last checked:
Listing updated:
Listed by:
Rodney K. Sparks, GRI 218-851-2687,
Woods & Shores Real Estate, Inc.,
Kathy J. Sparks, GRI 218-851-3232
Source: NorthstarMLS as distributed by MLS GRID,MLS#: 7122180
Facts & features
Interior
Bedrooms & bathrooms
- Bedrooms: 3
- Bathrooms: 1
- Full bathrooms: 1
Bedroom
- Level: Main
- Area: 156 Square Feet
- Dimensions: 12x13
Bedroom 2
- Level: Upper
- Area: 204.4 Square Feet
- Dimensions: 14x14.6
Bedroom 3
- Level: Upper
- Area: 161.7 Square Feet
- Dimensions: 11x14.7
Dining room
- Level: Main
- Area: 156 Square Feet
- Dimensions: 12x13
Foyer
- Level: Main
- Area: 20 Square Feet
- Dimensions: 4x5
Kitchen
- Level: Main
- Area: 180 Square Feet
- Dimensions: 15x12
Laundry
- Level: Main
- Area: 72 Square Feet
- Dimensions: 6x12
Living room
- Level: Main
- Area: 260 Square Feet
- Dimensions: 20x13
Heating
- Forced Air
Cooling
- None
Appliances
- Included: Dishwasher, Dryer, Electric Water Heater, Range, Refrigerator, Washer, Water Softener Owned
- Laundry: Electric Dryer Hookup, Main Level, Washer Hookup
Features
- Basement: Crawl Space,Partial,Unfinished
- Number of fireplaces: 1
- Fireplace features: Living Room, Wood Burning
Interior area
- Total structure area: 2,001
- Total interior livable area: 1,572 sqft
- Finished area above ground: 1,572
- Finished area below ground: 0
Property
Parking
- Total spaces: 10
- Parking features: Detached Garage, Gravel, Electric, Garage Door Opener, Heated Garage, Insulated Garage, Multiple Garages
- Garage spaces: 10
- Has uncovered spaces: Yes
- Details: Garage Dimensions (32x80 34x32)
Accessibility
- Accessibility features: None
Features
- Levels: One and One Half
- Stories: 1.5
Lot
- Size: 9.1 Acres
- Dimensions: 697 x 560 x 697 x 560
- Features: Tree Coverage - Medium
Details
- Additional structures: Garage(s), Storage Shed
- Foundation area: 1092
- Parcel number: 090054800
- Zoning description: Residential-Single Family
- Other equipment: Fuel Tank - Owned
Construction
Type & style
- Home type: SingleFamily
- Property subtype: Single Family
Materials
- Frame
- Roof: Asphalt,Pitched
Condition
- New construction: No
- Year built: 1940
Utilities & green energy
- Electric: Circuit Breakers, Power Company: Mille Lacs Energy Co-op
- Gas: Propane
- Sewer: Tank with Drainage Field
- Water: Private, Well
Community & HOA
HOA
- Has HOA: No
Location
- Region: Aitkin
Financial & listing details
- Price per square foot: $177/sqft
- Tax assessed value: $315,739
- Annual tax amount: $1,150
- Date on market: 8/10/2026
- Road surface type: Paved
Estimated market value
$263,000
$247,000 - $276,000
$1,564/mo
Price history
| Date | Event | Price |
|---|---|---|
| 8/10/2026 | Listed for sale | $279,000$177/sqft |
Source:  NorthstarMLS as distributed by MLS GRID #7122180 Report a problem NorthstarMLS as distributed by MLS GRID #7122180 Report a problem | ||
Public tax history
| Year | Property taxes | Tax assessment |
|---|---|---|
| 2025 | $782 -20.7% | $315,739 +3% |
| 2024 | $986 -3.3% | $306,585 +4.1% |
| 2023 | $1,020 +5.8% | $294,403 +4.5% |
| 2022 | $964 +11.6% | $281,768 +30.2% |
| 2021 | $864 +26.3% | $216,355 +4.2% |
| 2020 | $684 +15.9% | $207,600 +17.8% |
| 2019 | $590 +25% | $176,200 +9.3% |
| 2018 | $472 +31.1% | $161,200 +9.7% |
| 2017 | $360 +0.6% | $146,900 |
| 2016 | $358 -19.7% | $146,900 -10% |
| 2014 | $446 +9638% | $163,200 -9% |
| 2012 | $5 | $179,400 |
| 2011 | -- | $179,400 |
Find assessor info on the county website
Monthly payment
Est. payment
Payment breakdown
Explore the cost of this home by adjusting the details. Changes won't be saved.Climate risks
Neighborhood: 56431
Similar homes
- $270,0003 bd2 ba1.7k sqft36775 Us Highway 169, Aitkin, MN 56431For Sale

 MLS ID #7064258, Tara O. Yunker, Re/Max Advantage Plus. NorthstarMLS as distributed by MLS GRID
 - $269,9005 bd2 ba1.8k sqft22129 437th Ave, Aitkin, MN 56431For Sale
 MLS ID #6127481, Mitchel Herian, Kris Lindahl Real Estate. Lake Superior Area Realtors as distributed by MLS GRID
 - $230,0002 bd2 ba1.7k sqft38628 305th St, Aitkin, MN 56431For Sale
 MLS ID #7132788, Jared Lundgren, RE/MAX Northland. NorthstarMLS as distributed by MLS GRID
 - $369,0003 bd2 ba1.3k sqft35436 350th Ave, Aitkin, MN 56431For Sale
 MLS ID #7141260, Rodney K. Sparks, GRI, Woods & Shores Real Estate, Inc.. NorthstarMLS as distributed by MLS GRID
 - $250,0004 bd2 ba1.5k sqft31181 407th Pl, Aitkin, MN 56431For SaleMLS ID #7156090, Betty E Christian, Christian Realty North. NorthstarMLS as distributed by MLS GRID
- $220,0003 bd1 ba880 sqft23314 450th Ave, Aitkin, MN 56431For SaleMLS ID #7134811, Brian Schulenburg, Twin Cities Property Finder. NorthstarMLS as distributed by MLS GRID
- $269,0003 bd3 ba1.8k sqft410 1st St NW, Aitkin, MN 56431For SaleMLS ID #7122226, Rodney K. Sparks, GRI, Woods & Shores Real Estate, Inc.. NorthstarMLS as distributed by MLS GRID
- $289,9003 bd2 ba1.7k sqft37782 444th Pl, Aitkin, MN 56431For SaleMLS ID #7124703, Amanda Cline, Central MN Realty LLC. NorthstarMLS as distributed by MLS GRID
- $330,0004 bd2 ba1.5k sqft33021 State Highway 210, Aitkin, MN 56431For SaleMLS ID #7130573, Radames Cruz, eXp Realty. NorthstarMLS as distributed by MLS GRID
- $334,9004 bd2 ba1.6k sqft42674 282nd St, Aitkin, MN 56431For SaleMLS ID #7075966, Chad Schwendeman, eXp Realty. NorthstarMLS as distributed by MLS GRID
- $255,0003 bd1 ba1.3k sqft38714 State Highway 18, Aitkin, MN 56431For SaleMLS ID #7024173, Brady Sprenger, Century 21 Atwood. NorthstarMLS as distributed by MLS GRID
- $144,9004 bd1 ba1.3k sqft41427 390th St, Aitkin, MN 56431For SaleMLS ID #7101346, Daniel Pflugshaupt, Gallery of Homes. NorthstarMLS as distributed by MLS GRID
- $345,9003 bd2 ba1.6k sqft39212 State Highway 18, Aitkin, MN 56431For SaleMLS ID #7149592, Ryan Beardsley, RE/MAX Advantage Plus. NorthstarMLS as distributed by MLS GRID
- $339,0003 bd2 ba1.5k sqft30348 422nd Ln, Aitkin, MN 56431For SaleMLS ID #7126880, Jared Lundgren, RE/MAX Northland. NorthstarMLS as distributed by MLS GRID
- $349,0003 bd2 ba1.2k sqft24049 385th Ave, Aitkin, MN 56431For SaleMLS ID #7137537, Taylor Patnode, Timber Ghost Realty, LLC. NorthstarMLS as distributed by MLS GRID
- $410,0004 bd2 ba1.6k sqft42674 305th Pl #1857, Aitkin, MN 56431For SaleMLS ID #7154655, Kathleen Marie Freitag, KMF Properties, LLC. NorthstarMLS as distributed by MLS GRID
- $269,9004 bd2 ba2k sqft123 Minnesota Ave S, Aitkin, MN 56431For SaleMLS ID #7134454, Chad Schwendeman, eXp Realty. NorthstarMLS as distributed by MLS GRID
- $185,0002 bd2 ba1.1k sqft37882 309th St, Aitkin, MN 56431For SaleMLS ID #7143515, Erica Carlson, BRIX Real Estate. NorthstarMLS as distributed by MLS GRID
- $230,0002 bd1 ba1k sqft37325 Us Highway 169, Aitkin, MN 56431For SaleMLS ID #7010947, Kaija Lyn Kokesh, Kaija Kokesh Realty. NorthstarMLS as distributed by MLS GRID
- $329,9004 bd2 ba1.9k sqft535 6th Ave SE, Aitkin, MN 56431For SaleMLS ID #7129811, Clint Corrow, GRAND PROPERTIES REAL ESTATE. NorthstarMLS as distributed by MLS GRID
