Hard to find!!! Full 40 acres of open hay field and wooded acreage, only 3 miles North of Aitkin. Easy access off of Hwy 169. This hobby farm with productive hay fields and wooded hunting acres. This acreage has been worked and has been used as productive hay land. The year round home, is older and in need of major updating, but has been rented and is currently inhabited. Beside the home, property has a 2-stall garage, storage pole building, and older barn and a newer drilled well. The south edge of property has a gravel ridge, as well as towering assorted species of pine trees, cedar, and apple trees. An abundance of treed acres, and level hay fields, make this 40 not only perfect for hobby farming, but for hunting as well. An "up north" retreat special-for your own hunting land with a nice building site, highway frontage, and within a few miles of Aitkin, MN.
Active
$230,000
37325 Us Highway 169, Aitkin, MN 56431
2beds
1,050sqft
Single Family
Built in 1950
40 Acres Lot
$-- Zestimate®
$219/sqft
$-- HOA
What's special
Storage pole buildingWooded acreageAbundance of treed acresLevel hay fieldsYear round homeProductive hay fieldsNewer drilled well
- 183 days |
- 411 |
- 20 |
Zillow last checked:
Listing updated:
Listed by:
Kaija Lyn Kokesh 218-232-5428,
Kaija Kokesh Realty
Source: NorthstarMLS as distributed by MLS GRID,MLS#: 7010947
Facts & features
Interior
Bedrooms & bathrooms
- Bedrooms: 2
- Bathrooms: 1
- Full bathrooms: 1
Bedroom
- Level: Upper
- Area: 162.4 Square Feet
- Dimensions: 14'x11.6'
Bedroom 2
- Level: Upper
- Area: 116.6 Square Feet
- Dimensions: 11'x 10.6'
Bathroom
- Level: Main
- Area: 35 Square Feet
- Dimensions: 7'x5'
Dining room
- Level: Main
- Area: 196 Square Feet
- Dimensions: 14'x14'
Kitchen
- Level: Main
- Area: 84 Square Feet
- Dimensions: 12'x7'
Laundry
- Level: Main
- Area: 72 Square Feet
- Dimensions: 12'x6'
Living room
- Level: Main
- Area: 252 Square Feet
- Dimensions: 14'x18'
Living room
- Level: Main
- Area: 234 Square Feet
- Dimensions: 18'x13'
Storage
- Level: Upper
- Area: 52.5 Square Feet
- Dimensions: 7.5'x7'
Heating
- Forced Air
Cooling
- Window Unit(s)
Appliances
- Included: Gas Water Heater
- Laundry: Laundry Room, Main Level
Features
- Basement: Crawl Space
- Has fireplace: No
Interior area
- Total structure area: 1,050
- Total interior livable area: 1,050 sqft
- Finished area above ground: 1,050
- Finished area below ground: 0
Video & virtual tour
Property
Parking
- Total spaces: 2
- Parking features: Detached Garage, Gravel
- Garage spaces: 2
- Details: Garage Dimensions (24'x26'), Garage Door Height (7)
Accessibility
- Accessibility features: None
Features
- Levels: One and One Half
- Stories: 1.5
- Patio & porch: Front Porch
- Pool features: None
- Fencing: Partial,Wire
Lot
- Size: 40 Acres
- Dimensions: 1115' x 497' x 786' x 944' x 312' x 243' x 1363' x 783'
- Features: Irregular Lot
- Topography: Flood Plain,Level,Pasture,Wooded
Details
- Additional structures: Barn(s), Pole Building
- Foundation area: 720
- Additional parcels included: 310039202
- Parcel number: 310038300
- Zoning description: Agriculture,Residential-Single Family
- Other equipment: Fuel Tank - Owned
- Wooded area: 871200
Construction
Type & style
- Home type: SingleFamily
- Property subtype: Single Family
Materials
- Frame
- Roof: Age Over 8 Years,Metal
Condition
- New construction: No
- Year built: 1950
Utilities & green energy
- Electric: 100 Amp Service, Power Company: Mille Lacs Energy Co-op
- Gas: Propane
- Sewer: Mound Septic, Private Sewer
- Water: Drilled
- Utilities for property: Broadband Available, Cable Available, Electricity Available, Electricity Connected, Propane Available, Propane Connected, Private Septic Available, Private Septic Connected, Private Well Available, Private Well Connected, Water Connected
Community & HOA
HOA
- Has HOA: No
Location
- Region: Aitkin
Financial & listing details
- Price per square foot: $219/sqft
- Tax assessed value: $185,500
- Annual tax amount: $1,168
- Date on market: 1/20/2026
- Cumulative days on market: 270 days
- Inclusions: None
- Electric utility on property: Yes
Estimated market value
Not available
Estimated sales range
Not available
Not available
Price history
| Date | Event | Price |
|---|---|---|
| 1/20/2026 | Listed for sale | $230,000$219/sqft |
Source:  NorthstarMLS as distributed by MLS GRID #7010947 Report a problem NorthstarMLS as distributed by MLS GRID #7010947 Report a problem | ||
| 1/1/2026 | Listing removed | $230,000$219/sqft |
Source: NorthstarMLS as distributed by MLS GRID #6702739 Report a problem | ||
| 6/2/2025 | Price change | $230,000-7.6%$219/sqft |
Source: NorthstarMLS as distributed by MLS GRID #6702739 Report a problem | ||
| 5/14/2025 | Listed for sale | $249,000$237/sqft |
Source: NorthstarMLS as distributed by MLS GRID #6702739 Report a problem | ||
| 5/1/2025 | Listing removed | $249,000$237/sqft |
Source: NorthstarMLS as distributed by MLS GRID #6702739 Report a problem | ||
| 4/19/2025 | Listed for sale | $249,000$237/sqft |
Source: NorthstarMLS as distributed by MLS GRID #6702739 Report a problem | ||
Public tax history
| Year | Property taxes | Tax assessment |
|---|---|---|
| 2025 | $1,048 +6.7% | $185,500 +1.7% |
| 2024 | $982 +3.6% | $182,346 +7.3% |
| 2023 | $948 -0.6% | $169,971 +12.4% |
| 2022 | $954 +10.9% | $151,181 +29.6% |
| 2021 | $860 -5.5% | $116,609 +6.9% |
| 2020 | $910 +4.6% | $109,100 +0.5% |
| 2019 | $870 +2.8% | $108,600 +5.1% |
| 2018 | $846 +13.7% | $103,300 +1.1% |
| 2017 | $744 -6.1% | $102,200 -0.1% |
| 2016 | $792 +11.2% | $102,300 +3.4% |
| 2014 | $712 +31404.4% | $98,900 -10.7% |
| 2012 | $2 | $110,800 |
| 2011 | -- | $110,800 +4.4% |
| 2009 | $180 | $106,100 |
Find assessor info on the county website
Monthly payment
Est. payment
Payment breakdown
Explore the cost of this home by adjusting the details. Changes won't be saved.Climate risks
Neighborhood: 56431
Nearby schools
GreatSchools rating
- 8/10Rippleside Elementary SchoolGrades: PK-6Distance: 2.7 mi
- 7/10Aitkin Secondary SchoolGrades: 7-12Distance: 2.6 mi
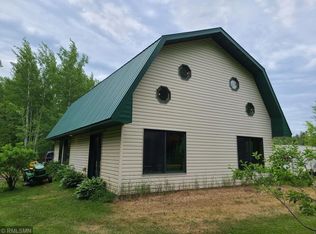
- $233,6002 bd1 ba1.3k sqft37247 Us Highway 169, Aitkin, MN 56431Off Market
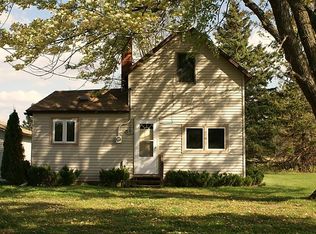
- $--2 bd1 ba936 sqft37266 State Highway 169, aitkin, MN 56431Off Market
- $158,4002 bd1 ba832 sqft37286 Us Highway 169, Aitkin, MN 56431Off Market
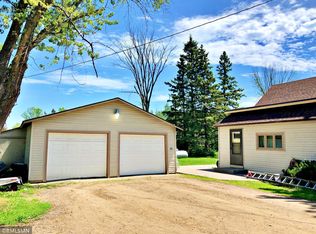
- $166,3002 bd1 ba949 sqft37266 Us Highway 169, Aitkin, MN 56431Off Market
- $202,0003 bd1 ba1.1k sqft38504 365th St, Aitkin, MN 56431Off Market
- $150,5001 bd1 ba784 sqft37181 Us Highway 169, Aitkin, MN 56431Off Market
- $342,3004 bd2 ba1.4k sqft37141 Us Highway 169, Aitkin, MN 56431Off Market
- $39,835-- bd-- ba-- sqft38928 360th St, Aitkin, MN 56431Off Market
A local agent can set up tours, give advice and negotiate with sellers.
A local lender can help you make sure your offer is ready when you are.
Similar homes
- $260,0002 bd2 ba1k sqft130 5th St NW, Aitkin, MN 56431For Sale

 MLS ID #7113958, JaNaye Johnson, RE/MAX Results - Nisswa. NorthstarMLS as distributed by MLS GRID
 - $254,9002 bd1 ba1.5k sqft29569 400th Ave, Aitkin, MN 56431For Sale
 MLS ID #6125787, Jamie Golden-Groves, Home 2 Home Real Estate. Lake Superior Area Realtors as distributed by MLS GRID
 - $250,0002 bd1 ba768 sqft37760 310th St, Aitkin, MN 56431For Sale
 MLS ID #7067125, Renee Campbell, Edina Realty, Inc.. NorthstarMLS as distributed by MLS GRID
 - $149,9004 bd1 ba1.3k sqft41427 390th St, Aitkin, MN 56431For Sale
 MLS ID #7101346, Daniel Pflugshaupt, Gallery of Homes. NorthstarMLS as distributed by MLS GRID
 - $240,0003 bd2 ba1.2k sqft32588 355th Ave, Aitkin, MN 56431For SaleMLS ID #7080546, Kay Hill, Edina Realty, Inc.. NorthstarMLS as distributed by MLS GRID
- $229,9001 bd1 ba784 sqft25027 Blazina Rd, Aitkin, MN 56431For SaleMLS ID #7098894, Chad Schwendeman, eXp Realty. NorthstarMLS as distributed by MLS GRID
- $185,0002 bd1 ba980 sqft29957 436th Pl, Aitkin, MN 56431For SaleMLS ID #6713658, Kay Hill, Edina Realty, Inc.. NorthstarMLS as distributed by MLS GRID
- $255,0003 bd1 ba1.3k sqft38714 State Highway 18, Aitkin, MN 56431For SaleMLS ID #7024173, Brady Sprenger, Century 21 Atwood. NorthstarMLS as distributed by MLS GRID
- $332,4052 bd1 ba536 sqft29877 407th Pl, Aitkin, MN 56431For SaleMLS ID #7074442, Christopher Cullen, Coldwell Banker Realty. NorthstarMLS as distributed by MLS GRID
- $239,9002 bd1 ba1k sqft413 1st St SW, Crosby, MN 56441For SaleMLS ID #7090852, Chad Schwendeman, eXp Realty. NorthstarMLS as distributed by MLS GRID
- $249,9002 bd2 ba1.2k sqft21780 442nd Pl Unit 210, Aitkin, MN 56431For SaleMLS ID #6758658, Scott R. Smith, Keller Williams Premier Realty. NorthstarMLS as distributed by MLS GRID
- $205,0002 bd1 ba1.1k sqft132 2nd St NE, Crosby, MN 56441For SaleMLS ID #7069363, Amanda Cline, Central MN Realty LLC. NorthstarMLS as distributed by MLS GRID
- $219,9002 bd2 ba1.1k sqft602 Winona Ave, Ironton, MN 56455For SaleMLS ID #7098420, Joel Hartman, eXp Realty. NorthstarMLS as distributed by MLS GRID
- $169,0003 bd1 ba1.3k sqft224 S Maddy St, McGregor, MN 55760For SaleMLS ID #7099577, Donald L Haller, McGregor Realty & Property. NorthstarMLS as distributed by MLS GRID
- $179,9002 bd1 ba926 sqft35628 498th St, Palisade, MN 56469For SaleMLS ID #7101534, Rodney K. Sparks, GRI, Woods & Shores Real Estate, Inc.. NorthstarMLS as distributed by MLS GRID
- $212,7002 bd1 ba640 sqft205 3rd St NE, Crosby, MN 56441For Sale By Owner
- $219,0002 bd1 ba630 sqft14770 Katrine Dr, Deerwood, MN 56444For SaleMLS ID #7019087, Michael Fish, MN Real Estate and Management LLC. NorthstarMLS as distributed by MLS GRID
- $269,0003 bd2 ba1.3k sqft21671 Edwards Dr, Ironton, MN 56455For SaleMLS ID #7099658, Tyler Hendrickson, Coldwell Banker Crown Realtors. NorthstarMLS as distributed by MLS GRID
- $189,0003 bd1 ba1.2k sqft20 S Main St, McGregor, MN 55760For SaleMLS ID #7018349, Moe Mossa, Savvy Avenue, LLC. NorthstarMLS as distributed by MLS GRID
- $205,0001 bd1 ba702 sqft10490 Us Highway 169 #309, Garrison, MN 56450For SaleMLS ID #7082449, Andrew C. Weitnauer, Wits Realty. NorthstarMLS as distributed by MLS GRID
