Discover a truly one-of-a-kind setting: a private peninsula on Moulton Lake offering panoramic views and a lifestyle that's hard to match. This well-maintained 2-bedroom, 1-bathroom home is designed to make the most of its spectacular location, with a wrap-around deck that invites you to soak in the scenery from every angle. Inside, the home is clean, cozy, and move-in ready. Recent updates include a new roof in 2025, a new washer and dryer in 2025, and updated electrical in 2007 — so you can enjoy peace of mind while you relax lakeside. Outdoor living shines here with a 13.6 x 11.6 screened-in porch with electricity — perfect for bug-free evenings, a 16 x 7 three-season porch overlooking spectacular western sunsets, a walkout basement with a harbor for your dock and boat storage — easy water access at your fingertips and an additional 14 x 10 storage shed for all your gear.
Whether you're seeking a weekend getaway, year-round retreat, or a place to create lasting memories, this peninsula property delivers privacy, views, and convenience in equal measure. Experience Moulton Lake living at its finest — schedule your private showing today.
Active
$299,000
43215 489th Ln, Palisade, MN 56469
2beds
1,014sqft
Single Family
Built in 1968
9,583 Square Feet Lot
$289,700 Zestimate®
$295/sqft
$-- HOA
What's special
- 62 days
- 832
- 65
Zillow last checked:
Listing updated:
Listed by:
Tyler Hendrickson 218-546-3162,
Coldwell Banker Crown Realtors,
Thomas Kirzeder 612-419-5297
Source: NorthstarMLS as distributed by MLS GRID,MLS#: 7127838
Facts & features
Interior
Bedrooms & bathrooms
- Bedrooms: 2
- Bathrooms: 1
- 3/4 bathrooms: 1
Bedroom
- Level: Main
- Area: 111.36 Square Feet
- Dimensions: 11.6x9.6
Bedroom 2
- Level: Main
- Area: 111.36 Square Feet
- Dimensions: 11.6x9.6
Bathroom
- Level: Main
- Area: 46.4 Square Feet
- Dimensions: 11.6x4
Foyer
- Level: Main
- Area: 63 Square Feet
- Dimensions: 9x7
Kitchen
- Level: Main
- Area: 239.36 Square Feet
- Dimensions: 17.6x13.6
Living room
- Level: Main
- Area: 212.16 Square Feet
- Dimensions: 15.6x13.6
Other
- Level: Main
- Area: 116.2 Square Feet
- Dimensions: 16.6x7
Heating
- Forced Air
Cooling
- Central Air
Appliances
- Included: Cooktop, Double Oven, Exhaust Fan, Microwave, Refrigerator
- Laundry: In Basement
Features
- Basement: Block,Full,Walk-Out Access
- Has fireplace: No
Interior area
- Total structure area: 1,496
- Total interior livable area: 1,014 sqft
- Finished area above ground: 768
- Finished area below ground: 246
Video & virtual tour
Property
Parking
- Parking features: Gravel, Other
Accessibility
- Accessibility features: None
Features
- Levels: One
- Stories: 1
- Patio & porch: Deck, Enclosed, Front Porch, Wrap Around
- Has view: Yes
- View description: Harbor, Panoramic, West
- Has water view: Yes
- Water view: Harbor
- Waterfront features: Lake Front, Waterfront Elevation(4-10), Lake Bottom(Hard, Soft, Wetland)
- Frontage length: Water Frontage: 100
Lot
- Size: 9,583 Square Feet
- Dimensions: 200 x 50
- Features: Accessible Shoreline, Island/Peninsula, Tree Coverage - Light
Details
- Additional structures: Screenhouse, Storage Shed
- Foundation area: 768
- Parcel number: 520017400
- Zoning description: Shoreline
Construction
Type & style
- Home type: SingleFamily
- Property subtype: Single Family
Materials
- Frame
- Roof: Age 8 Years or Less,Architectural Shingle,Asphalt,Pitched
Condition
- New construction: No
- Year built: 1968
Utilities & green energy
- Gas: Propane
- Sewer: Holding Tank, Septic System Compliant - Yes
- Water: Well
Community & HOA
HOA
- Has HOA: No
Location
- Region: Palisade
Financial & listing details
- Price per square foot: $295/sqft
- Tax assessed value: $158,743
- Annual tax amount: $206
- Date on market: 8/17/2026
Estimated market value
$289,700
$275,000 - $304,000
$1,427/mo
Price history
| Date | Event | Price |
|---|---|---|
| 8/22/2026 | Listed for sale | $299,000$295/sqft |
Source:  NorthstarMLS as distributed by MLS GRID #7127838 Report a problem NorthstarMLS as distributed by MLS GRID #7127838 Report a problem | ||
Public tax history
| Year | Property taxes | Tax assessment |
|---|---|---|
| 2025 | $172 -28.9% | $158,743 +13.4% |
| 2024 | $242 +17.5% | $140,017 +5.5% |
| 2023 | $206 -12.7% | $132,664 +18.5% |
| 2022 | $236 +4.4% | $111,926 +15.2% |
| 2021 | $226 -9.6% | $97,175 0% |
| 2020 | $250 +3.3% | $97,200 |
| 2019 | $242 +14.2% | $97,200 +3.6% |
| 2018 | $212 +27.7% | $93,800 +5% |
| 2017 | $166 -1.2% | $89,300 +4.8% |
| 2016 | $168 +1.2% | $85,200 -2.3% |
| 2014 | $166 +10966.7% | $87,200 -5.9% |
| 2012 | $2 | $92,700 |
| 2011 | -- | $92,700 +8.9% |
| 2009 | $48 | $85,100 |
Find assessor info on the county website
Monthly payment
Est. payment
Payment breakdown
Explore the cost of this home by adjusting the details. Changes won't be saved.Climate risks
Neighborhood: 56469
Similar homes
- $334,9003 bd1 ba1.2k sqft1899 Fern Trl NE, Remer, MN 56672For Sale
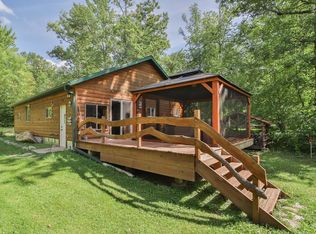
 MLS ID #7128397, Chad Schwendeman, eXp Realty. NorthstarMLS as distributed by MLS GRID
 - $389,9002 bd1 ba960 sqft28064 Birch Haven Rd, Aitkin, MN 56431For Sale
 MLS ID #7088912, Chad Schwendeman, eXp Realty. NorthstarMLS as distributed by MLS GRID
 - $324,9002 bd2 ba1.3k sqft36275 Pine Bay Cir #303, Crosslake, MN 56442For Sale
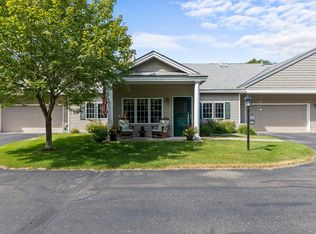 MLS ID #7103382, Mary S Shimp, RE/MAX Results - Crosslake. NorthstarMLS as distributed by MLS GRID
 - $349,0003 bd2 ba1.3k sqft35436 350th Ave, Aitkin, MN 56431For Sale
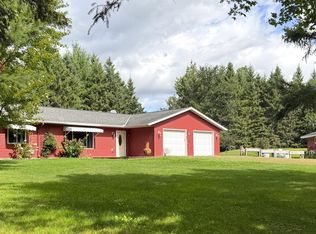 MLS ID #7141260, Rodney K. Sparks, GRI, Woods & Shores Real Estate, Inc.. NorthstarMLS as distributed by MLS GRID
 - $415,0002 bd2 ba1k sqft17611 Emerald Dr, Fifty Lakes, MN 56448For SaleMLS ID #7145110, Douglas Mitchell, Dane Arthur Real Estate Agency-Crosslake. NorthstarMLS as distributed by MLS GRID
- $245,0002 bd1 ba952 sqft35457 Riverwood Ct #62, Crosslake, MN 56442For SaleMLS ID #7134644, Mike O'Connell, Keller Williams Realty Professionals/Larson Group Real Estate. NorthstarMLS as distributed by MLS GRID
- $230,0002 bd1 ba1k sqft37325 Us Highway 169, Aitkin, MN 56431For SaleMLS ID #7010947, Kaija Lyn Kokesh, Kaija Kokesh Realty. NorthstarMLS as distributed by MLS GRID
- $399,9003 bd1 ba920 sqft13374 Cabin Cove Trl, Crosslake, MN 56442For SaleMLS ID #7139104, Chad Schwendeman, eXp Realty. NorthstarMLS as distributed by MLS GRID
- $250,0004 bd2 ba1.5k sqft31181 407th Pl, Aitkin, MN 56431For SaleMLS ID #7156090, Betty E Christian, Christian Realty North. NorthstarMLS as distributed by MLS GRID
- $420,0002 bd1 ba1.1k sqft22603 Retirement Ln, Deerwood, MN 56444For SaleMLS ID #7157190, Joel Hartman, eXp Realty. NorthstarMLS as distributed by MLS GRID
- $202,9003 bd1 ba1k sqft20979 Mill Rd, Emily, MN 56447For SaleMLS ID #7149897, Janet Herd, Weichert REALTORS Tower Properties. NorthstarMLS as distributed by MLS GRID
- $219,9004 bd2 ba1.4k sqft23912 Serpent Rd, Deerwood, MN 56444For SaleMLS ID #7133636, Vernon Lewis, Coldwell Banker Crown Realtors. NorthstarMLS as distributed by MLS GRID
- $425,0002 bd1 ba804 sqft40717 320th Ln, Aitkin, MN 56431For SaleMLS ID #7115192, Kay Hill, Edina Realty, Inc.. NorthstarMLS as distributed by MLS GRID
- $200,0003 bd1 ba952 sqft15827 Wilderness Trl #100, Crosslake, MN 56442For SaleMLS ID #7126942, Jennifer Foote, Dane Arthur Real Estate Agency-Crosslake. NorthstarMLS as distributed by MLS GRID
- $168,0002 bd1 ba702 sqft123 3rd St NE, Aitkin, MN 56431For SaleMLS ID #7142005, Jared Lundgren, RE/MAX Northland. NorthstarMLS as distributed by MLS GRID
- $228,0002 bd2 ba1k sqft37386 Carefree Dr Unit 9, Crosslake, MN 56442For SaleMLS ID #7094159, Kevin Kruchten, Edina Realty, Inc.. NorthstarMLS as distributed by MLS GRID
- $209,0002 bd1 ba558 sqft15827 Wilderness Trl #80, Crosslake, MN 56442For SaleMLS ID #7084795, Jennifer Foote, Dane Arthur Real Estate Agency-Crosslake. NorthstarMLS as distributed by MLS GRID
