Very Nice 4 Bedroom Year Round Home on 1.95 Acres.
New Flooring, Newly Painted, Private Full Bath in Primary Bedroom. Plus Another Full Bath for Guests. Stove, Fridge, Washer, Dryer & Microwave Included.
Open Dining, Kitchen and Living Room with Patio Door walks out to Beautiful Back Yard. Full Compliant Septic System, Drilled Well. One Stall Insulated Garage, with 3 Storage Buildings. Very Near Several Lakes and the Town of Aitkin.
Active
$250,000
31181 407th Pl, Aitkin, MN 56431
4beds
1,512sqft
Manufactured Home
Built in 2005
1.94 Acres Lot
$246,700 Zestimate®
$165/sqft
$-- HOA
What's special
One stall insulated garageNew flooringNewly painted
- 15 days
- 417
- 22
Zillow last checked:
Listing updated:
Listed by:
Betty E Christian 218-820-0170,
Christian Realty North
Source: NorthstarMLS as distributed by MLS GRID,MLS#: 7156090
Facts & features
Interior
Bedrooms & bathrooms
- Bedrooms: 4
- Bathrooms: 2
- Full bathrooms: 2
Bedroom
- Level: Main
- Area: 156 Square Feet
- Dimensions: 12 X 13
Bedroom 2
- Level: Main
- Area: 144 Square Feet
- Dimensions: 12 X 12
Bedroom 3
- Level: Main
- Area: 108 Square Feet
- Dimensions: 9 X 12
Bedroom 4
- Level: Main
- Area: 81 Square Feet
- Dimensions: 9 X 9
Dining room
- Level: Main
- Area: 110 Square Feet
- Dimensions: 10 X 11
Kitchen
- Level: Main
- Area: 176 Square Feet
- Dimensions: 8 X 22
Laundry
- Level: Main
- Area: 40 Square Feet
- Dimensions: 5 X 8
Living room
- Level: Main
- Area: 304 Square Feet
- Dimensions: 16 X 19
Heating
- Forced Air
Cooling
- None
Appliances
- Included: Dryer, Exhaust Fan, Microwave, Range, Refrigerator, Stainless Steel Appliance(s), Washer
- Laundry: Electric Dryer Hookup, Laundry Room, Washer Hookup
Features
- Basement: None
- Has fireplace: No
Interior area
- Total structure area: 1,512
- Total interior livable area: 1,512 sqft
- Finished area above ground: 1,512
- Finished area below ground: 0
Property
Parking
- Total spaces: 1
- Parking features: Detached Garage, Gravel, Insulated Garage
- Garage spaces: 1
- Details: Garage Dimensions (20 X 20), Garage Door Height (8)
Accessibility
- Accessibility features: None
Features
- Levels: One
- Stories: 1
- Patio & porch: Deck
Lot
- Size: 1.94 Acres
- Dimensions: 145 x 600
- Features: Tree Coverage - Light, Tree Coverage - Medium
Details
- Additional structures: Storage Shed
- Foundation area: 1512
- Parcel number: 071154200
- Zoning description: Residential-Single Family
Construction
Type & style
- Home type: MobileManufactured
- Property subtype: Manufactured Home
Materials
- Frame
- Roof: Metal
Condition
- New construction: No
- Year built: 2005
Utilities & green energy
- Electric: Circuit Breakers, 100 Amp Service
- Gas: Propane
- Sewer: Septic System Compliant - Yes, Tank with Drainage Field
- Water: 4-Inch Submersible, Drilled, Private, Well
Community & HOA
Community
- Subdivision: Diamond Head Acres
HOA
- Has HOA: No
Location
- Region: Aitkin
Financial & listing details
- Price per square foot: $165/sqft
- Tax assessed value: $199,015
- Annual tax amount: $598
- Date on market: 10/6/2026
Estimated market value
$246,700
$234,000 - $259,000
Not available
Price history
| Date | Event | Price |
|---|---|---|
| 10/6/2026 | Listed for sale | $250,000+474.7%$165/sqft |
Source:  NorthstarMLS as distributed by MLS GRID #7156090 Report a problem | ||
| 11/24/2011 | Sold | $43,500$29/sqft |
Source:  Lake Superior Area Realtors as distributed by MLS GRID #1770610 Report a problem | ||
Public tax history
| Year | Property taxes | Tax assessment |
|---|---|---|
| 2025 | $370 -35.8% | $199,015 +6.4% |
| 2024 | $576 +8.3% | $186,965 +0.1% |
| 2023 | $532 +8.1% | $186,822 +10.7% |
| 2022 | $492 +15% | $168,839 +30.1% |
| 2021 | $428 +24.4% | $129,773 +6.5% |
| 2020 | $344 +22% | $121,800 +14.3% |
| 2019 | $282 +33% | $106,600 +9.9% |
| 2018 | $212 +17.8% | $97,000 +10.9% |
| 2017 | $180 -8.2% | $87,500 |
| 2016 | $196 -71.2% | $87,500 -7.9% |
| 2014 | $680 +9698.3% | $95,000 -11.2% |
| 2012 | $7 | $107,000 |
| 2011 | -- | $107,000 +3.2% |
| 2009 | $618 | $103,700 |
Find assessor info on the county website
Monthly payment
Climate risks
Neighborhood: 56431
Similar homes
- $229,9004 bd3 ba1.8k sqft30708 387th Pl, Aitkin, MN 56431For Sale
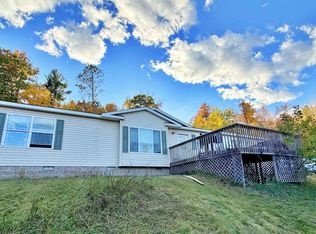
 MLS ID #7157038, Jared Lundgren, RE/MAX Northland. NorthstarMLS as distributed by MLS GRID
- $--3 bd2 ba1k sqft302 4th Ave SE, Aitkin, MN 56431Auction
 Auction.com 2
- $230,0002 bd2 ba1.7k sqft38628 305th St, Aitkin, MN 56431For Sale
 MLS ID #7132788, Jared Lundgren, RE/MAX Northland. NorthstarMLS as distributed by MLS GRID
- $270,0003 bd2 ba1.7k sqft36775 Us Highway 169, Aitkin, MN 56431For Sale
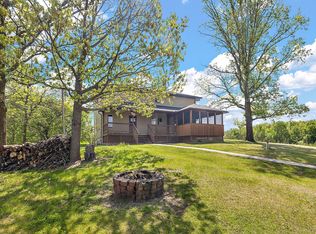 MLS ID #7064258, Tara O. Yunker, Re/Max Advantage Plus. NorthstarMLS as distributed by MLS GRID
- $264,9004 bd2 ba2k sqft123 Minnesota Ave S, Aitkin, MN 56431For SaleMLS ID #7134454, Chad Schwendeman, eXp Realty. NorthstarMLS as distributed by MLS GRID
- $279,0003 bd1 ba1.5k sqft32162 Deer St, Aitkin, MN 56431For SaleMLS ID #7122180, Rodney K. Sparks, GRI, Woods & Shores Real Estate, Inc.. NorthstarMLS as distributed by MLS GRID
- $259,0003 bd3 ba1.8k sqft410 1st St NW, Aitkin, MN 56431For SaleMLS ID #7122226, Rodney K. Sparks, GRI, Woods & Shores Real Estate, Inc.. NorthstarMLS as distributed by MLS GRID
- $334,9004 bd2 ba1.6k sqft42674 282nd St, Aitkin, MN 56431For SaleMLS ID #7075966, Chad Schwendeman, eXp Realty. NorthstarMLS as distributed by MLS GRID
- $289,9003 bd2 ba1.7k sqft37782 444th Pl, Aitkin, MN 56431For SaleMLS ID #7124703, Amanda Cline, Central MN Realty LLC. NorthstarMLS as distributed by MLS GRID
- $185,0002 bd2 ba1.1k sqft37882 309th St, Aitkin, MN 56431For SaleMLS ID #7143515, Erica Carlson, BRIX Real Estate. NorthstarMLS as distributed by MLS GRID
- $175,0002 bd1 ba980 sqft29957 436th Pl, Aitkin, MN 56431For SaleMLS ID #6713658, Kay Hill, Edina Realty, Inc.. NorthstarMLS as distributed by MLS GRID
- $329,9004 bd2 ba1.9k sqft535 6th Ave SE, Aitkin, MN 56431For SaleMLS ID #7129811, Clint Corrow, GRAND PROPERTIES REAL ESTATE. NorthstarMLS as distributed by MLS GRID
- $349,0003 bd2 ba1.3k sqft35436 350th Ave, Aitkin, MN 56431For SaleMLS ID #7141260, Rodney K. Sparks, GRI, Woods & Shores Real Estate, Inc.. NorthstarMLS as distributed by MLS GRID
- $339,0003 bd2 ba1.5k sqft30348 422nd Ln, Aitkin, MN 56431For SaleMLS ID #7126880, Jared Lundgren, RE/MAX Northland. NorthstarMLS as distributed by MLS GRID
- $230,0002 bd1 ba1k sqft37325 Us Highway 169, Aitkin, MN 56431For SaleMLS ID #7010947, Kaija Lyn Kokesh, Kaija Kokesh Realty. NorthstarMLS as distributed by MLS GRID
- $315,0004 bd2 ba1.5k sqft33021 State Highway 210, Aitkin, MN 56431For SaleMLS ID #7130573, Radames Cruz, eXp Realty. NorthstarMLS as distributed by MLS GRID
- $345,9003 bd2 ba1.6k sqft39212 State Highway 18, Aitkin, MN 56431For SaleMLS ID #7149592, Ryan Beardsley, RE/MAX Advantage Plus. NorthstarMLS as distributed by MLS GRID
