Skip main navigation
Closed
  • $600,000

    31212 407th Pl, Aitkin, MN 56431

    3beds
    2,590sqft
    Single Family
    Built in 2007
    1.3 Acres Lot
    $606,100 Zestimate®
    $232/sqft
    $2,158 Estimated rent

    Home value

    $606,100

    Estimated sales range

    Not available

    $2,158/mo

    Zestimate® history
    Loading
    Loading...

    Owner options

    List your home for rent

    $2,158/mo

    Rent Zestimate®

    Find your next renter with Zillow Rental Manager. Plus, with online applications, you can quickly screen prospective tenants – for free.

    Learn more

    $2,158/mo

    Rent Zestimate®

    Refinance and save

    $3,522/mo

    Est. payment

    Refinancing to a lower rate could help reduce your monthly payments and save thousands over the life of the loan.

    See today's rates

    $3,522/mo

    Est. payment

    Explore your selling options

    Work with a Zillow partner agent

    Leverage their expertise and Zillow's premium Showcase listings to get your home seen by more buyers.

    Get started

    List with your own agent

    Get your home in front of millions of buyers by listing it on Zillow.

    Learn how to do it

    Sell it yourself

    Take full control of how buyers see your home on Zillow by listing For Sale by Owner (FSBO).

    List your home

    What's special

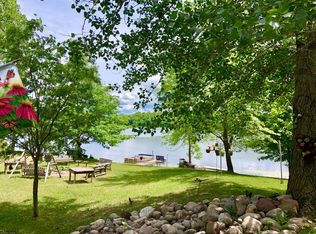
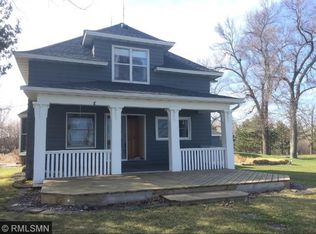
    Your dream home awaits! Recreational lake front living, dock, hoist, pontoon boat, 3+ car garage and 1.3 acres of land. This home has it all! Lakefront home with spectacular panoramic views on Diamond Lake and access to Hanging Kettle lake. Excellent fishing, water skiing, tubing, swimming with minimal boat traffic - no public boat launch on the lake. Main floor living with geo thermal in floor heat (1 zone) and dual fuel heat. Custom Hickory cabinetry and millwork throughout. Living room with walls of windows, vaulted ceiling, and soaring gas fireplace. New Anderson windows throughout in 2025 ( except sunroom) Enjoy your lakeside primary suite with massive walk in closet and private bathroom. Open concept kitchen with center island, custom cabinetry, large pantry and extensive countertops for family gatherings and the gourmet chef. Wonderful 3 season porch (new windows in October 2020) walks out to the patio and overlooks the lake. Massive guest bathroom with jetted tub and walk-in tiled shower. Laundry room with washer and dryer (new dryer 2025), large utility sink and custom cabinetry. 3+ car garage is insulated and heated. Easy maintenance half log vinyl siding. New roof, gutters and downspouts in 2024. Enjoy morning coffee on the patio watching the sunrise and your evenings around the bonfire, overlooking the wild flower prairie, and listening to the loons. This home has it all!

    Zillow last checked:

    Listing updated:

    Bought with:

    Tina Angell

    Coldwell Banker Realty

    John Angell

    Source: NorthstarMLS as distributed by MLS GRID,MLS#: 7013788MLS Logo

    Facts & features

    Interior

    Bedrooms & bathrooms
    • Bedrooms: 3
    • Bathrooms: 2
    • Full bathrooms: 1
    • 3/4 bathrooms: 1
    Bedroom
    • Level: Main
    • Area: 169 Square Feet
    • Dimensions: 13x13
    Bedroom 2
    • Level: Main
    • Area: 182 Square Feet
    • Dimensions: 14x13
    Bedroom 3
    • Level: Main
    • Area: 234 Square Feet
    • Dimensions: 18x13
    Bonus room
    • Level: Main
    • Area: 9 Square Feet
    • Dimensions: 9x1
    Kitchen
    • Level: Main
    • Area: 208 Square Feet
    • Dimensions: 13x16
    Laundry
    • Level: Main
    • Area: 80 Square Feet
    • Dimensions: 10x8
    Living room
    • Level: Main
    • Area: 480 Square Feet
    • Dimensions: 20x24
    Sun room
    • Level: Main
    • Area: 154 Square Feet
    • Dimensions: 11x14
    Heating
    • Dual Fuel/Off Peak, Fireplace(s), Geothermal, In-Floor Heating
    Cooling
    • Central Air, Geothermal
    Appliances
    • Included: Air-To-Air Exchanger, Dishwasher, Dryer, Electric Water Heater, Microwave, Range, Refrigerator, Washer
    • Laundry: Electric Dryer Hookup, Laundry Room, Main Level, Sink, Washer Hookup
    Features
    • Basement: None
    • Number of fireplaces: 1
    • Fireplace features: Circulating, Gas, Living Room, Stone
    Interior area
    • Total structure area: 2,590
    • Total interior livable area: 2,590 sqft
    • Finished area above ground: 2,590
    • Finished area below ground: 0

    Property

    Parking
    • Total spaces: 3
    • Parking features: Attached, Asphalt, Concrete, Garage Door Opener, Heated Garage, Insulated Garage
    • Attached garage spaces: 3
    • Has uncovered spaces: Yes
    Accessibility
    • Accessibility features: No Stairs External, No Stairs Internal
    Features
    • Levels: One
    • Stories: 1
    • Patio & porch: Front Porch, Patio
    • Has view: Yes
    • View description: Lake, Panoramic
    • Has water view: Yes
    • Water view: Lake
    • Waterfront features: Lake Front, Waterfront Elevation(0-4)
    • Frontage length: Water Frontage: 237
    Lot
    • Size: 1.30 Acres
    • Features: Accessible Shoreline, Tree Coverage - Medium
    Details
    • Additional structures: Storage Shed
    • Foundation area: 2590
    • Parcel number: 071154500
    • Zoning description: Residential-Single Family
    • Other equipment: Fuel Tank - Rented

    Construction

    Type & style
    • Home type: SingleFamily
    • Property subtype: Single Family
    Materials
    • ICFs (Insulated Concrete Forms)
    • Roof: Age 8 Years or Less,Asphalt
    Condition
    • New construction: No
    • Year built: 2007

    Utilities & green energy

    • Electric: Circuit Breakers, Power Company: Mille Lacs Energy Co-op
    • Gas: Electric, Propane
    • Sewer: Septic System Compliant - Yes
    • Water: Well

    Community & neighborhood

    Location
    • Region: Aitkin
    • Subdivision: Diamond Head Acres

    HOA & financial

    HOA
    • Has HOA: No

    Price history

    DateEventPrice
    3/18/2026Sold$600,000+39.5%$232/sqft
    Source: NorthstarMLS as distributed by MLS GRID #7013788 Report a problem
    8/12/2020Sold$430,000-2.3%$166/sqft
    Source: NorthstarMLS as distributed by MLS GRID #5612214 Report a problem
    7/11/2020Pending sale$439,900$170/sqft
    Source: Exit Lakes Realty Premier #5612214 Report a problem
    7/2/2020Price change$439,900-2.2%$170/sqft
    Source: Exit Lakes Realty Premier #5612214 Report a problem
    6/22/2020Listed for sale$449,900$174/sqft
    Source: Exit Lakes Realty Premier #5612214 Report a problem

    Public tax history

    YearProperty taxesTax assessment
    2025$2,868 -2.8%$619,889 +1.2%
    2024$2,950 +5.6%$612,328
    2023$2,794 -1.8%$612,328 +10.6%
    2022$2,846 +5.3%$553,812 +27.2%
    2021$2,704 -1.5%$435,314 +3.9%
    2020$2,744 +7.2%$418,800 +3.8%
    2019$2,560 +7.7%$403,300 +8.6%
    2018$2,376 +14.3%$371,200 +6.3%
    2017$2,078 -5%$349,300 -1.7%
    2016$2,188 +3.4%$355,400 -1.6%
    2014$2,116 +10829.8%$361,000 -7.3%
    2012$19 $389,600
    2011-- $389,600 +83.4%
    2009$1,352 $212,400

    Find assessor info on the county website

    Neighborhood: 56431

    Nearby schools

    GreatSchools rating
    Get pre-qualified for a loan
    At Zillow Home Loans, we can pre-qualify you in as little as 5 minutes with no impact to your credit score.

    An equal housing lender. NMLS #10287.

    Sell for more on Zillow
    Get a Zillow Showcase℠ listing at no additional cost and you could sell for .
    $606,100
    2% more
    +$12,122
    With Zillow Showcase(estimated)
    $618,222