Unique opportunity to become part owner of a resort on Bay Lake! Take advantage of this opportunity to enjoy Bay Lake ownership at a significantly lower entry cost while many maintenance and utility responsibilities are handled for you. Located just minutes from Ruttger’s Bay Lake Resort, golf course, dining, and entertainment, this seasonal cabin offers an ideal way to experience lake life in one of the area’s most desirable locations.
This property is part of Hunter Bay Resort, a cooperative ownership community where buyers purchase shares in the association while enjoying exclusive use of their cabin along with access to shared resort amenities. Ownership includes a privately assigned boat slip on Bay Lake, along with use of the dock system, swimming pool, and well-maintained common grounds, creating a strong and welcoming lake community atmosphere.
This cozy approximately 630 square foot seasonal cabin features two bedrooms and one bathroom and is positioned on one of the largest lots within the resort. The spacious deck provides beautiful sunrise views overlooking Bay Lake. The cabin is being sold fully furnished, offering a turnkey opportunity for immediate enjoyment or investment.
Active
Price cut: $6K (6/9)
$219,000
14770 Katrine Dr, Deerwood, MN 56444
2beds
630sqft
Manufactured Home
Built in 1990
0.36 Acres Lot
$-- Zestimate®
$348/sqft
$200/mo HOA
What's special
Spacious deckOne bathroomWell-maintained common groundsSwimming poolSeasonal cabinTwo bedrooms
- 199 days
- 775
- 20
Zillow last checked:
Listing updated:
Listed by:
Michael Fish 218-232-7079,
MN Real Estate and Management LLC
Source: NorthstarMLS as distributed by MLS GRID,MLS#: 7019087
Facts & features
Interior
Bedrooms & bathrooms
- Bedrooms: 2
- Bathrooms: 1
- Full bathrooms: 1
Bedroom
- Level: Main
- Area: 63.75 Square Feet
- Dimensions: 8.5 x 7.5
Bedroom 2
- Level: Main
- Area: 94.5 Square Feet
- Dimensions: 10.5 x 9
Bathroom
- Level: Main
- Area: 48.75 Square Feet
- Dimensions: 7.5 x 6.5
Dining room
- Level: Main
- Area: 97.5 Square Feet
- Dimensions: 13 x 7.5
Kitchen
- Level: Main
- Area: 110.25 Square Feet
- Dimensions: 10.5 x 10.5
Living room
- Level: Main
- Area: 89.25 Square Feet
- Dimensions: 8.5 x 10.5
Heating
- Baseboard, Forced Air
Cooling
- Wall Unit(s)
Appliances
- Included: Range, Refrigerator
Features
- Basement: None
Interior area
- Total structure area: 630
- Total interior livable area: 630 sqft
- Finished area above ground: 630
- Finished area below ground: 0
Property
Parking
- Parking features: Driveway - Other Surface
- Has uncovered spaces: Yes
Accessibility
- Accessibility features: None
Features
- Levels: One
- Stories: 1
- Patio & porch: Deck
- Has private pool: Yes
- Pool features: In Ground
- Has view: Yes
- View description: Lake
- Has water view: Yes
- Water view: Lake
- Waterfront features: Lake Front
- Frontage length: Water Frontage: 55
Lot
- Size: 0.36 Acres
- Dimensions: 65 x 100
Details
- Additional structures: Storage Shed
- Foundation area: 630
- Additional parcels included: 50210513
- Parcel number: 50210512
- Zoning description: Shoreline
Construction
Type & style
- Home type: MobileManufactured
- Property subtype: Manufactured Home
Materials
- Roof: Asphalt
Condition
- New construction: No
- Year built: 1990
Utilities & green energy
- Electric: Circuit Breakers
- Gas: Electric, Propane
- Sewer: Septic System Compliant - Yes
- Water: Shared System
Community & HOA
Community
- Subdivision: Hunters Bay
HOA
- Has HOA: Yes
- Amenities included: Beach Access, Boat Slip, Other
- Services included: Beach Access, Dock, Lawn Care, Other, Maintenance Grounds
- HOA fee: $200 monthly
- HOA name: Hunters Bay Association
- HOA phone: 763-670-9325
Location
- Region: Deerwood
Financial & listing details
- Price per square foot: $348/sqft
- Date on market: 2/10/2026
- Cumulative days on market: 62 days
Estimated market value
Not available
Estimated sales range
Not available
$1,295/mo
Price history
| Date | Event | Price |
|---|---|---|
| 6/9/2026 | Price change | $219,000-2.7%$348/sqft |
Source:  NorthstarMLS as distributed by MLS GRID #7019087 Report a problem NorthstarMLS as distributed by MLS GRID #7019087 Report a problem | ||
| 5/24/2026 | Price change | $225,000-10%$357/sqft |
Source: NorthstarMLS as distributed by MLS GRID #7019087 Report a problem | ||
| 4/21/2026 | Price change | $250,000-9.1%$397/sqft |
Source: NorthstarMLS as distributed by MLS GRID #7019087 Report a problem | ||
| 2/10/2026 | Listed for sale | $275,000+17%$437/sqft |
Source: NorthstarMLS as distributed by MLS GRID #7019087 Report a problem | ||
| 5/19/2025 | Listing removed | $235,000$373/sqft |
Source: NorthstarMLS as distributed by MLS GRID #6688549 Report a problem | ||
| 3/20/2025 | Listed for sale | $235,000-9.3%$373/sqft |
Source: NorthstarMLS as distributed by MLS GRID #6688549 Report a problem | ||
| 2/1/2025 | Listing removed | $259,000$411/sqft |
Source: NorthstarMLS as distributed by MLS GRID #6599347 Report a problem | ||
| 9/30/2024 | Price change | $259,000-3.7%$411/sqft |
Source: NorthstarMLS as distributed by MLS GRID #6599347 Report a problem | ||
| 9/9/2024 | Listed for sale | $269,000+5.5%$427/sqft |
Source: NorthstarMLS as distributed by MLS GRID #6599347 Report a problem | ||
| 7/1/2024 | Listing removed | -- |
Source: NorthstarMLS as distributed by MLS GRID #6479608 Report a problem | ||
| 5/20/2024 | Price change | $254,950-3.8%$405/sqft |
Source: NorthstarMLS as distributed by MLS GRID #6479608 Report a problem | ||
| 4/8/2024 | Price change | $264,950-3.7%$421/sqft |
Source: NorthstarMLS as distributed by MLS GRID #6479608 Report a problem | ||
| 1/20/2024 | Listed for sale | $275,000-12.7%$437/sqft |
Source: NorthstarMLS as distributed by MLS GRID #6479608 Report a problem | ||
| 7/19/2023 | Listing removed | -- |
Source: Owner Report a problem | ||
| 4/20/2023 | Listed for sale | $315,000-3.1%$500/sqft |
Source: Owner Report a problem | ||
| 9/26/2022 | Listing removed | -- |
Source: Owner Report a problem | ||
| 6/28/2022 | Listed for sale | $325,000+141.1%$516/sqft |
Source: Owner Report a problem | ||
| 3/24/2021 | Listing removed | -- |
Source: Owner Report a problem | ||
| 7/10/2018 | Listing removed | $134,800$214/sqft |
Source: Owner Report a problem | ||
| 7/10/2018 | Listed for sale | $134,800$214/sqft |
Source: Owner Report a problem | ||
| 6/9/2018 | Pending sale | $134,800$214/sqft |
Source: Owner Report a problem | ||
| 3/28/2018 | Price change | $134,800-0.1%$214/sqft |
Source: Owner Report a problem | ||
| 11/28/2017 | Price change | $134,900-3.6%$214/sqft |
Source: Owner Report a problem | ||
| 10/16/2017 | Listed for sale | $139,900-12%$222/sqft |
Source: Owner Report a problem | ||
| 5/12/2017 | Listing removed | $159,000$252/sqft |
Source: Owner Report a problem | ||
Public tax history
Tax history is unavailable.
Monthly payment
Climate risks
Neighborhood: 56444

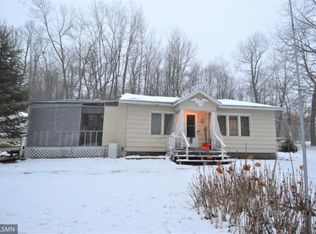
Similar homes
- $205,0001 bd1 ba702 sqft10490 Us Highway 169 #309, Garrison, MN 56450For Sale

 MLS ID #7082449, Andrew C. Weitnauer, Wits Realty. NorthstarMLS as distributed by MLS GRID
 - $200,0002 bd1 ba480 sqft37291 State Highway 18, Aitkin, MN 56431For Sale
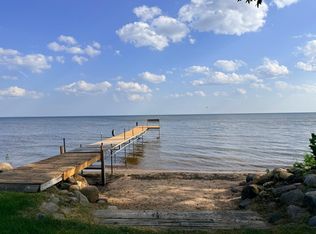 MLS ID #7114420, Tara Oberfeld, Century 21 Atwood. NorthstarMLS as distributed by MLS GRID
 - $224,9001 bd1 ba364 sqft9553 Karr Dr, Brainerd, MN 56401For Sale By Owner
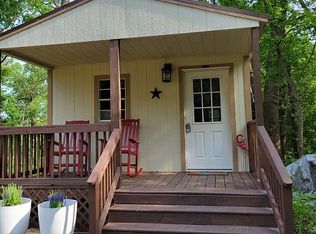
- $179,9002 bd1 ba888 sqft18849 460th St, Garrison, MN 56450For Sale
 MLS ID #7102210, Joe Laudenbach, Keller Williams Realty Professionals. NorthstarMLS as distributed by MLS GRID
 - $134,9003 bd2 ba792 sqft1106 Pine St, Crosby, MN 56441For SaleMLS ID #7132354, Zach Duckworth, Keller Williams Preferred Rlty. NorthstarMLS as distributed by MLS GRID
- $250,0002 bd1 ba834 sqft26767 Sycamore Rd, Hillman, MN 56338For SaleMLS ID #7062885, Heidi J. Voigt, VoigtJohnson. NorthstarMLS as distributed by MLS GRID
- $199,9002 bd1 ba825 sqft426 Erie Ave, Crosby, MN 56441For SaleMLS ID #6803374, Tyler Hendrickson, Coldwell Banker Crown Realtors. NorthstarMLS as distributed by MLS GRID
- $224,9001 bd1 ba816 sqft15665 Twilight Rd, Onamia, MN 56359For SaleMLS ID #7115064, Andrew Shields, Coldwell Banker Realty - Lakes. NorthstarMLS as distributed by MLS GRID
- $161,9001 bd1 ba364 sqft18112 Treasure Cv, Garrison, MN 56450For SaleMLS ID #6776670, Laurie Simonson, Sandelands Realty. NorthstarMLS as distributed by MLS GRID
- $115,0002 bd1 ba684 sqft18686 327th Ave, Isle, MN 56342For SaleMLS ID #7101917, Kieran Houlahan, RE/MAX Advantage Plus. NorthstarMLS as distributed by MLS GRID
- $249,9001 bd1 ba468 sqft7405 Novotny Rd, Brainerd, MN 56401For SaleMLS ID #7022088, Chad Schwendeman, eXp Realty. NorthstarMLS as distributed by MLS GRID
- $170,5002 bd1 ba905 sqft18116 Captive Lake Rd, Garrison, MN 56450For SaleMLS ID #7090119, Brittani Hatfield, Century 21 Brainerd Realty. NorthstarMLS as distributed by MLS GRID
- $279,9002 bd1 ba854 sqft14801 Twilight Rd, Onamia, MN 56359For SaleMLS ID #7062933, Isaiah Moengen, Woods to Water Real Estate. NorthstarMLS as distributed by MLS GRID
- $139,9001 bd1 ba385 sqft29156 State Highway 47, Aitkin, MN 56431For SaleMLS ID #7085927, Jessica A Janzen, Cummings Janzen Realty, Inc. NorthstarMLS as distributed by MLS GRID
- $149,9001 bd2 ba756 sqft503 Franklin Ave, Crosby, MN 56441For SaleMLS ID #7034529, Vernon Lewis, Coldwell Banker Crown Realtors. NorthstarMLS as distributed by MLS GRID
- $134,900-- bd1 ba580 sqft10490 Us Highway 169 #203, Garrison, MN 56450For SaleMLS ID #7108022, Christopher Cullen, Coldwell Banker Realty. NorthstarMLS as distributed by MLS GRID
- $290,0001 bd1 ba576 sqft15379 Twilight Rd, Onamia, MN 56359For SaleMLS ID #7055236, Cindy Scholl, Edina Realty, Inc.. NorthstarMLS as distributed by MLS GRID
- $158,0002 bd1 ba945 sqft219 Gillis Ave NE, Brainerd, MN 56401For SaleMLS ID #7100624, Tamara Malan, Edina Realty, Inc.. NorthstarMLS as distributed by MLS GRID
- $125,0002 bd1 ba640 sqft511 5th St NW, Aitkin, MN 56431For SaleMLS ID #7074909, Ashley Trulson, Keller Williams Classic Rlty NW. NorthstarMLS as distributed by MLS GRID
- $134,9001 bd1 ba400 sqft29510 Us Highway 169 Lot 42, Aitkin, MN 56431For SaleMLS ID #6808604, Daniel Schueller, Your Home Sold Guaranteed Realty Exclusive. NorthstarMLS as distributed by MLS GRID
