Escape to the Mille Lacs area with this 1.27-acre property tucked into a quiet neighborhood just north of Isle on the lake’s NE side. Located just blocks from world-class fishing on Mille Lacs Lake and surrounded by ATV and snowmobile trails, this property is an outdoor enthusiast’s dream—only 90 minutes from the Twin Cities.
What truly sets this property apart is its outdoor-ready setup. The spacious 20x24 detached garage with a solid concrete floor provides excellent storage for vehicles, boats, and gear, while the 10x10 shed offers additional room for all your toys. After a day on the lake, enjoy the dedicated outdoor fish cleaning and cooking area—perfect for preparing your catch and relaxing by the fire.
The property includes a 1968 single-wide trailer offering 2 bedrooms, a comfortable living area, and a ¾ bath. Updates include a newer water heater, some plumbing improvements, and a new chain link fence—ideal for keeping pets secure.
The home offers a great opportunity for a buyer to add value and make it their own, with room to update and personalize over time. Oversized garden beds are ready for your green thumb and personal touch.
If you’re looking for an affordable up-north retreat with strong potential and unbeatable access to fishing and recreation, this is your chance. Please note: utilities are not currently in operation.
Active
$115,000
18686 327th Ave, Isle, MN 56342
2beds
684sqft
Manufactured Home
Built in 1968
1.27 Acres Lot
$107,200 Zestimate®
$168/sqft
$-- HOA
What's special
- 98 days
- 269
- 11
Zillow last checked:
Listing updated:
Listed by:
Kieran Houlahan 612-323-7420,
RE/MAX Advantage Plus
Source: NorthstarMLS as distributed by MLS GRID,MLS#: 7101917
Facts & features
Interior
Bedrooms & bathrooms
- Bedrooms: 2
- Bathrooms: 1
- 3/4 bathrooms: 1
Bedroom
- Level: Main
- Area: 120 Square Feet
- Dimensions: 12X10
Bedroom 2
- Level: Main
- Area: 100 Square Feet
- Dimensions: 10X10
Dining room
- Level: Main
- Area: 120 Square Feet
- Dimensions: 12x10
Garage
- Level: Main
- Area: 480 Square Feet
- Dimensions: 20X24
Kitchen
- Level: Main
- Area: 120 Square Feet
- Dimensions: 12X10
Living room
- Level: Main
- Area: 192 Square Feet
- Dimensions: 12X16
Heating
- Forced Air
Cooling
- None
Appliances
- Included: Electric Water Heater, Range, Refrigerator
- Laundry: None
Features
- Basement: None
- Has fireplace: No
Interior area
- Total structure area: 684
- Total interior livable area: 684 sqft
- Finished area above ground: 684
- Finished area below ground: 0
Property
Parking
- Total spaces: 2
- Parking features: Detached Garage, Gravel, Driveway - Other Surface
- Garage spaces: 2
- Has uncovered spaces: Yes
- Details: Garage Dimensions (20X24)
Accessibility
- Accessibility features: None
Features
- Levels: One
- Stories: 1
- Patio & porch: Awning(s), Covered, Front Porch, Other
- Fencing: Chain Link,Full
Lot
- Size: 1.27 Acres
- Dimensions: 172 x 305 x 170 x 334
- Features: Tree Coverage - Medium
Details
- Additional structures: Garage(s), Screenhouse, Storage Shed
- Foundation area: 684
- Parcel number: 161102000
- Zoning description: Residential-Single Family
Construction
Type & style
- Home type: MobileManufactured
- Property subtype: Manufactured Home
Materials
- Frame, Steel Siding
- Roof: Age Over 8 Years,Flat
Condition
- New construction: No
- Year built: 1968
Utilities & green energy
- Electric: Fuses
- Gas: Propane
- Sewer: Private Sewer, Tank with Drainage Field
- Water: 4-Inch Submersible, Drilled, Private, Well
Community & HOA
Community
- Subdivision: Trillium
HOA
- Has HOA: No
Location
- Region: Isle
Financial & listing details
- Price per square foot: $168/sqft
- Tax assessed value: $54,457
- Annual tax amount: $258
- Date on market: 7/1/2026
- Road surface type: Unimproved
Estimated market value
$107,200
$102,000 - $114,000
Not available
Price history
| Date | Event | Price |
|---|---|---|
| 7/3/2026 | Listed for sale | $115,000+77.2%$168/sqft |
Source:  NorthstarMLS as distributed by MLS GRID #7101917 Report a problem NorthstarMLS as distributed by MLS GRID #7101917 Report a problem | ||
| 6/23/2023 | Sold | $64,900-7.2%$95/sqft |
Source: NorthstarMLS as distributed by MLS GRID #6374279 Report a problem | ||
| 6/4/2023 | Pending sale | $69,900$102/sqft |
Source: NorthstarMLS as distributed by MLS GRID #6374279 Report a problem | ||
| 5/22/2023 | Listed for sale | $69,900$102/sqft |
Source: NorthstarMLS as distributed by MLS GRID #6374279 Report a problem | ||
Public tax history
| Year | Property taxes | Tax assessment |
|---|---|---|
| 2025 | $260 -24% | $54,457 +0.7% |
| 2024 | $342 +3% | $54,082 +3.4% |
| 2023 | $332 -1.8% | $52,325 +11.7% |
| 2022 | $338 +1.8% | $46,861 +22.3% |
| 2021 | $332 -7.3% | $38,305 +1.3% |
| 2020 | $358 +4.7% | $37,800 -0.8% |
| 2019 | $342 +6.2% | $38,100 +5.8% |
| 2018 | $322 +0.6% | $36,000 +2.3% |
| 2017 | $320 -9.6% | $35,200 |
| 2016 | $354 -2.7% | $35,200 -5.9% |
| 2014 | $364 +9529.6% | $37,400 -15.2% |
| 2012 | $4 | $44,100 |
| 2011 | -- | $44,100 +21.5% |
| 2009 | $286 | $36,300 |
Find assessor info on the county website
Monthly payment
Climate risks
Neighborhood: 56342
Similar homes
- $169,9002 bd1 ba913 sqft31990 220th St, Isle, MN 56342For Sale
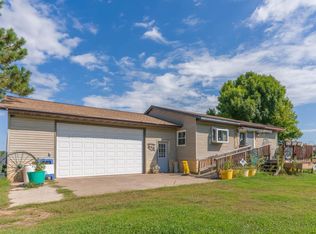
 MLS ID #7142487, Thomas Sandelands, Sandelands Realty. NorthstarMLS as distributed by MLS GRID
 - $69,9001 bd1 ba384 sqft20429 326th Ave #9, Isle, MN 56342For Sale
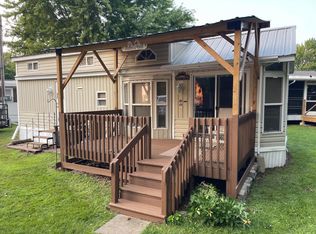 MLS ID #7118378, Robert Mason, Sandelands Realty. NorthstarMLS as distributed by MLS GRID
 - $146,9003 bd1 ba970 sqft685 Main St W, Isle, MN 56342For Sale
 MLS ID #6705841, Tara Oberfeld, Century 21 Atwood. NorthstarMLS as distributed by MLS GRID
 - $135,0002 bd2 ba936 sqft317 Pine St S, Onamia, MN 56359For Sale
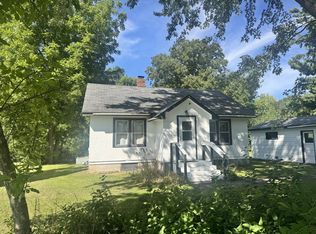 MLS ID #7126886, Ronda Bjornson, Century 21 Atwood. NorthstarMLS as distributed by MLS GRID
 - $129,900-- bd1 ba580 sqft10490 Us Highway 169 #103, Garrison, MN 56450For SaleMLS ID #7135483, Christopher Cullen, Coldwell Banker Realty. NorthstarMLS as distributed by MLS GRID
- $134,900-- bd1 ba580 sqft10490 Us Highway 169 #203, Garrison, MN 56450For SaleMLS ID #7108022, Christopher Cullen, Coldwell Banker Realty. NorthstarMLS as distributed by MLS GRID
- $170,5002 bd1 ba905 sqft18116 Captive Lake Rd, Garrison, MN 56450For SaleMLS ID #7090119, Brittani Hatfield, Century 21 Brainerd Realty. NorthstarMLS as distributed by MLS GRID
