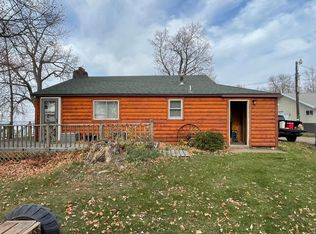
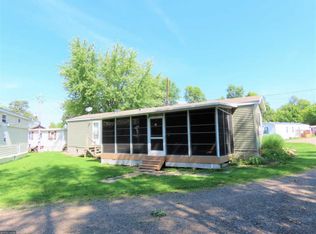
Come and enjoy views of Lake Mille Lacs from the deck of your Breckenridge Park Model trailer at Elkhorn Village on the beautiful East shore. Enjoy low maintenance lake life where the association handles the lawn care, septic & well water. This trailer is located strategically so that you can see the lake from the covered deck. The 2002 Breckenridge Trailer has lofted ceilings and a loft that has 3 additional beds. The trailer is seasonal, but can be used in the winter as the association provides a common building that has bathrooms with showers.
Active
Price cut: $5K (8/9)
$69,900
20429 326th Ave #9, Isle, MN 56342
1beds
384sqft
Manufactured Home
Built in 2002
2,178 Square Feet Lot
$65,600 Zestimate®
$182/sqft
$71/mo HOA
What's special
- 70 days
- 298
- 8
Zillow last checked:
Listing updated:
Listed by:
Robert Mason 507-450-1586,
Sandelands Realty
Source: NorthstarMLS as distributed by MLS GRID,MLS#: 7118378
Facts & features
Interior
Bedrooms & bathrooms
- Bedrooms: 1
- Bathrooms: 1
- Full bathrooms: 1
Bedroom
- Level: Main
- Area: 80 Square Feet
- Dimensions: 10x8
Deck
- Level: Main
- Area: 96 Square Feet
- Dimensions: 12x8
Dining room
- Level: Main
- Area: 42 Square Feet
- Dimensions: 7x6
Kitchen
- Level: Main
- Area: 90 Square Feet
- Dimensions: 10x9
Living room
- Level: Main
- Area: 120 Square Feet
- Dimensions: 12x10
Loft
- Level: Upper
- Area: 264 Square Feet
- Dimensions: 22x12
Heating
- Forced Air
Cooling
- Window Unit(s)
Appliances
- Included: Exhaust Fan, Microwave, Range, Refrigerator
Features
- Basement: None
- Has fireplace: No
Interior area
- Total structure area: 384
- Total interior livable area: 384 sqft
- Finished area above ground: 384
- Finished area below ground: 0
Property
Parking
- Parking features: Open
- Has uncovered spaces: Yes
Accessibility
- Accessibility features: None
Features
- Levels: One
- Stories: 1
- Patio & porch: Covered, Deck
- Has view: Yes
- View description: Lake, West
- Has water view: Yes
- Water view: Lake
- Waterfront features: Association Access, Lake View, Lake Bottom(Rocky, Sand)
- Frontage length: Water Frontage: 300
Lot
- Size: 2,178 Square Feet
- Dimensions: 18 x 65 x 34 x 34 x 50
- Features: Irregular Lot
Details
- Foundation area: 384
- Parcel number: 167055225
- Zoning description: Lot
Construction
Type & style
- Home type: Townhouse
- Property subtype: Manufactured Home
Materials
- Frame
- Roof: Metal
Condition
- New construction: No
- Year built: 2002
Utilities & green energy
- Gas: Propane
- Sewer: Septic System Compliant - Yes, Shared Septic
- Water: Shared System, Well
Community & HOA
Community
- Subdivision: ELKHORN RESORT
HOA
- Has HOA: Yes
- Services included: Beach Access, Lawn Care, Maintenance Grounds, Parking, Sanitation, Sewer, Shared Amenities, Snow Removal, Water
- HOA fee: $850 annually
- HOA name: Elkhorn Village
- HOA phone: 763-389-3697
Location
- Region: Isle
Financial & listing details
- Price per square foot: $182/sqft
- Annual tax amount: $256
- Date on market: 7/29/2026
Estimated market value
$65,600
$62,000 - $69,000
$930/mo
Price history
| Date | Event | Price |
|---|---|---|
| 8/9/2026 | Price change | $69,900-6.7%$182/sqft |
Source:  NorthstarMLS as distributed by MLS GRID #7118378 Report a problem NorthstarMLS as distributed by MLS GRID #7118378 Report a problem | ||
| 8/3/2026 | Price change | $74,900-2.7%$195/sqft |
Source: NorthstarMLS as distributed by MLS GRID #7118378 Report a problem | ||
| 7/29/2026 | Listed for sale | $77,000+63.8%$201/sqft |
Source: NorthstarMLS as distributed by MLS GRID #7118378 Report a problem | ||
| 1/11/2021 | Sold | $47,000-12.8%$122/sqft |
Source: NorthstarMLS as distributed by MLS GRID #5645196 Report a problem | ||
| 11/28/2020 | Pending sale | $53,900$140/sqft |
Source: Sandelands Realty #5645196 Report a problem | ||
| 8/22/2020 | Listed for sale | $53,900+30.8%$140/sqft |
Source: Sandelands Realty #5645196 Report a problem | ||
| 2/15/2019 | Sold | $41,200-16.8%$107/sqft |
Source: NorthstarMLS as distributed by MLS GRID #4962680 Report a problem | ||
| 7/6/2016 | Sold | $49,500$129/sqft |
Source: NorthstarMLS as distributed by MLS GRID #4708626 Report a problem | ||
Public tax history
Tax history is unavailable.
Find assessor info on the county website
Monthly payment
Est. payment
Payment breakdown
Explore the cost of this home by adjusting the details. Changes won't be saved.Climate risks
Neighborhood: 56342
Similar homes
- $72,0002 bd1 ba280 sqft25657 Circle Dr, Brainerd, MN 56401For Sale
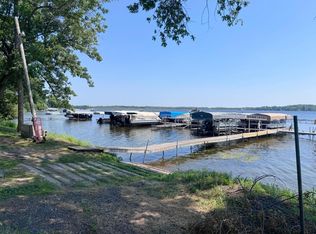
 MLS ID #7112144, Laurie Simonson, Sandelands Realty. NorthstarMLS as distributed by MLS GRID
 - $70,0001 bd1 ba240 sqft5172 Eldorado, Garrison, MN 56450For Sale
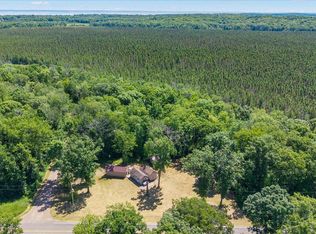 MLS ID #7099366, Shelby Lee-Nusbaum, eXp Realty. NorthstarMLS as distributed by MLS GRID
