**Seller is motivated!! How does it sound to be able to have your own private slip on the dock, lift included, for your affordable seasonal summer getaway property on MilleLacs? That's right - a 3BR 2BA main level living home setup in a quiet association setting just a mile south of Malmo at a price you can afford! Attached deck and screen porch for relaxing are features you'll love, along with a large center kitchen island with 6 stools, and a great big primary suite. Property is being sold turnkey with all furnishings (less personal items). Seller has replaced all of the beds, and the 3 window AC units are about 1-2 yrs old, the TVs are all "smart" and were new about 3 yrs ago. Fireplace has heat and lights. The association only has water during spring through fall seasonal months, but there is heat in the home and the common building onsite does have a year-round heated bathroom with a shower. Association just had the boat launch and main dock area dredged 2026.
Active
Price cut: $3K (9/12)
$96,900
20429 326th Ave #23, Isle, MN 56342
3beds
1,232sqft
Manufactured Home
Built in 1993
871 Square Feet Lot
$94,500 Zestimate®
$79/sqft
$79/mo HOA
What's special
Great big primary suiteScreen porch for relaxingAttached deck
- 83 days
- 464
- 23
Zillow last checked:
Listing updated:
Listed by:
Laurie Simonson 763-607-8409,
Sandelands Realty,
Edmund Simonson 218-670-0357
Source: NorthstarMLS as distributed by MLS GRID,MLS#: 7116193
Facts & features
Interior
Bedrooms & bathrooms
- Bedrooms: 3
- Bathrooms: 2
- Full bathrooms: 2
Bedroom
- Level: Main
- Area: 188.22 Square Feet
- Dimensions: 14'8x12'10
Bedroom 2
- Level: Main
- Area: 136.89 Square Feet
- Dimensions: 14'8x9'4
Bedroom 3
- Level: Main
- Area: 77.25 Square Feet
- Dimensions: 9x8'7
Primary bathroom
- Level: Main
- Area: 73.33 Square Feet
- Dimensions: 14'8x5
Kitchen
- Level: Main
- Area: 207.81 Square Feet
- Dimensions: 14'7x14'3
Living room
- Level: Main
- Area: 198.09 Square Feet
- Dimensions: 14'7x13'7
Storage
- Level: Main
- Area: 25 Square Feet
- Dimensions: 5x5
Heating
- Forced Air
Cooling
- Window Unit(s)
Appliances
- Included: Exhaust Fan, Range
Features
- Basement: Crawl Space
- Number of fireplaces: 1
- Fireplace features: Electric, Living Room
Interior area
- Total structure area: 1,232
- Total interior livable area: 1,232 sqft
- Finished area above ground: 1,232
- Finished area below ground: 0
Property
Parking
- Parking features: Other
Accessibility
- Accessibility features: None
Features
- Levels: One
- Stories: 1
- Patio & porch: Deck, Porch, Screened
- Has view: Yes
- View description: Lake, West
- Has water view: Yes
- Water view: Lake
- Waterfront features: Association Access, Dock, Lake Front, Shared, Waterfront Elevation(0-4), Lake Bottom(Rocky, Sand)
- Frontage length: Water Frontage: 300
Lot
- Size: 871 Square Feet
- Features: Tree Coverage - Light
Details
- Additional structures: Storage Shed
- Foundation area: 1232
- Parcel number: 167055321
- Zoning description: Shoreline
Construction
Type & style
- Home type: MobileManufactured
- Property subtype: Manufactured Home
Materials
- Roof: Asphalt
Condition
- New construction: No
- Year built: 1993
Utilities & green energy
- Electric: 100 Amp Service, Power Company: Mille Lacs Energy Co-op
- Gas: Propane
- Sewer: Shared Septic
- Water: Shared System
Community & HOA
HOA
- Has HOA: Yes
- Services included: Beach Access, Dock, Hazard Insurance, Lawn Care, Sanitation, Sewer, Shared Amenities, Snow Removal, Taxes, Water
- HOA fee: $950 annually
- HOA name: Elkhorn Village Association
- HOA phone: 763-389-3697
Location
- Region: Isle
Financial & listing details
- Price per square foot: $79/sqft
- Annual tax amount: $112
- Date on market: 7/31/2026
- Cumulative days on market: 42 days
Estimated market value
$94,500
$90,000 - $99,000
Not available
Price history
| Date | Event | Price |
|---|---|---|
| 9/12/2026 | Price change | $96,900-3%$79/sqft |
Source:  NorthstarMLS as distributed by MLS GRID #7116193 Report a problem NorthstarMLS as distributed by MLS GRID #7116193 Report a problem | ||
| 8/21/2026 | Price change | $99,900-2.9%$81/sqft |
Source: NorthstarMLS as distributed by MLS GRID #7116193 Report a problem | ||
| 7/31/2026 | Listed for sale | $102,900+10.8%$84/sqft |
Source: NorthstarMLS as distributed by MLS GRID #7116193 Report a problem | ||
| 5/14/2023 | Sold | $92,900+3.3%$75/sqft |
Source: NorthstarMLS as distributed by MLS GRID #6337362 Report a problem | ||
| 4/19/2023 | Pending sale | $89,900$73/sqft |
Source: NorthstarMLS as distributed by MLS GRID #6337362 Report a problem | ||
| 2/28/2023 | Listed for sale | $89,900$73/sqft |
Source: NorthstarMLS as distributed by MLS GRID #6337362 Report a problem | ||
Public tax history
Tax history is unavailable.
Monthly payment
Climate risks
Neighborhood: 56342


Similar homes
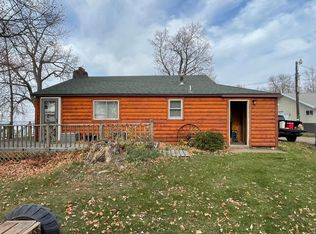
- $115,0002 bd1 ba684 sqft18686 327th Ave, Isle, MN 56342For Sale

 MLS ID #7101917, Kieran Houlahan, RE/MAX Advantage Plus. NorthstarMLS as distributed by MLS GRID
 - $125,0003 bd2 ba1.4k sqft17377 Knieff Shore Dr NE #16E, Deerwood, MN 56444For Sale
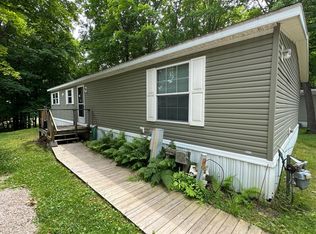 MLS ID #7116544, Jessica Siverson, Engel & Volkers Minneapolis. NorthstarMLS as distributed by MLS GRID
 - $135,0002 bd2 ba936 sqft317 Pine St S, Onamia, MN 56359For Sale
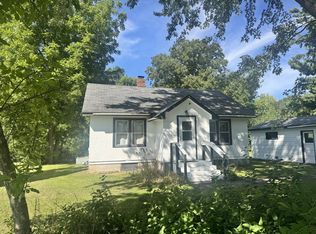 MLS ID #7126886, Ronda Bjornson, Century 21 Atwood. NorthstarMLS as distributed by MLS GRID
 - $125,0002 bd1 ba640 sqft511 5th St NW, Aitkin, MN 56431For Sale
 MLS ID #7074909, Ashley Trulson, Keller Williams Classic Rlty NW. NorthstarMLS as distributed by MLS GRID
