Welcome to this charming single-level home offering easy, comfortable living in Aitkin! This two-bedroom, one-bath rambler features a functional layout with a spacious living room, an eat-in kitchen, and two comfortable bedrooms. Enjoy the convenience of main-floor laundry, making everyday living a breeze. Whether you're a first-time buyer, looking to downsize, or seeking a weekend retreat, this affordable home is ready for its next chapter.
Active
$125,000
511 5th St NW, Aitkin, MN 56431
2beds
640sqft
Single Family
Built in 1969
7,143 Square Feet Lot
$116,000 Zestimate®
$195/sqft
$-- HOA
What's special
Functional layoutTwo comfortable bedroomsEat-in kitchenMain-floor laundry
- 81 days
- 210
- 7
Zillow last checked:
Listing updated:
Listed by:
Ashley Trulson 763-290-8003,
Keller Williams Classic Rlty NW,
Braun Hanson 763-888-8876
Source: NorthstarMLS as distributed by MLS GRID,MLS#: 7074909
Facts & features
Interior
Bedrooms & bathrooms
- Bedrooms: 2
- Bathrooms: 1
- Full bathrooms: 1
Bedroom
- Level: Main
- Area: 90 Square Feet
- Dimensions: 9x10
Bedroom 2
- Level: Main
- Area: 96 Square Feet
- Dimensions: 12x8
Dining room
- Level: Main
- Area: 72 Square Feet
- Dimensions: 6x12
Kitchen
- Level: Main
- Area: 77 Square Feet
- Dimensions: 11x7
Living room
- Level: Main
- Area: 180 Square Feet
- Dimensions: 12x15
Heating
- Other
Cooling
- Window Unit(s)
Appliances
- Laundry: Laundry Room, Main Level
Features
- Basement: Crawl Space
- Has fireplace: No
Interior area
- Total structure area: 640
- Total interior livable area: 640 sqft
- Finished area above ground: 640
- Finished area below ground: 0
Property
Parking
- Total spaces: 1
- Parking features: Detached Garage
- Garage spaces: 1
Accessibility
- Accessibility features: None
Features
- Levels: One
- Stories: 1
Lot
- Size: 7,143 Square Feet
- Dimensions: 50 x 150
Details
- Additional structures: Storage Shed
- Foundation area: 640
- Parcel number: 561053500
- Zoning description: Residential-Single Family
Construction
Type & style
- Home type: SingleFamily
- Property subtype: Single Family
Condition
- New construction: No
- Year built: 1969
Utilities & green energy
- Gas: Natural Gas
- Sewer: City Sewer/Connected
- Water: City Water/Connected
Community & HOA
Community
- Subdivision: Hungerfords Add
HOA
- Has HOA: No
Location
- Region: Aitkin
Financial & listing details
- Price per square foot: $195/sqft
- Tax assessed value: $106,599
- Annual tax amount: $324
- Date on market: 7/22/2026
Estimated market value
$116,000
$110,000 - $122,000
$1,105/mo
Price history
| Date | Event | Price |
|---|---|---|
| 7/22/2026 | Listed for sale | $125,000$195/sqft |
Source:  NorthstarMLS as distributed by MLS GRID #7074909 Report a problem NorthstarMLS as distributed by MLS GRID #7074909 Report a problem | ||
Public tax history
| Year | Property taxes | Tax assessment |
|---|---|---|
| 2025 | $240 -46.4% | $106,599 +4.2% |
| 2024 | $448 +82.1% | $102,267 -4.4% |
| 2023 | $246 +68.5% | $106,984 +16.4% |
| 2022 | $146 +14.1% | $91,873 +36.6% |
| 2021 | $128 +23.1% | $67,245 +4.4% |
| 2020 | $104 +4% | $64,400 +15.4% |
| 2019 | $100 -55% | $55,800 +1.1% |
| 2018 | $222 +13.3% | $55,200 |
| 2017 | $196 +5.4% | $55,200 +4.3% |
| 2016 | $186 +1.1% | $52,900 -0.6% |
| 2014 | $184 +10237.1% | $53,200 -7.3% |
| 2012 | $2 | $57,400 |
| 2011 | -- | $57,400 +29.9% |
| 2009 | $126 | $44,200 |
Find assessor info on the county website
Monthly payment
Est. payment
Payment breakdown
Explore the cost of this home by adjusting the details. Changes won't be saved.Climate risks
Neighborhood: 56431
Similar homes
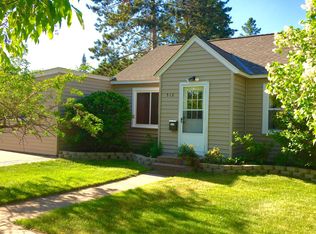
- $168,0002 bd1 ba702 sqft123 3rd St NE, Aitkin, MN 56431For Sale
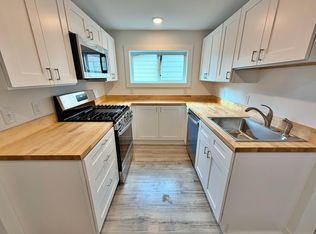
 MLS ID #7142005, Jared Lundgren, RE/MAX Northland. NorthstarMLS as distributed by MLS GRID
 - $134,9001 bd1 ba367 sqft29510 Us Highway 169 Lot 42, Aitkin, MN 56431For Sale
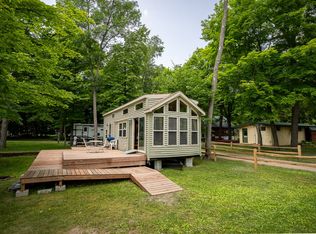 MLS ID #11595275, Daniel Schueller, Your Home Sold Guaranteed Realty Exclusive. My State MLS
 - $94,9002 bd1 ba960 sqft400 N 4th Ave, Tamarack, MN 56469For Sale
 MLS ID #7113477, Chad Schwendeman, eXp Realty. NorthstarMLS as distributed by MLS GRID
 - $149,9001 bd2 ba756 sqft503 Franklin Ave, Crosby, MN 56441For Sale
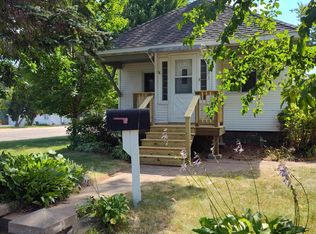 MLS ID #7034529, Vernon Lewis, Coldwell Banker Crown Realtors. NorthstarMLS as distributed by MLS GRID
 - $169,9002 bd1 ba913 sqft31990 220th St, Isle, MN 56342For SaleMLS ID #7142487, Thomas Sandelands, Sandelands Realty. NorthstarMLS as distributed by MLS GRID
- $129,900-- bd1 ba580 sqft10490 Us Highway 169 #103, Garrison, MN 56450For SaleMLS ID #7135483, Christopher Cullen, Coldwell Banker Realty. NorthstarMLS as distributed by MLS GRID
- $134,900-- bd1 ba580 sqft10490 Us Highway 169 #203, Garrison, MN 56450For SaleMLS ID #7108022, Christopher Cullen, Coldwell Banker Realty. NorthstarMLS as distributed by MLS GRID
- $69,9001 bd1 ba384 sqft20429 326th Ave #9, Isle, MN 56342For SaleMLS ID #7118378, Robert Mason, Sandelands Realty. NorthstarMLS as distributed by MLS GRID
