To be built, New Construction, on a beautiful lot near Maple Lake. One-Level living with all living facilities on the main level. Add additional living space by finishing lower level. Final construction plan is underway and there is still time to make selections and changes.
Active
$325,000
14755 Maple Lake Dr, Deerwood, MN 56444
2beds
1,106sqft
:
Get pre-qualified$1,978/mo
Single Family
Built in 2026
1.57 Acres Lot
$322,700 Zestimate®
$294/sqft
$-- HOA
What's special
- 190 days |
- 205 |
- 4 |
Zillow last checked:
Listing updated:
Listed by:
Montgomery Jensen 218-838-5608,
Basswood Real Estate LLC
Source: NorthstarMLS as distributed by MLS GRID,MLS#: 7015381
Facts & features
Interior
Bedrooms & bathrooms
- Bedrooms: 2
- Bathrooms: 1
- Full bathrooms: 1
Bedroom
- Level: Main
- Area: 175 Square Feet
- Dimensions: 14 x 12.5
Bedroom 2
- Level: Main
- Area: 121 Square Feet
- Dimensions: 11 x 11
Dining room
- Level: Main
- Area: 143 Square Feet
- Dimensions: 13 x 11
Foyer
- Level: Main
- Area: 112 Square Feet
- Dimensions: 16x7
Kitchen
- Level: Main
- Area: 140 Square Feet
- Dimensions: 14 x 10
Living room
- Level: Main
- Area: 182 Square Feet
- Dimensions: 14 x 13
Heating
- Forced Air
Cooling
- Central Air
Appliances
- Included: Dishwasher, Microwave, Range, Refrigerator, Stainless Steel Appliance(s)
- Laundry: Laundry Closet, Main Level
Features
- Basement: Unfinished
- Has fireplace: No
Interior area
- Total structure area: 1,911
- Total interior livable area: 1,106 sqft
- Finished area above ground: 1,106
- Finished area below ground: 0
Property
Parking
- Total spaces: 2
- Parking features: Attached
- Attached garage spaces: 2
Accessibility
- Accessibility features: None
Features
- Levels: One
- Stories: 1
Lot
- Size: 1.57 Acres
- Dimensions: 236 x 274 x 231 x 315
Details
- Foundation area: 1106
- Parcel number: 50210558
- Zoning description: Residential-Single Family
Construction
Type & style
- Home type: SingleFamily
- Property subtype: Single Family
Materials
- Roof: Age 8 Years or Less
Condition
- New construction: No
- Year built: 2026
Details
- Builder name: LEVEL CONTRACTING LLC
Utilities & green energy
- Gas: Propane
- Sewer: Septic System Compliant - Yes
- Water: Well
Community & HOA
Community
- Subdivision: Hunters Bay
HOA
- Has HOA: No
Location
- Region: Deerwood
Financial & listing details
- Price per square foot: $294/sqft
- Tax assessed value: $76,100
- Annual tax amount: $392
- Date on market: 2/3/2026
Estimated market value
$322,700
$307,000 - $339,000
$1,904/mo
Price history
| Date | Event | Price |
|---|---|---|
| 2/3/2026 | Listed for sale | $325,000+470.2%$294/sqft |
Source:  NorthstarMLS as distributed by MLS GRID #7015381 Report a problem NorthstarMLS as distributed by MLS GRID #7015381 Report a problem | ||
| 9/12/2025 | Sold | $57,000-18.5%$52/sqft |
Source: NorthstarMLS as distributed by MLS GRID #6711119 Report a problem | ||
| 8/22/2025 | Pending sale | $69,900$63/sqft |
Source: NorthstarMLS as distributed by MLS GRID #6711119 Report a problem | ||
| 4/30/2025 | Listed for sale | $69,900$63/sqft |
Source: NorthstarMLS as distributed by MLS GRID #6711119 Report a problem | ||
| 11/21/2024 | Listing removed | $69,900$63/sqft |
Source: NorthstarMLS as distributed by MLS GRID #6560585 Report a problem | ||
| 11/21/2024 | Listed for sale | $69,900$63/sqft |
Source: NorthstarMLS as distributed by MLS GRID #6560585 Report a problem | ||
| 11/18/2024 | Pending sale | $69,900$63/sqft |
Source: NorthstarMLS as distributed by MLS GRID #6560585 Report a problem | ||
| 9/13/2024 | Price change | $69,900-12.5%$63/sqft |
Source: NorthstarMLS as distributed by MLS GRID #6560585 Report a problem | ||
| 7/10/2024 | Listed for sale | $79,900$72/sqft |
Source: NorthstarMLS as distributed by MLS GRID #6560585 Report a problem | ||
| 6/26/2024 | Listing removed | -- |
Source: NorthstarMLS as distributed by MLS GRID #6501424 Report a problem | ||
| 5/31/2024 | Price change | $79,900-11.1%$72/sqft |
Source: NorthstarMLS as distributed by MLS GRID #6501424 Report a problem | ||
| 3/14/2024 | Listed for sale | $89,900$81/sqft |
Source: NorthstarMLS as distributed by MLS GRID #6501424 Report a problem | ||
Public tax history
| Year | Property taxes | Tax assessment |
|---|---|---|
| 2025 | $392 +11.4% | $76,100 -14.3% |
| 2024 | $352 +12.1% | $88,800 +13% |
| 2023 | $314 +18.9% | $78,600 +19.8% |
| 2022 | $264 -24.8% | $65,600 +58.8% |
| 2021 | $351 +6% | $41,300 -21.3% |
| 2020 | $331 -4.9% | $52,500 +6.5% |
| 2017 | $348 | $49,300 +2.9% |
| 2016 | $348 | $47,900 -0.6% |
| 2015 | $348 +115.5% | $48,200 +4.1% |
| 2014 | $162 -50.9% | $46,300 -8% |
| 2012 | $329 +4.7% | $50,300 |
| 2011 | $314 +28.7% | $50,300 -2.1% |
| 2010 | $244 +23.2% | $51,400 +11.3% |
| 2009 | $198 | $46,200 |
Find assessor info on the county website
Monthly payment
Est. payment
Payment breakdown
Explore the cost of this home by adjusting the details. Changes won't be saved.Climate risks
Neighborhood: 56444
Nearby schools
GreatSchools rating
- 6/10Cuyuna Range Elementary SchoolGrades: PK-6Distance: 8.4 mi
- 7/10Crosby-Ironton SecondaryGrades: 7-12Distance: 8.3 mi
- $465,0004 bd3 ba2.6k sqft24467 Warren Dr, Deerwood, MN 56444Off Market
- $667,4004 bd3 ba4.6k sqft24517 Warren Dr, Deerwood, MN 56444Off Market
- $395,900-- bd1 ba996 sqft14760 Maple Lake Dr, Deerwood, MN 56444Off Market
- $399,1004 bd2 ba2.2k sqft14730 Maple Lake Dr, Deerwood, MN 56444Off Market

- $214,1002 bd-- ba800 sqft14702 Maple Lake Dr, Deerwood, MN 56444Off Market
- $274,9003 bd1 ba1.5k sqft24569 Warren Dr, Deerwood, MN 56444Off Market
- $285,0002 bd1 ba816 sqft14708 Maple Lake Dr, Deerwood, MN 56444Sold
- $595,5002 bd1 ba1.8k sqft24359 Warren Dr, Deerwood, MN 56444Off Market
A local agent can set up tours, give advice and negotiate with sellers.
A local lender can help you make sure your offer is ready when you are.
Similar homes
- $300,0004 bd4 ba1.4k sqft25650 Wilson Ct, Deerwood, MN 56444For Sale
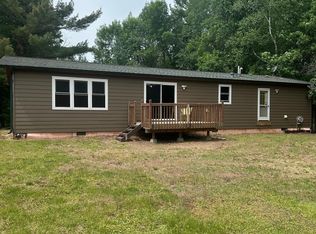
 MLS ID #7095837, Curtis Christensen, Keller Williams Realty Professionals. NorthstarMLS as distributed by MLS GRID
 - $339,9002 bd1 ba1k sqft25813 County Road 133, Deerwood, MN 56444For Sale
 MLS ID #7060054, Vernon Lewis, Coldwell Banker Crown Realtors. NorthstarMLS as distributed by MLS GRID
 - $219,0002 bd1 ba630 sqft14770 Katrine Dr, Deerwood, MN 56444For Sale
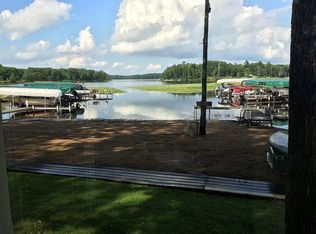 MLS ID #7019087, Michael Fish, MN Real Estate and Management LLC. NorthstarMLS as distributed by MLS GRID
 - $--2 bd1 ba1.1k sqft7647 Highland Scenic Rd, Baxter, MN 56425Auction
 ServiceLink Auction
 - $339,9004 bd2 ba1.6k sqft42674 282nd St, Aitkin, MN 56431For SaleMLS ID #7075966, Chad Schwendeman, eXp Realty. NorthstarMLS as distributed by MLS GRID
- $325,0003 bd2 ba1.4k sqft6256 Clearwater Rd, Baxter, MN 56425For SaleMLS ID #7099335, McKennan Johnson, Edina Realty, Inc.. NorthstarMLS as distributed by MLS GRID
- $--3 bd1 ba1.1k sqft47388 Golf Cir, Garrison, MN 56450AuctionAuction.com 2
- $475,0002 bd2 ba1.1k sqft17741 River Rd, Crosby, MN 56441For SaleMLS ID #7123633, Michael Kennedy, Edina Realty, Inc.. NorthstarMLS as distributed by MLS GRID
- $299,9003 bd1 ba1k sqft13893 County Road 116, Merrifield, MN 56465For SaleMLS ID #6780728, Jacob Hanson, Edina Realty, Inc.. NorthstarMLS as distributed by MLS GRID
- $380,0004 bd2 ba1.6k sqft7925 Us Highway 169, Garrison, MN 56450For SaleMLS ID #6821084, Daniel Jonathan Olson, Renters Warehouse. NorthstarMLS as distributed by MLS GRID
- $239,0003 bd1 ba1.2k sqft640 Superior Ave, Crosby, MN 56441For SaleMLS ID #7112871, Preston Peters, RE/MAX Results - Nisswa. NorthstarMLS as distributed by MLS GRID
- $162,9002 bd2 ba1k sqft25184 Tame Fish Lake Rd #566/567, Deerwood, MN 56444For SaleMLS ID #7084457, Daniel D Boman, Counselor Realty, Inc. NorthstarMLS as distributed by MLS GRID
- $389,9002 bd1 ba1k sqft24543 Camp Lake Rd, Brainerd, MN 56401For SaleMLS ID #7121551, Peterson & Co., Keller Williams Integrity NW. NorthstarMLS as distributed by MLS GRID
- $299,9002 bd2 ba1.3k sqft842 Holton Ave, Brainerd, MN 56401For SaleMLS ID #7115612, Jeremy Miller, Edina Realty, Inc.. NorthstarMLS as distributed by MLS GRID
- $269,9002 bd1 ba1.5k sqft29569 400th Ave, Aitkin, MN 56431For SaleMLS ID #6125787, Jamie Golden-Groves, Home 2 Home Real Estate. Lake Superior Area Realtors as distributed by MLS GRID
- $419,0002 bd1 ba672 sqft29744 Partridge Ave, Aitkin, MN 56431For SaleMLS ID #7086592, Thomas Sandelands, Sandelands Realty. NorthstarMLS as distributed by MLS GRID
- $248,9003 bd2 ba1k sqft8776 Dorothy Ave, Nisswa, MN 56468For SaleMLS ID #7122639, Laura Bement, NextHome Horizons. NorthstarMLS as distributed by MLS GRID
- $359,9002 bd1 ba732 sqft27228 370th Ave, Hillman, MN 56338For SaleMLS ID #7096219, Timothy Bosch, Weichert REALTORS Tower Properties. NorthstarMLS as distributed by MLS GRID
- $189,9003 bd2 ba1.2k sqft40990 Diamond Lake St, Aitkin, MN 56431For SaleMLS ID #7120082, Rodney K. Sparks, GRI, Woods & Shores Real Estate, Inc.. NorthstarMLS as distributed by MLS GRID
- $279,9003 bd2 ba1.4k sqft10038 County Road 8, Brainerd, MN 56401For SaleMLS ID #6814058, Paul Heinlen, LPT Realty, LLC.. NorthstarMLS as distributed by MLS GRID
