Enjoy the ease of one-level living in this charming patio home located in the Brainerd Oaks development. Designed for comfort and convenience, this maintenance-free home offers all the benefits of low-maintenance living—without the added expense of HOA fees. Inside, you'll find 2 bedrooms, 1½ bathrooms, and a functional floor plan that's perfect for everyday living or downsizing. Lots of updates including a chain link fence, newer appliances, water softener and water heater. The convenient location puts you just minutes from downtown Brainerd, with easy access to hospitals, parks, shopping, dining, and other everyday conveniences. Whether you're looking for a carefree lifestyle or a move-in-ready home in a great location, this Brainerd Oaks patio home is one you won't want to miss!
Pending
$299,900
842 Holton Ave, Brainerd, MN 56401
2beds
1,336sqft
Single Family
Built in 2018
8,276 Square Feet Lot
$-- Zestimate®
$224/sqft
$-- HOA
What's special
Chain link fenceOne-level livingWater softenerWater heaterFunctional floor planNewer appliancesCharming patio home
- 84 days
- 24
- 0
Likely to sell faster than
Zillow last checked:
Listing updated:
Listed by:
Jeremy Miller 218-851-5595,
Edina Realty, Inc.,
Amye Miller 320-293-8158
Source: NorthstarMLS as distributed by MLS GRID,MLS#: 7115612
Facts & features
Interior
Bedrooms & bathrooms
- Bedrooms: 2
- Bathrooms: 2
- Full bathrooms: 1
- 1/2 bathrooms: 1
Bedroom
- Level: Main
- Area: 175.36 Square Feet
- Dimensions: 12.8X13.7
Bedroom 2
- Level: Main
- Area: 100.88 Square Feet
- Dimensions: 9.7X10.4
Dining room
- Level: Main
- Area: 138.43 Square Feet
- Dimensions: 12.7X10.9
Foyer
- Level: Main
- Area: 162.18 Square Feet
- Dimensions: 10.6X15.3
Kitchen
- Level: Main
- Area: 205.67 Square Feet
- Dimensions: 15.7X13.1
Living room
- Level: Main
- Area: 218.44 Square Feet
- Dimensions: 12.7X17.2
Heating
- Forced Air
Cooling
- Central Air
Appliances
- Included: Dishwasher, Dryer, Microwave, Range, Refrigerator, Washer, Water Softener Owned
- Laundry: In Hall, Laundry Closet
Features
- Basement: None
- Has fireplace: No
Interior area
- Total structure area: 1,336
- Total interior livable area: 1,336 sqft
- Finished area above ground: 1,336
- Finished area below ground: 0
Property
Parking
- Total spaces: 2
- Parking features: Attached, Insulated Garage
- Attached garage spaces: 2
- Details: Garage Dimensions (24X20)
Accessibility
- Accessibility features: Doors 36"+, No Stairs External, No Stairs Internal
Features
- Levels: One
- Stories: 1
- Patio & porch: Patio
- Fencing: Chain Link
Lot
- Size: 8,276 Square Feet
- Dimensions: 75 x 100
Details
- Foundation area: 1336
- Parcel number: 092710050290009
- Zoning description: Residential-Single Family
Construction
Type & style
- Home type: SingleFamily
- Property subtype: Single Family
Materials
- Roof: Asphalt
Condition
- New construction: No
- Year built: 2018
Utilities & green energy
- Electric: Circuit Breakers, Power Company: Brainerd Public Utilities
- Gas: Natural Gas
- Sewer: City Sewer/Connected
- Water: City Water/Connected
Community & HOA
Community
- Subdivision: Brainerd Oaks
HOA
- Has HOA: No
Location
- Region: Brainerd
Financial & listing details
- Price per square foot: $224/sqft
- Tax assessed value: $254,500
- Annual tax amount: $2,465
- Date on market: 7/30/2026
- Cumulative days on market: 85 days
Estimated market value
Not available
Estimated sales range
Not available
Not available
Price history
| Date | Event | Price |
|---|---|---|
| 9/14/2026 | Pending sale | $299,900$224/sqft |
Source:  NorthstarMLS as distributed by MLS GRID #7115612 Report a problem NorthstarMLS as distributed by MLS GRID #7115612 Report a problem | ||
| 7/30/2026 | Listed for sale | $299,900+66.7%$224/sqft |
Source: NorthstarMLS as distributed by MLS GRID #7115612 Report a problem | ||
| 4/27/2018 | Sold | $179,900$135/sqft |
Source: NorthstarMLS as distributed by MLS GRID #4945253 Report a problem | ||
Public tax history
| Year | Property taxes | Tax assessment |
|---|---|---|
| 2025 | $2,519 -9.8% | $230,855 -2.2% |
| 2024 | $2,793 +9.7% | $236,087 -10.9% |
| 2023 | $2,545 +15.5% | $265,017 +18.6% |
| 2022 | $2,203 -2.3% | $223,488 +45.7% |
| 2021 | $2,256 +7.6% | $153,401 +2.6% |
| 2020 | $2,096 | $149,477 |
| 2017 | -- | -- |
| 2016 | -- | -- |
| 2015 | -- | -- |
| 2014 | -- | -- |
Find assessor info on the county website
Monthly payment
Est. payment
Payment breakdown
Explore the cost of this home by adjusting the details. Changes won't be saved.Climate risks
Neighborhood: 56401


Similar homes
- $289,9002 bd1 ba1.1k sqft5758 Sweet Rd, Brainerd, MN 56401For Sale
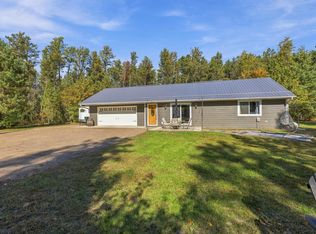
 MLS ID #7155149, Keith Schwankl, Positive Realty. NorthstarMLS as distributed by MLS GRID
 - $--4 bd2 ba1.5k sqft513 E St NE, Brainerd, MN 56401Auction
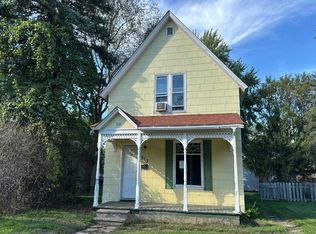 Auction.com 1
 - $315,9003 bd2 ba1.7k sqft9774 Wise Rd, Brainerd, MN 56401For Sale
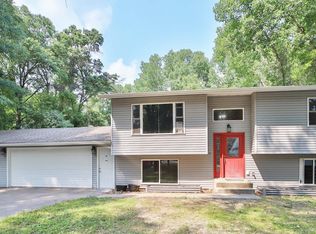 MLS ID #7114862, Chad Schwendeman, eXp Realty. NorthstarMLS as distributed by MLS GRID
 - $290,0004 bd3 ba1.9k sqft618 N 8th St, Brainerd, MN 56401For Sale
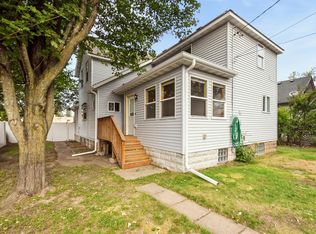 MLS ID #7133514, Linda Steffen, Century 21 Brainerd Realty. NorthstarMLS as distributed by MLS GRID
 - $297,9004 bd3 ba1.9k sqft1713 Graydon Ave, Brainerd, MN 56401For SaleMLS ID #7095393, David Grell, Exit Realty Hometown Advantage. NorthstarMLS as distributed by MLS GRID
- $339,0003 bd2 ba1.7k sqft2536 Woodridge Ln, Brainerd, MN 56401For SaleMLS ID #7156238, Amy Price, LPT Realty, LLC.. NorthstarMLS as distributed by MLS GRID
- $199,9903 bd2 ba1.1k sqft705 SE 19th St, Brainerd, MN 56401For SaleMLS ID #7099534, Zachary Kouba, Weichert REALTORS Tower Properties. NorthstarMLS as distributed by MLS GRID
- $269,9002 bd1 ba1k sqft4967 Barbeau Rd, Brainerd, MN 56401For SaleMLS ID #7131562, Michelle Rodahl, LPT Realty, LLC.. NorthstarMLS as distributed by MLS GRID
- $279,9002 bd2 ba1k sqft1317 M St NE, Brainerd, MN 56401New ConstructionMLS ID #7131317, Troy Purcell, Edina Realty, Inc.. NorthstarMLS as distributed by MLS GRID
- $311,2112 bd2 ba1.1k sqft7084 Glory Rd Unit 105, Baxter, MN 56425For SaleMLS ID #7125297, Jeremy Miller, Edina Realty, Inc.. NorthstarMLS as distributed by MLS GRID
- $254,9004 bd2 ba1.9k sqft506 7th Ave NE, Brainerd, MN 56401For SaleMLS ID #7045591, Wade W. Rodenwald, Century 21 First Realty, Inc.. NorthstarMLS as distributed by MLS GRID
- $355,0003 bd2 ba1.7k sqft16207 Palomino Ln, Brainerd, MN 56401For SaleMLS ID #7140529, Debra A. Holmes, Fathom Realty MN, LLC. NorthstarMLS as distributed by MLS GRID
- $199,9004 bd2 ba1.9k sqft815 Rosewood St, Brainerd, MN 56401For SaleMLS ID #7054299, Chad Schwendeman, eXp Realty. NorthstarMLS as distributed by MLS GRID
- $379,9002 bd2 ba1.5k sqft505 Blue Jay Ct, Brainerd, MN 56401For SaleMLS ID #7142326, Chad Schwendeman, eXp Realty. NorthstarMLS as distributed by MLS GRID
- $229,9002 bd2 ba1.3k sqft1209 Quince St, Brainerd, MN 56401For SaleMLS ID #7118278, Payton Scott, Woods to Water Real Estate. NorthstarMLS as distributed by MLS GRID
- $199,9003 bd2 ba1.3k sqft205 1st Ave NE, Brainerd, MN 56401For SaleMLS ID #7116275, Thomas Schiffler, Premier Real Estate Services. NorthstarMLS as distributed by MLS GRID
- $199,9003 bd1 ba1.1k sqft709 6th Ave NE, Brainerd, MN 56401For SaleMLS ID #7140747, Timothy Bosch, Weichert REALTORS Tower Properties. NorthstarMLS as distributed by MLS GRID
