Discover your own slice of lakeside paradise on the shores of Hamlet Lake! This charming 2-bedroom, 1-bath year-round cabin offers stunning lake views and many updates, making it truly move-in ready. The open layout features a spacious living room, eat-in kitchen, and main floor primary bedroom for easy one-level living. Enjoy your morning coffee overlooking the lake from your private deck. The tuck-under garage adds convenient storage for all your lake toys and gear. Hamlet Lake is a gem — 307 acres of clear water with an 88-foot depth, hard sand bottom, and excellent fishing. Whether you're dreaming of a full-time residence or a getaway retreat. Schedule your private showing today!
Active
Price cut: $10K (6/9)
$339,900
25813 County Road 133, Deerwood, MN 56444
2beds
1,026sqft
Single Family
Built in 1985
0.5 Acres Lot
$334,000 Zestimate®
$331/sqft
$-- HOA
What's special
Tuck-under garageStunning lake viewsOpen layoutEat-in kitchenPrivate deckMain floor primary bedroom
- 114 days |
- 987 |
- 13 |
Zillow last checked:
Listing updated:
Listed by:
Vernon Lewis 218-838-3041,
Coldwell Banker Crown Realtors
Source: NorthstarMLS as distributed by MLS GRID,MLS#: 7060054
Facts & features
Interior
Bedrooms & bathrooms
- Bedrooms: 2
- Bathrooms: 1
- 3/4 bathrooms: 1
Bedroom
- Level: Main
- Area: 133.56 Square Feet
- Dimensions: 10.6x12.6
Bedroom 2
- Level: Main
- Area: 75 Square Feet
- Dimensions: 7.5x10
Dining room
- Level: Main
- Area: 165 Square Feet
- Dimensions: 11x15
Kitchen
- Level: Main
- Area: 119 Square Feet
- Dimensions: 7x17
Living room
- Level: Main
- Area: 357 Square Feet
- Dimensions: 17x21
Heating
- Forced Air
Cooling
- None
Appliances
- Included: Range, Refrigerator
- Laundry: Electric Dryer Hookup, Washer Hookup
Features
- Basement: Concrete,Walk-Out Access
- Has fireplace: No
Interior area
- Total structure area: 2,052
- Total interior livable area: 1,026 sqft
- Finished area above ground: 1,026
- Finished area below ground: 0
Property
Parking
- Total spaces: 1
- Parking features: Attached, Asphalt, Tuckunder Garage
- Attached garage spaces: 1
- Details: Garage Dimensions (12x21)
Accessibility
- Accessibility features: None
Features
- Levels: One
- Stories: 1
- Has view: Yes
- View description: Lake, Panoramic
- Has water view: Yes
- Water view: Lake
- Waterfront features: Lake Front, Lake View, Waterfront Elevation(4-10), Lake Bottom(Hard, Sand)
- Frontage length: Water Frontage: 28
Lot
- Size: 0.5 Acres
- Dimensions: 96 x 254 x 28 x 171
- Features: Tree Coverage - Light
Details
- Foundation area: 1026
- Parcel number: 59270521
- Zoning description: Shoreline
Construction
Type & style
- Home type: SingleFamily
- Property subtype: Single Family
Materials
- Frame
- Roof: Architectural Shingle
Condition
- New construction: No
- Year built: 1985
Utilities & green energy
- Electric: Circuit Breakers, 200+ Amp Service
- Gas: Propane
- Sewer: Holding Tank, Septic System Compliant - Yes
- Water: Sand Point, Well
Community & HOA
HOA
- Has HOA: No
Location
- Region: Deerwood
Financial & listing details
- Price per square foot: $331/sqft
- Tax assessed value: $219,100
- Annual tax amount: $1,133
- Date on market: 4/22/2026
- Cumulative days on market: 357 days
- Road surface type: Paved
Estimated market value
$334,000
$317,000 - $351,000
$1,515/mo
Price history
| Date | Event | Price |
|---|---|---|
| 6/9/2026 | Price change | $339,900-2.9%$331/sqft |
Source:  NorthstarMLS as distributed by MLS GRID #7060054 Report a problem NorthstarMLS as distributed by MLS GRID #7060054 Report a problem | ||
| 4/22/2026 | Listed for sale | $349,900-7.9%$341/sqft |
Source: NorthstarMLS as distributed by MLS GRID #7060054 Report a problem | ||
| 3/10/2026 | Listing removed | $379,900$370/sqft |
Source: NorthstarMLS as distributed by MLS GRID #6695451 Report a problem | ||
| 9/5/2025 | Price change | $379,900-2.6%$370/sqft |
Source: NorthstarMLS as distributed by MLS GRID #6695451 Report a problem | ||
| 4/5/2025 | Listed for sale | $389,900$380/sqft |
Source: NorthstarMLS as distributed by MLS GRID #6695451 Report a problem | ||
Public tax history
| Year | Property taxes | Tax assessment |
|---|---|---|
| 2025 | $1,093 -6.7% | $219,100 +7.6% |
| 2024 | $1,171 +2.1% | $203,600 -5.5% |
| 2023 | $1,147 +7.1% | $215,400 +6.4% |
| 2022 | $1,071 +4.3% | $202,500 +39.8% |
| 2021 | $1,027 -0.6% | $144,900 +10.1% |
| 2020 | $1,033 +378.2% | $131,600 +31.9% |
| 2017 | $216 | $99,800 +82.8% |
| 2016 | $216 +3.8% | $54,600 +3.6% |
| 2015 | $208 +116.4% | $52,700 +2.3% |
| 2014 | $96 -62.7% | $51,500 -30.7% |
| 2012 | $258 +6.1% | $74,300 |
| 2011 | $243 +52.7% | $74,300 -29.6% |
| 2010 | $159 +6% | $105,500 |
| 2009 | $150 | $105,500 |
Find assessor info on the county website
Monthly payment
Est. payment
Payment breakdown
Explore the cost of this home by adjusting the details. Changes won't be saved.Climate risks
Neighborhood: 56444
Nearby schools
GreatSchools rating
- 6/10Cuyuna Range Elementary SchoolGrades: PK-6Distance: 5.3 mi
- 7/10Crosby-Ironton SecondaryGrades: 7-12Distance: 5.9 mi
- $89,600-- bd-- ba-- sqft25841 County Road 133, Deerwood, MN 56444Off Market
- $445,1003 bd-- ba2.2k sqft25866 County Road 133, Deerwood, MN 56444Off Market
- $501,1004 bd2 ba2.5k sqft25743 County Road 133, Deerwood, MN 56444Off Market
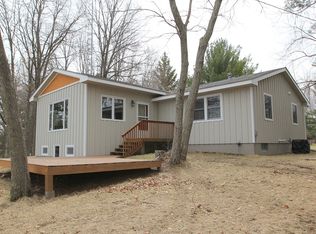
- $280,7003 bd-- ba1.4k sqft25841 County Road 133, Deerwood, MN 56444Off Market
- $325,0002 bd-- ba866 sqft19576 White Pine Dr, Deerwood, MN 56444Off Market
- $685,3005 bd3 ba3.1k sqft19612 White Pine Dr, Deerwood, MN 56444Off Market
- $357,600-- bd-- ba1.3k sqft25917 County Road 133, Deerwood, MN 56444Off Market
- $371,2003 bd1 ba1.1k sqft25604 County Road 133, Deerwood, MN 56444Off Market
A local agent can set up tours, give advice and negotiate with sellers.
A local lender can help you make sure your offer is ready when you are.
Similar homes
- $300,0004 bd4 ba1.4k sqft25650 Wilson Ct, Deerwood, MN 56444For Sale
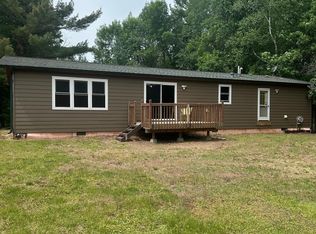
 MLS ID #7095837, Curtis Christensen, Keller Williams Realty Professionals. NorthstarMLS as distributed by MLS GRID
 - $325,0002 bd1 ba1.1k sqft14755 Maple Lake Dr, Deerwood, MN 56444For Sale
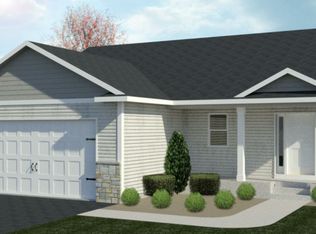 MLS ID #7015381, Montgomery Jensen, Basswood Real Estate LLC. NorthstarMLS as distributed by MLS GRID
 - $379,9003 bd2 ba1.3k sqft25185 Moreau Rd, Aitkin, MN 56431For Sale
 MLS ID #7064865, Joseph Tome, GRAND PROPERTIES REAL ESTATE. NorthstarMLS as distributed by MLS GRID
 - $419,0002 bd1 ba672 sqft29744 Partridge Ave, Aitkin, MN 56431For Sale
 MLS ID #7086592, Thomas Sandelands, Sandelands Realty. NorthstarMLS as distributed by MLS GRID
 - $239,0003 bd1 ba1.2k sqft640 Superior Ave, Crosby, MN 56441For SaleMLS ID #7112871, Preston Peters, RE/MAX Results - Nisswa. NorthstarMLS as distributed by MLS GRID
- $219,0002 bd1 ba630 sqft14770 Katrine Dr, Deerwood, MN 56444For SaleMLS ID #7019087, Michael Fish, MN Real Estate and Management LLC. NorthstarMLS as distributed by MLS GRID
- $--3 bd1 ba1.1k sqft47388 Golf Cir, Garrison, MN 56450AuctionAuction.com 2
- $475,0002 bd2 ba1.1k sqft17741 River Rd, Crosby, MN 56441For SaleMLS ID #7123633, Michael Kennedy, Edina Realty, Inc.. NorthstarMLS as distributed by MLS GRID
- $189,9003 bd2 ba1.2k sqft40990 Diamond Lake St, Aitkin, MN 56431For SaleMLS ID #7120082, Rodney K. Sparks, GRI, Woods & Shores Real Estate, Inc.. NorthstarMLS as distributed by MLS GRID
- $490,0004 bd2 ba1.5k sqft32492 355th Ave, Aitkin, MN 56431For SaleMLS ID #7124207, John Angell, Coldwell Banker Realty. NorthstarMLS as distributed by MLS GRID
- $389,9002 bd1 ba960 sqft28064 Birch Haven Rd, Aitkin, MN 56431For SaleMLS ID #7088912, Chad Schwendeman, eXp Realty. NorthstarMLS as distributed by MLS GRID
- $239,9002 bd1 ba1k sqft413 1st St SW, Crosby, MN 56441For SaleMLS ID #7090852, Chad Schwendeman, eXp Realty. NorthstarMLS as distributed by MLS GRID
- $389,9002 bd1 ba1k sqft24543 Camp Lake Rd, Brainerd, MN 56401For SaleMLS ID #7121551, Peterson & Co., Keller Williams Integrity NW. NorthstarMLS as distributed by MLS GRID
- $225,0003 bd2 ba1.3k sqft202 E Main St, Crosby, MN 56441For SaleMLS ID #7114588, Briana Williams, RE/MAX Advantage Plus. NorthstarMLS as distributed by MLS GRID
- $425,0002 bd1 ba804 sqft40717 320th Ln, Aitkin, MN 56431For SaleMLS ID #7115192, Kay Hill, Edina Realty, Inc.. NorthstarMLS as distributed by MLS GRID
- $248,9003 bd2 ba1k sqft8776 Dorothy Ave, Nisswa, MN 56468For SaleMLS ID #7122639, Laura Bement, NextHome Horizons. NorthstarMLS as distributed by MLS GRID
- $429,0002 bd2 ba1.2k sqft44461 Conifer St, Aitkin, MN 56431For SaleMLS ID #7077706, Jared Lundgren, RE/MAX Northland. NorthstarMLS as distributed by MLS GRID
- $379,0002 bd1 ba630 sqft31527 Stewarts Bay Dr, Pequot Lakes, MN 56472For SaleMLS ID #7120107, Christopher Cullen, Coldwell Banker Realty. NorthstarMLS as distributed by MLS GRID
- $349,9003 bd2 ba1.4k sqft20972 Woods Edge Trl, Ironton, MN 56455New ConstructionMLS ID #7114938, Chad Piepho, Counselor Realty Brainerd Lakes. NorthstarMLS as distributed by MLS GRID
- $430,0003 bd2 ba1.2k sqft23854 Scott Dr, Emily, MN 56447For SaleMLS ID #7050608, Vernon Lewis, Coldwell Banker Crown Realtors. NorthstarMLS as distributed by MLS GRID
