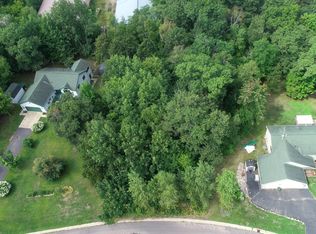
Enjoy the best of both worlds with this beautifully maintained 3-bedroom, 2-bath home offering peaceful privacy at the end of a cul-de-sac while being conveniently located right in downtown Crosby. Built in 2016 with comfort and convenience in mind, this one-level home features a spacious primary suite, an inviting open living space, and an easy, functional layout. Step outside to enjoy the covered back patio overlooking a wooded backyard and level, private lot—creating a serene setting that feels tucked away from it all. Two detached garages, both with power, provide exceptional space for vehicles, toys, hobbies, and all your storage needs. A rare combination of in-town convenience, privacy, and peaceful outdoor living!
Pending
$329,900
19 Deblock Dr, Crosby, MN 56441
3beds
1,410sqft
Single Family
Built in 2016
0.6 Acres Lot
$330,500 Zestimate®
$234/sqft
$-- HOA
What's special
Covered back patioSpacious primary suiteEasy functional layoutLevel private lotOverlooking a wooded backyardInviting open living space
- 36 days
- 323
- 10
Likely to sell faster than
Zillow last checked:
Listing updated:
Listed by:
Madeline Nelson 218-820-9461,
Keller Williams Realty Professionals/Larson Group Real Estate
Source: NorthstarMLS as distributed by MLS GRID,MLS#: 7151239
Facts & features
Interior
Bedrooms & bathrooms
- Bedrooms: 3
- Bathrooms: 2
- Full bathrooms: 2
Bedroom
- Level: Main
- Area: 238.94 Square Feet
- Dimensions: 15'4 x 15'7
Bedroom 2
- Level: Main
- Area: 107.15 Square Feet
- Dimensions: 11'7 x 9'3
Bedroom 3
- Level: Main
- Area: 141.9 Square Feet
- Dimensions: 11'7 x 12'3
Dining room
- Level: Main
- Area: 130.17 Square Feet
- Dimensions: 9'7 x 13'7
Kitchen
- Level: Main
- Area: 159.28 Square Feet
- Dimensions: 10'2 x 15'8
Living room
- Level: Main
- Area: 215.6 Square Feet
- Dimensions: 19'9 x 10'11
Heating
- Forced Air
Cooling
- Central Air
Appliances
- Included: Air-To-Air Exchanger, Chandelier, Cooktop, Dishwasher, Dryer, ENERGY STAR Qualified Appliances, Freezer, Humidifier, Iron Filter, Microwave, Range, Refrigerator, Stainless Steel Appliance(s), Washer, Water Softener Owned
Features
- Basement: None
- Has fireplace: No
Interior area
- Total structure area: 1,410
- Total interior livable area: 1,410 sqft
- Finished area above ground: 1,410
- Finished area below ground: 0
Video & virtual tour
Property
Parking
- Total spaces: 4
- Parking features: Attached, Detached Garage, Asphalt, Electric, Garage, Garage Door Opener, Heated Garage, Insulated Garage, Multiple Garages, Storage
- Attached garage spaces: 4
- Has uncovered spaces: Yes
Accessibility
- Accessibility features: Doors 36"+, No Stairs External, No Stairs Internal, Partially Wheelchair
Features
- Levels: One
- Stories: 1
- Patio & porch: Covered, Front Porch, Patio
- Pool features: None
- Fencing: None
Lot
- Size: 0.6 Acres
- Dimensions: 203 x 181 x 200 x 94
- Features: Corner Lot, Tree Coverage - Medium
Details
- Additional structures: Garage(s)
- Foundation area: 1894
- Parcel number: 11120534
- Zoning description: Residential-Single Family
Construction
Type & style
- Home type: SingleFamily
- Property subtype: Single Family
Materials
- Frame
- Roof: Age Over 8 Years,Asphalt,Metal
Condition
- New construction: No
- Year built: 2016
Utilities & green energy
- Electric: Circuit Breakers, 200+ Amp Service, Power Company: Minnesota Power
- Gas: Electric, Natural Gas
- Sewer: City Sewer/Connected
- Water: City Water/Connected
- Utilities for property: Underground Utilities
Community & HOA
Community
- Subdivision: Jim Deblock Estates
HOA
- Has HOA: No
Location
- Region: Crosby
Financial & listing details
- Price per square foot: $234/sqft
- Tax assessed value: $292,400
- Annual tax amount: $2,711
- Date on market: 10/2/2026
- Cumulative days on market: 37 days
Estimated market value
$330,500
$314,000 - $347,000
$2,087/mo
Price history
| Date | Event | Price |
|---|---|---|
| 10/16/2026 | Pending sale | $329,900$234/sqft |
Source:  NorthstarMLS as distributed by MLS GRID #7151239 Report a problem | ||
| 10/2/2026 | Listed for sale | $329,900$234/sqft |
Source: NorthstarMLS as distributed by MLS GRID #7151239 Report a problem | ||
Public tax history
| Year | Property taxes | Tax assessment |
|---|---|---|
| 2025 | $2,341 -12.2% | $272,166 -1.7% |
| 2024 | $2,667 +9.2% | $276,744 -4.7% |
| 2023 | $2,443 +17.2% | $290,523 +14.1% |
| 2022 | $2,085 +16.3% | $254,553 +50% |
| 2021 | $1,793 +7.6% | $169,751 +17.9% |
| 2020 | $1,667 +312.6% | $143,918 +33.4% |
| 2017 | $404 | $107,900 +439.5% |
| 2016 | $404 -8.2% | $20,000 |
| 2015 | $440 +97.9% | $20,000 |
| 2014 | $222 -66.3% | $20,000 -33.3% |
| 2012 | $660 -3.2% | $30,000 |
| 2011 | $682 +25.6% | $30,000 -0.3% |
| 2010 | $543 +21.1% | $30,100 +19% |
| 2009 | $448 | $25,300 |
Find assessor info on the county website
Monthly payment
Est. payment
Payment breakdown
Explore the cost of this home by adjusting the details. Changes won't be saved.Climate risks
Neighborhood: 56441

Similar homes
- $249,9003 bd2 ba1k sqft305 W Main St, Crosby, MN 56441For Sale

 MLS ID #7125781, Chad Schwendeman, eXp Realty. NorthstarMLS as distributed by MLS GRID
- $239,0002 bd2 ba1k sqft207 4th St NE, Crosby, MN 56441For Sale
 MLS ID #7157198, Tyler Hendrickson, Coldwell Banker Crown Realtors. NorthstarMLS as distributed by MLS GRID
- $239,9002 bd1 ba1k sqft413 1st St SW, Crosby, MN 56441For Sale
 MLS ID #7090852, Chad Schwendeman, eXp Realty. NorthstarMLS as distributed by MLS GRID
- $359,9003 bd2 ba1.2k sqft15821 Nokay Lake Rd, Brainerd, MN 56401For Sale
 MLS ID #7136059, Chad Schwendeman, eXp Realty. NorthstarMLS as distributed by MLS GRID
- $199,9002 bd1 ba825 sqft426 Erie Ave, Crosby, MN 56441For SaleMLS ID #7165753, Chad Schwendeman, eXp Realty. NorthstarMLS as distributed by MLS GRID
- $184,9003 bd1 ba1.1k sqft415 1st St SW, Crosby, MN 56441For SaleMLS ID #7091214, Chad Schwendeman, eXp Realty. NorthstarMLS as distributed by MLS GRID
- $324,9002 bd3 ba1.9k sqft1714 Linden Ln, Brainerd, MN 56401For SaleMLS ID #7169242, Makenzie Adams, Edina Realty, Inc.. NorthstarMLS as distributed by MLS GRID
- $334,9004 bd2 ba1.6k sqft42674 282nd St, Aitkin, MN 56431For SaleMLS ID #7075966, Chad Schwendeman, eXp Realty. NorthstarMLS as distributed by MLS GRID
- $299,9003 bd1 ba1.8k sqft5546 Poplar Ave, Nisswa, MN 56468For SaleMLS ID #7165399, Briana Williams, RE/MAX Advantage Plus. NorthstarMLS as distributed by MLS GRID
- $324,9003 bd2 ba1.6k sqft39212 State Highway 18, Aitkin, MN 56431For SaleMLS ID #7149592, Ryan Beardsley, RE/MAX Advantage Plus. NorthstarMLS as distributed by MLS GRID
- $349,0003 bd2 ba1.3k sqft35436 350th Ave, Aitkin, MN 56431For SaleMLS ID #7141260, Rodney K. Sparks, GRI, Woods & Shores Real Estate, Inc.. NorthstarMLS as distributed by MLS GRID
- $305,0003 bd2 ba1.7k sqft9774 Wise Rd, Brainerd, MN 56401For SaleMLS ID #7114862, Chad Schwendeman, eXp Realty. NorthstarMLS as distributed by MLS GRID
- $420,0002 bd1 ba1.4k sqft22603 Retirement Ln, Deerwood, MN 56444For SaleMLS ID #7157190, Joel Hartman, eXp Realty. NorthstarMLS as distributed by MLS GRID
- $349,0003 bd2 ba1.2k sqft24049 385th Ave, Aitkin, MN 56431For SaleMLS ID #7137537, Taylor Patnode, Timber Ghost Realty, LLC. NorthstarMLS as distributed by MLS GRID
- $355,0003 bd2 ba1.7k sqft16207 Palomino Ln, Brainerd, MN 56401For SaleMLS ID #7140529, Debra A. Holmes, Fathom Realty MN, LLC. NorthstarMLS as distributed by MLS GRID
- $399,9003 bd3 ba2k sqft15184 Damsgaard Rd NE, Deerwood, MN 56444For SaleMLS ID #7127048, Chad Schwendeman, eXp Realty. NorthstarMLS as distributed by MLS GRID
- $475,0002 bd2 ba1.1k sqft17741 River Rd, Crosby, MN 56441For SaleMLS ID #7123633, Michael Kennedy, Edina Realty, Inc.. NorthstarMLS as distributed by MLS GRID
- $324,9002 bd2 ba1.3k sqft36275 Pine Bay Cir #303, Crosslake, MN 56442For SaleMLS ID #7103382, Mary S Shimp, RE/MAX Results - Crosslake. NorthstarMLS as distributed by MLS GRID
- $265,0003 bd1 ba1.7k sqft26819 Edna Lake Rd, Nisswa, MN 56468For SaleMLS ID #7166911, Jill Macnamara, RE/MAX Results - Nisswa. NorthstarMLS as distributed by MLS GRID
- $329,9004 bd2 ba1.8k sqft6205 Donald St, Baxter, MN 56425For SaleMLS ID #7121312, Chad Schwendeman, eXp Realty. NorthstarMLS as distributed by MLS GRID
