Great Location between Nisswa and Pequot Lakes. Enjoy the best of Up North living with this 3-bedroom,
1-bath split-entry home situated on 1.18 beautifully wooded acres. Offering 1,729 finished square feet,
this home features a spacious kitchen and dining area, comfortable living room, two main-level bedrooms
and a full bathroom. The finished lower level offers a family room, third bedroom and utility room with
washer and dryer, and an additional toilet. Step outside to the large wraparound deck, perfect for
relaxing, entertaining or enjoying the peaceful wooded surroundings. Additional features include an
attached double garage with walkout access to the basement, forced-air natural gas heat, supplemental
electric baseboard heat and central air conditioning. Built in 1990, this property offers a wonderful
combination of space, privacy and convenience. Located directly across from Edna Lake Public Access,
you'll love having easy access to the water while being just minutes from all the shopping, dining and
recreation that the Brainerd Lakes Area has to offer. This home is priced under assessed value, so with
some sweat equity and some TLC, this is a great opportunity to make this home yours, and enjoy the
Brainerd Lakes lifestyle!
Active with contingency
$265,000
26819 Edna Lake Rd, Nisswa, MN 56468
3beds
1,729sqft
Single Family
Built in 1990
1.18 Acres Lot
$261,800 Zestimate®
$153/sqft
$-- HOA
What's special
Large wraparound deckTwo main-level bedroomsAdditional toiletPeaceful wooded surroundingsForced-air natural gas heatCentral air conditioning
- 9 days
- 738
- 88
Likely to sell faster than
Zillow last checked:
Listing updated:
Listed by:
Jill Macnamara 218-831-5054,
RE/MAX Results - Nisswa
Source: NorthstarMLS as distributed by MLS GRID,MLS#: 7166911
Facts & features
Interior
Bedrooms & bathrooms
- Bedrooms: 3
- Bathrooms: 1
- Full bathrooms: 1
Bedroom
- Level: Main
- Area: 140.36 Square Feet
- Dimensions: 12.10x11.6
Bedroom 2
- Level: Main
- Area: 117.28 Square Feet
- Dimensions: 11.6x10.11
Bedroom 3
- Level: Lower
- Area: 148.95 Square Feet
- Dimensions: 12.11x12.3
Family room
- Level: Lower
- Area: 357.6 Square Feet
- Dimensions: 24x14.9
Kitchen
- Level: Main
- Area: 190.49 Square Feet
- Dimensions: 14.11x13.5
Living room
- Level: Main
- Area: 190.49 Square Feet
- Dimensions: 13.5x14.11
Utility room
- Level: Lower
- Area: 231 Square Feet
- Dimensions: 21x11
Heating
- Baseboard, Forced Air
Cooling
- Central Air
Appliances
- Included: Dishwasher, Dryer, Microwave, Range, Refrigerator, Washer
- Laundry: In Basement, Lower Level
Features
- Basement: Block,Finished,Full
- Has fireplace: No
Interior area
- Total structure area: 1,888
- Total interior livable area: 1,729 sqft
- Finished area above ground: 988
- Finished area below ground: 741
Property
Parking
- Total spaces: 2
- Parking features: Attached, Gravel
- Attached garage spaces: 2
- Details: Garage Dimensions (24x22)
Accessibility
- Accessibility features: None
Features
- Levels: Multi/Split
- Patio & porch: Deck
Lot
- Size: 1.18 Acres
- Dimensions: 162 x 386 x 112 x 399
- Features: Tree Coverage - Heavy
Details
- Foundation area: 988
- Parcel number: 28030655
- Zoning description: Residential-Single Family
Construction
Type & style
- Home type: SingleFamily
- Property subtype: Single Family
Condition
- New construction: No
- Year built: 1990
Utilities & green energy
- Gas: Electric, Natural Gas
- Sewer: Septic System Compliant - Yes, Tank with Drainage Field
- Water: 4-Inch Submersible, Drilled, Private, Well
Community & HOA
Community
- Subdivision: Edgewood Estates
HOA
- Has HOA: No
Location
- Region: Nisswa
Financial & listing details
- Price per square foot: $153/sqft
- Tax assessed value: $254,900
- Annual tax amount: $1,681
- Date on market: 11/3/2026
- Road surface type: Paved
Estimated market value
$261,800
$249,000 - $275,000
$2,090/mo
Price history
| Date | Event | Price |
|---|---|---|
| 11/3/2026 | Listed for sale | $265,000$153/sqft |
Source:  NorthstarMLS as distributed by MLS GRID #7166911 Report a problem | ||
Public tax history
| Year | Property taxes | Tax assessment |
|---|---|---|
| 2025 | $1,831 +5% | $231,291 -1.3% |
| 2024 | $1,743 +4.1% | $234,234 +1.1% |
| 2023 | $1,675 +7.4% | $231,772 +11.2% |
| 2022 | $1,559 -0.1% | $208,337 +38.2% |
| 2021 | $1,561 +3.7% | $150,785 +4.6% |
| 2020 | $1,505 +37.8% | $144,136 +35.3% |
| 2017 | $1,092 | $106,531 +13.9% |
| 2016 | $1,092 +7.7% | $93,500 +3.7% |
| 2015 | $1,014 +102.1% | $90,200 -3.8% |
| 2014 | $502 -53.3% | $93,800 -15.4% |
| 2012 | $1,075 +14.4% | $110,900 |
| 2011 | $940 -7.9% | $110,900 -31.5% |
| 2010 | $1,021 +3.6% | $161,800 |
| 2009 | $985 | $161,800 |
Find assessor info on the county website
Monthly payment
Est. payment
Payment breakdown
Explore the cost of this home by adjusting the details. Changes won't be saved.Climate risks
Neighborhood: 56468
Similar homes
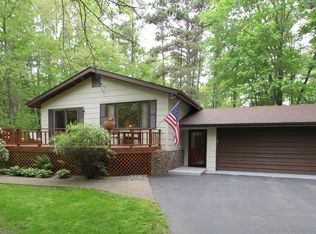
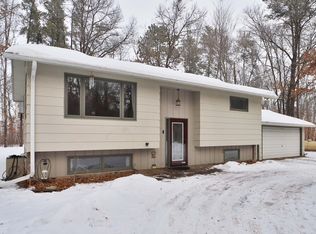
- $299,9003 bd1 ba1.8k sqft5546 Poplar Ave, Nisswa, MN 56468For Sale

 MLS ID #7165399, Briana Williams, RE/MAX Advantage Plus. NorthstarMLS as distributed by MLS GRID
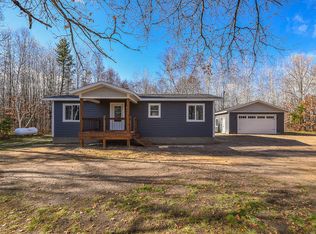
- $289,9002 bd1 ba1k sqft25403 Mud Lake Rd, Nisswa, MN 56468For Sale
 MLS ID #7166632, Jeff Torfin, Positive Realty. NorthstarMLS as distributed by MLS GRID
- $269,9002 bd1 ba1.4k sqft2636 Zebroski Acres Ln SW, Pillager, MN 56473For Sale
 MLS ID #7162515, Trent Baumann, LPT Realty, LLC.. NorthstarMLS as distributed by MLS GRID
- $--3 bd2 ba2.5k sqft12779 Executive Acres Rd, Brainerd, MN 56401Auction
 Auction.com 2
- $275,0003 bd2 ba1.3k sqft22519 County Road 3, Merrifield, MN 56465For SaleMLS ID #7130839, Steve Koleno, Beycome Brokerage Realty LLC. NorthstarMLS as distributed by MLS GRID
- $374,9003 bd3 ba2.4k sqft5209 Crossroads #30, Nisswa, MN 56468For SaleMLS ID #7112863, Chad Schwendeman, eXp Realty. NorthstarMLS as distributed by MLS GRID
- $258,9903 bd2 ba2.2k sqft5648 Fairview Rd, Baxter, MN 56425For SaleMLS ID #7126477, Shelly Stoner, Central MN Realty LLC. NorthstarMLS as distributed by MLS GRID
- $275,0003 bd2 ba1.6k sqft23829 Bulrush Dr, Merrifield, MN 56465For SaleMLS ID #7063290, Shanna Perez-Davis, LPT Realty, LLC.. NorthstarMLS as distributed by MLS GRID
- $319,9003 bd2 ba1.9k sqft6999 Woida Rd, Baxter, MN 56425For SaleMLS ID #7170007, Brandon Hedlund, Real Broker, LLC. NorthstarMLS as distributed by MLS GRID
- $349,9002 bd2 ba2.5k sqft24175 White Pine Dr, Nisswa, MN 56468For SaleMLS ID #7069810, Traci Bance, RE/MAX Results - Crosslake. NorthstarMLS as distributed by MLS GRID
- $299,9004 bd2 ba2.4k sqft412 2nd St S, Pine River, MN 56474For SaleMLS ID #7048607, Chad Schwendeman, eXp Realty. NorthstarMLS as distributed by MLS GRID
- $245,0003 bd1 ba1.6k sqft4926 Iroquois Loop, Motley, MN 56466For SaleMLS ID #6819993, Ivy Robinson, Legacy Real Estate Group. NorthstarMLS as distributed by MLS GRID
- $200,0003 bd2 ba1k sqft18754 County Road 3, Brainerd, MN 56401For SaleMLS ID #7171027, Elisia Drewelow, National Realty Guild. NorthstarMLS as distributed by MLS GRID
- $299,9004 bd1 ba1.9k sqft6458 Clearwater Rd, Baxter, MN 56425For SaleMLS ID #7081109, Linda Steffen, Century 21 Brainerd Realty. NorthstarMLS as distributed by MLS GRID
- $300,0003 bd3 ba2.1k sqft4612 Hemlock Ln, Pequot Lakes, MN 56472For SaleMLS ID #7126362, Jennifer Foote, Dane Arthur Real Estate Agency-Crosslake. NorthstarMLS as distributed by MLS GRID
- $209,9003 bd2 ba2.2k sqft200 York St, Pine River, MN 56474For SaleMLS ID #7165083, Daniel Pflugshaupt, Gallery of Homes. NorthstarMLS as distributed by MLS GRID
- $249,9003 bd2 ba1k sqft305 W Main St, Crosby, MN 56441For SaleMLS ID #7125781, Chad Schwendeman, eXp Realty. NorthstarMLS as distributed by MLS GRID
