This charming three-bedroom, three-bathroom townhome in the Evergreen community offers both comfort and convenience with easy access to the highway. Enjoy the open floor plan with vaulted ceilings, transom windows, floor to ceiling stone fireplace that's double sided to the living room and primary bedroom creating great ambiance in both rooms. Situated on a quiet corner lot, this home provides extra space and privacy. Additional highlights include large breakfast bar, bright sunroom that opens out to the deck off the back corner, ideal for relaxing. The large family room in the lower level offers many possibilities for flexible living space, whether for a playroom, home office, or entertainment area. Plus, a brand new furnace and central air unit to last you many years.
Active
$325,000
4612 Hemlock Ln, Pequot Lakes, MN 56472
3beds
2,136sqft
(TH) Side x Side
Built in 1998
3,484 Square Feet Lot
$322,400 Zestimate®
$152/sqft
$200/mo HOA
What's special
- 60 days
- 299
- 9
Zillow last checked:
Listing updated:
Listed by:
Jennifer Foote 218-821-4663,
Dane Arthur Real Estate Agency-Crosslake
Source: NorthstarMLS as distributed by MLS GRID,MLS#: 7126362
Facts & features
Interior
Bedrooms & bathrooms
- Bedrooms: 3
- Bathrooms: 3
- Full bathrooms: 2
- 1/2 bathrooms: 1
Bedroom
- Level: Main
- Area: 168 Square Feet
- Dimensions: 12x14
Bedroom 2
- Area: 110 Square Feet
- Dimensions: 10x11
Bedroom 3
- Level: Lower
- Area: 168 Square Feet
- Dimensions: 12x14
Dining room
- Level: Main
Family room
- Level: Main
- Area: 266 Square Feet
- Dimensions: 14x19
Foyer
- Level: Main
- Area: 64 Square Feet
- Dimensions: 8x8
Kitchen
- Level: Main
- Area: 112 Square Feet
- Dimensions: 8x14
Living room
- Level: Lower
- Area: 350 Square Feet
- Dimensions: 14x25
Sun room
- Level: Main
- Area: 140 Square Feet
- Dimensions: 14x10
Utility room
- Level: Lower
- Area: 80 Square Feet
- Dimensions: 8x10
Heating
- Forced Air, Fireplace(s)
Cooling
- Central Air
Appliances
- Included: Dishwasher, Dryer, Microwave, Range, Refrigerator, Washer
- Laundry: In Basement, Lower Level, Sink
Features
- Basement: Block,Egress Window(s),Finished,Full
- Number of fireplaces: 1
- Fireplace features: Gas, Living Room, Stone
Interior area
- Total structure area: 2,136
- Total interior livable area: 2,136 sqft
- Finished area above ground: 1,146
- Finished area below ground: 990
Video & virtual tour
Property
Parking
- Total spaces: 2
- Parking features: Attached, Asphalt, Insulated Garage
- Attached garage spaces: 2
- Details: Garage Dimensions (22x20)
Accessibility
- Accessibility features: None
Features
- Levels: One
- Stories: 1
- Patio & porch: Deck
Lot
- Size: 3,484 Square Feet
- Dimensions: 40 x 80
- Features: Tree Coverage - Light
Details
- Foundation area: 1146
- Parcel number: 296020010070009
- Zoning description: Residential-Multi-Family
Construction
Type & style
- Home type: Townhouse
- Property subtype: (TH) Side x Side
- Attached to another structure: Yes
Materials
- Frame
- Roof: Age Over 8 Years,Asphalt
Condition
- New construction: No
- Year built: 1998
Utilities & green energy
- Gas: Natural Gas
- Sewer: Shared Septic, Tank with Drainage Field
- Water: 4-Inch Submersible, Shared System
Community & HOA
Community
- Subdivision: Evergreen
HOA
- Has HOA: Yes
- Amenities included: Tennis Court(s)
- Services included: Lawn Care, Sanitation, Sewer, Shared Amenities, Snow Removal, Water
- HOA fee: $200 monthly
- HOA name: Evergreen Townhomes
- HOA phone: 218-779-6440
Location
- Region: Pequot Lakes
Financial & listing details
- Price per square foot: $152/sqft
- Tax assessed value: $291,900
- Annual tax amount: $2,299
- Date on market: 8/15/2026
Estimated market value
$322,400
$306,000 - $339,000
$2,291/mo
Price history
| Date | Event | Price |
|---|---|---|
| 8/18/2026 | Listed for sale | $325,000+46.1%$152/sqft |
Source:  NorthstarMLS as distributed by MLS GRID #7126362 Report a problem NorthstarMLS as distributed by MLS GRID #7126362 Report a problem | ||
| 7/16/2020 | Sold | $222,400-3.3%$104/sqft |
Source: NorthstarMLS as distributed by MLS GRID #5572276 Report a problem | ||
| 6/29/2020 | Pending sale | $229,900$108/sqft |
Source: RE/MAX Lakes Area Realty #5572276 Report a problem | ||
| 5/29/2020 | Listed for sale | $229,900+28.4%$108/sqft |
Source: RE/MAX Lakes Area Realty #5572276 Report a problem | ||
| 10/14/2016 | Sold | $179,000$84/sqft |
Source: NorthstarMLS as distributed by MLS GRID #4756037 Report a problem | ||
Public tax history
| Year | Property taxes | Tax assessment |
|---|---|---|
| 2025 | $2,245 | $271,621 +0.9% |
| 2024 | $2,245 +12.1% | $269,223 -5.1% |
| 2023 | $2,003 -4.5% | $283,700 +28.2% |
| 2022 | $2,097 +14.3% | $221,300 +10.3% |
| 2021 | $1,835 +6.6% | $200,600 +24.7% |
| 2020 | $1,721 +17.2% | $160,813 -0.5% |
| 2017 | $1,468 | $161,600 +31.5% |
| 2016 | $1,468 +13.4% | $122,900 +5.9% |
| 2015 | $1,294 +130.2% | $116,100 +8.1% |
| 2014 | $562 -39.9% | $107,400 +2.6% |
| 2012 | $936 -1.1% | $104,700 |
| 2011 | $946 +23.7% | $104,700 -23% |
| 2010 | $765 -19.6% | $135,900 -15% |
| 2009 | $952 | $159,900 |
Find assessor info on the county website
Monthly payment
Est. payment
Payment breakdown
Explore the cost of this home by adjusting the details. Changes won't be saved.Climate risks
Neighborhood: 56472

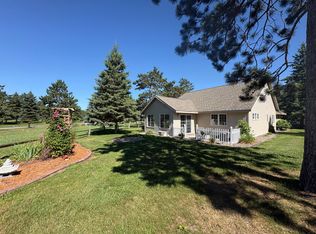
Similar homes
- $365,0003 bd2 ba1.7k sqft4474 Griffin Cir, Pequot Lakes, MN 56472For Sale

 MLS ID #7087611, Bruce Larson, Keller Williams Realty Professionals/Larson Group Real Estate. NorthstarMLS as distributed by MLS GRID
 - $379,0003 bd2 ba1.7k sqft4468 Griffin Cir, Pequot Lakes, MN 56472For Sale
 MLS ID #7096897, Matthew Stephens, Keller Williams Realty Professionals/Larson Group Real Estate. NorthstarMLS as distributed by MLS GRID
 - $309,0004 bd2 ba1.8k sqft31016 Rainier Dr, Breezy Pt, MN 56472For Sale
 MLS ID #7113844, Daniel Jewell, Coldwell Banker Realty. NorthstarMLS as distributed by MLS GRID
 - $318,9003 bd3 ba2.6k sqft5106 Crossroads, Nisswa, MN 56468For Sale
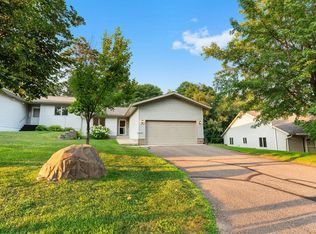 MLS ID #7114197, Camryn Lucksinger, LPT Realty, LLC.. NorthstarMLS as distributed by MLS GRID
 - $275,0004 bd2 ba1.6k sqft10656 Ottawa Trl, Breezy Pt, MN 56472For SaleMLS ID #7158090, Annalea Hussman Peters, GRAND PROPERTIES REAL ESTATE. NorthstarMLS as distributed by MLS GRID
- $480,0003 bd2 ba2.4k sqft27499 W Twin Lake Dr, Pequot Lakes, MN 56472For SaleMLS ID #7150665, Jackie Karlson, Positive Realty. NorthstarMLS as distributed by MLS GRID
- $379,9003 bd3 ba2.4k sqft5209 Crossroads #30, Nisswa, MN 56468For SaleMLS ID #7112863, Chad Schwendeman, eXp Realty. NorthstarMLS as distributed by MLS GRID
- $319,9003 bd1 ba1.8k sqft5546 Poplar Ave, Nisswa, MN 56468For SaleMLS ID #7144984, Briana Williams, RE/MAX Advantage Plus. NorthstarMLS as distributed by MLS GRID
- $189,9003 bd3 ba1.7k sqft30673 Rasmussen Rd, Pequot Lakes, MN 56472For SaleMLS ID #7022859, Chad Schwendeman, eXp Realty. NorthstarMLS as distributed by MLS GRID
- $459,9004 bd4 ba2.6k sqft5544 White Pine Dr #10, Pequot Lakes, MN 56472For SaleMLS ID #7106084, Briana Williams, RE/MAX Advantage Plus. NorthstarMLS as distributed by MLS GRID
- $464,9002 bd2 ba1.5k sqft31434 Lakeside Ave, Pequot Lakes, MN 56472For SaleMLS ID #7107639, Kelly Beck, RE/MAX Advantage Plus. NorthstarMLS as distributed by MLS GRID
- $439,9004 bd3 ba2.4k sqft7300 Ski Chalet Dr, Breezy Point, MN 56472For SaleMLS ID #7111958, Amy Legatt, RE/MAX Results. NorthstarMLS as distributed by MLS GRID
- $329,9002 bd2 ba1.3k sqft36275 Pine Bay Cir #303, Crosslake, MN 56442For SaleMLS ID #7103382, Mary S Shimp, RE/MAX Results - Crosslake. NorthstarMLS as distributed by MLS GRID
- $327,9006 bd4 ba2.5k sqft450 Murray Ave, Pine River, MN 56474For SaleMLS ID #7130852, Radames Cruz, eXp Realty. NorthstarMLS as distributed by MLS GRID
- $465,0004 bd4 ba2.7k sqft8459 Dove St, Breezy Pt, MN 56472For SaleMLS ID #7149954, Megan Moreau, Kris Lindahl Real Estate. NorthstarMLS as distributed by MLS GRID
- $339,9003 bd2 ba1.4k sqft3736 Cedar Scenic Rd, Baxter, MN 56425For SaleMLS ID #7130898, Chad Schwendeman, eXp Realty. NorthstarMLS as distributed by MLS GRID
- $389,9005 bd3 ba2.7k sqft31643 Harvest Rd, Breezy Pt, MN 56472For SaleMLS ID #7039240, Jill Macnamara, RE/MAX Results - Nisswa. NorthstarMLS as distributed by MLS GRID
- $474,9005 bd3 ba2.6k sqft6336 Wilderness Rd #32, Pequot Lakes, MN 56472For SaleMLS ID #7147901, Matthew T Brosseau, National Realty Guild. NorthstarMLS as distributed by MLS GRID
- $325,0003 bd2 ba1.4k sqft6256 Clearwater Rd, Baxter, MN 56425For SaleMLS ID #7099335, McKennan Johnson, Edina Realty, Inc.. NorthstarMLS as distributed by MLS GRID
- $339,0003 bd3 ba1.7k sqft5646 Rush Lake Ct, Baxter, MN 56425For SaleMLS ID #7123862, Amy Price, LPT Realty, LLC.. NorthstarMLS as distributed by MLS GRID
