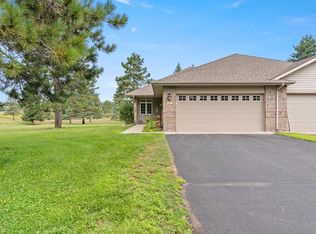
Welcome to 4468 Griffin Circle, a beautifully maintained 3-bedroom, 2-bath townhome located in one of Pequot Lakes’ most desirable 55+ developments. Designed for comfort, convenience, and an active lifestyle, this single-level home offers effortless living with direct access to the Paul Bunyan Trail – perfect for walking, biking, and enjoying Minnesota’s north-woods scenery right outside your door. Inside you’ll find a bright and inviting open-concept layout with a spacious living area, custom fireplace, and comfortable flow ideal for everyday living. The kitchen features ample cabinetry and counter space, with a dining area that opens seamlessly to the living room. The primary suite includes a private ¾ bath and walk-in closet. Two additional bedrooms provide flexibility for guests, hobbies, or home office. A second ¾ bath and a convenient laundry room complete the interior. Enjoy the ease of an attached insulated garage, low maintenance exterior, and a quiet neighborhood setting with mature trees, perennial gardens, and well-kept grounds all maintained by in-ground irrigation.
Situated close to Pequot Lakes amenities, medical services, golf, restaurants, and area lakes. Ideal setting for adults seeking, comfort, convenience, and easy access to outdoor recreation.
Active
Price cut: $6K (9/3)
$379,000
4468 Griffin Cir, Pequot Lakes, MN 56472
3beds
1,760sqft
(TH) Side x Side
Built in 2005
4,356 Square Feet Lot
$377,000 Zestimate®
$215/sqft
$150/mo HOA
What's special
Custom fireplaceAttached insulated garageLow maintenance exteriorSingle-level homePerennial gardensConvenient laundry room
- 117 days
- 96
- 1
Zillow last checked:
Listing updated:
Listed by:
Matthew Stephens 218-820-4045,
Keller Williams Realty Professionals/Larson Group Real Estate
Source: NorthstarMLS as distributed by MLS GRID,MLS#: 7096897
Facts & features
Interior
Bedrooms & bathrooms
- Bedrooms: 3
- Bathrooms: 2
- 3/4 bathrooms: 2
Bedroom
- Level: Main
- Area: 169 Square Feet
- Dimensions: 13' x 13'
Bedroom 2
- Level: Main
- Area: 110 Square Feet
- Dimensions: 11' x 10'
Bedroom 3
- Level: Main
- Area: 90 Square Feet
- Dimensions: 10' x 9'
Dining room
- Level: Main
- Area: 198 Square Feet
- Dimensions: 11' x 18'
Kitchen
- Level: Main
- Area: 139.33 Square Feet
- Dimensions: 11' x 12'8
Living room
- Level: Main
- Area: 234 Square Feet
- Dimensions: 13' x 18'
Heating
- Forced Air
Cooling
- Central Air
Appliances
- Included: Air-To-Air Exchanger, Dishwasher, Dryer, Exhaust Fan, Gas Water Heater, Microwave, Range, Refrigerator, Washer
- Laundry: Electric Dryer Hookup, Laundry Room, Main Level, Sink, Washer Hookup
Features
- Basement: None
- Number of fireplaces: 1
- Fireplace features: Circulating, Electric Log, Electric, Living Room, Ventless
Interior area
- Total structure area: 1,760
- Total interior livable area: 1,760 sqft
- Finished area above ground: 1,760
- Finished area below ground: 0
Property
Parking
- Total spaces: 2
- Parking features: Attached, Asphalt, Garage, Garage Door Opener, Insulated Garage
- Attached garage spaces: 2
- Has uncovered spaces: Yes
- Details: Garage Dimensions (24 x 24), Garage Door Height (7), Garage Door Width (16)
Accessibility
- Accessibility features: Doors 36"+, No Stairs Internal
Features
- Levels: One
- Stories: 1
- Patio & porch: Patio
- Fencing: Privacy
Lot
- Size: 4,356 Square Feet
- Dimensions: 31 x 48 x 54 x 49 x 44
- Features: Irregular Lot, Tree Coverage - Light
Details
- Foundation area: 1760
- Parcel number: 29150510
- Zoning description: Residential-Single Family
Construction
Type & style
- Home type: Townhouse
- Property subtype: (TH) Side x Side
- Attached to another structure: Yes
Materials
- Concrete, Frame
- Roof: Age Over 8 Years,Asphalt,Pitched
Condition
- New construction: No
- Year built: 2005
Utilities & green energy
- Electric: Circuit Breakers, 200+ Amp Service, Power Company: Crow Wing Power
- Gas: Natural Gas
- Sewer: City Sewer/Connected
- Water: City Water/Connected
- Utilities for property: Underground Utilities
Community & HOA
Community
- Subdivision: Cic #1055 Trail View Wnhouses 1st Supp
HOA
- Has HOA: Yes
- Amenities included: None
- Services included: Lawn Care, Parking, Sanitation, Snow Removal
- HOA fee: $150 monthly
- HOA name: Trailview Association - Mark Shervey
- HOA phone: 218-851-5240
Location
- Region: Pequot Lakes
Financial & listing details
- Price per square foot: $215/sqft
- Tax assessed value: $275,100
- Annual tax amount: $2,170
- Date on market: 6/26/2026
- Road surface type: Paved
Estimated market value
$377,000
$358,000 - $396,000
$1,857/mo
Price history
| Date | Event | Price |
|---|---|---|
| 9/3/2026 | Price change | $379,000-1.6%$215/sqft |
Source:  NorthstarMLS as distributed by MLS GRID #7096897 Report a problem NorthstarMLS as distributed by MLS GRID #7096897 Report a problem | ||
| 7/16/2026 | Price change | $385,000-3.5%$219/sqft |
Source: NorthstarMLS as distributed by MLS GRID #7096897 Report a problem | ||
| 6/26/2026 | Listed for sale | $399,000+157.4%$227/sqft |
Source: NorthstarMLS as distributed by MLS GRID #7096897 Report a problem | ||
| 10/9/2015 | Sold | $155,000$88/sqft |
Source: NorthstarMLS as distributed by MLS GRID #4610907 Report a problem | ||
Public tax history
| Year | Property taxes | Tax assessment |
|---|---|---|
| 2025 | $2,089 +4.7% | $253,309 +1.2% |
| 2024 | $1,995 -5.1% | $250,366 +3.7% |
| 2023 | $2,103 +12% | $241,364 +4.3% |
| 2022 | $1,877 +7.6% | $231,336 +30% |
| 2021 | $1,745 -6.4% | $177,926 +16.5% |
| 2020 | $1,865 +35.7% | $152,747 +18.1% |
| 2017 | $1,374 | $129,312 +10.2% |
| 2016 | $1,374 +8.4% | $117,300 +3.3% |
| 2015 | $1,268 +113.5% | $113,600 |
| 2014 | $594 -44.6% | $113,600 -5.6% |
| 2012 | $1,073 -1.3% | $120,400 |
| 2011 | $1,087 +40.8% | $120,400 -11.9% |
| 2010 | $772 -19.6% | $136,700 -15% |
| 2009 | $960 | $160,800 |
Find assessor info on the county website
Monthly payment
Est. payment
Payment breakdown
Explore the cost of this home by adjusting the details. Changes won't be saved.Climate risks
Neighborhood: 56472
Similar homes
- $365,0003 bd2 ba1.7k sqft4474 Griffin Cir, Pequot Lakes, MN 56472For Sale

 MLS ID #7087611, Bruce Larson, Keller Williams Realty Professionals/Larson Group Real Estate. NorthstarMLS as distributed by MLS GRID
 - $319,0003 bd3 ba2.1k sqft4612 Hemlock Ln, Pequot Lakes, MN 56472For Sale
 MLS ID #7126362, Jennifer Foote, Dane Arthur Real Estate Agency-Crosslake. NorthstarMLS as distributed by MLS GRID
 - $189,9003 bd3 ba1.7k sqft30673 Rasmussen Rd, Pequot Lakes, MN 56472For Sale
 MLS ID #7022859, Chad Schwendeman, eXp Realty. NorthstarMLS as distributed by MLS GRID
 - $379,9003 bd3 ba2.4k sqft5209 Crossroads #30, Nisswa, MN 56468For Sale
 MLS ID #7112863, Chad Schwendeman, eXp Realty. NorthstarMLS as distributed by MLS GRID
 - $329,9003 bd2 ba1.2k sqft31591 Summer Dr, Breezy Pt, MN 56472For SaleMLS ID #7160002, Emily Elsenpeter, LPT Realty, LLC.. NorthstarMLS as distributed by MLS GRID
- $274,9003 bd1 ba1.3k sqft31060 Pine St, Pequot Lakes, MN 56472For SaleMLS ID #7148155, Jill Macnamara, RE/MAX Results - Nisswa. NorthstarMLS as distributed by MLS GRID
- $480,0003 bd2 ba2.4k sqft27499 W Twin Lake Dr, Pequot Lakes, MN 56472For SaleMLS ID #7150665, Jackie Karlson, Positive Realty. NorthstarMLS as distributed by MLS GRID
- $464,9002 bd2 ba1.5k sqft31434 Lakeside Ave, Pequot Lakes, MN 56472For SaleMLS ID #7107639, Kelly Beck, RE/MAX Advantage Plus. NorthstarMLS as distributed by MLS GRID
- $439,9004 bd3 ba2.4k sqft7300 Ski Chalet Dr, Breezy Point, MN 56472For SaleMLS ID #7111958, Amy Legatt, RE/MAX Results. NorthstarMLS as distributed by MLS GRID
- $459,9004 bd4 ba2.6k sqft5544 White Pine Dr #10, Pequot Lakes, MN 56472For SaleMLS ID #7106084, Briana Williams, RE/MAX Advantage Plus. NorthstarMLS as distributed by MLS GRID
- $499,9003 bd4 ba2.6k sqft7778 Chickasaw Cir, Pequot Lakes, MN 56472For SaleMLS ID #7138316, Jim Christensen, Kurilla Real Estate LTD. NorthstarMLS as distributed by MLS GRID
- $329,9003 bd3 ba1.7k sqft5646 Rush Lake Ct, Baxter, MN 56425For SaleMLS ID #7161666, Amy Price, LPT Realty, LLC.. NorthstarMLS as distributed by MLS GRID
- $275,0004 bd2 ba1.6k sqft10656 Ottawa Trl, Breezy Pt, MN 56472For SaleMLS ID #7158090, Annalea Hussman Peters, GRAND PROPERTIES REAL ESTATE. NorthstarMLS as distributed by MLS GRID
- $444,9003 bd2 ba2k sqft4303 County Road 29, Nisswa, MN 56468For SaleMLS ID #7116204, Jared Finch, NextHome Horizons. NorthstarMLS as distributed by MLS GRID
- $499,9005 bd3 ba2.6k sqft6334 Wilderness Rd #31, Pequot Lakes, MN 56472For SaleMLS ID #7004713, Chad Schwendeman, eXp Realty. NorthstarMLS as distributed by MLS GRID
- $399,9003 bd2 ba2.6k sqft12124 County Road 118, Merrifield, MN 56465For SaleMLS ID #7119491, Jill Macnamara, RE/MAX Results - Nisswa. NorthstarMLS as distributed by MLS GRID
- $424,9992 bd1 ba1.2k sqft33025 County Road 39, Pequot Lakes, MN 56472For SaleMLS ID #7120792, Sarah Morrison, Kurilla Real Estate LTD. NorthstarMLS as distributed by MLS GRID
- $360,0003 bd1 ba1.7k sqft33006 Big Pine Hollow Rd, Crosslake, MN 56442For SaleMLS ID #7118593, Mike O'Connell, Keller Williams Realty Professionals/Larson Group Real Estate. NorthstarMLS as distributed by MLS GRID
- $324,9002 bd2 ba1.3k sqft36275 Pine Bay Cir #303, Crosslake, MN 56442For SaleMLS ID #7103382, Mary S Shimp, RE/MAX Results - Crosslake. NorthstarMLS as distributed by MLS GRID
- $318,9003 bd3 ba2.6k sqft5106 Crossroads, Nisswa, MN 56468For SaleMLS ID #7114197, Camryn Lucksinger, LPT Realty, LLC.. NorthstarMLS as distributed by MLS GRID
