Welcome to this beautifully maintained 3+ bedroom, 3 bath home on Long Lake, offered for sale for the first time. Designed to take full advantage of the stunning lake setting, the main level features breathtaking water views from nearly every room. The open-concept kitchen, dining, and living areas face the lake, creating a bright and inviting space for everyday living and entertaining. The main floor also includes two spacious bedrooms, a ¾ bath, a half bath, and convenient main-floor laundry. Step outside to the lakeside deck with glass railings. The attached heated two-car garage and concrete driveway provide comfort and convenience year-round. The walkout lower level is ideal for entertaining, featuring a huge wet bar, an additional bedroom, bonus room, ¾ bath, and utility room. Walk out to the lower patio and enjoy easy access to the lakefront. Built for year-round comfort, the home offers in-floor heat on both levels, along with a forced-air furnace and central air conditioning. This move-in-ready property is ready to welcome its next owners and provide years of enjoyment on beautiful Long Lake!
Active
$850,000
32673 308th Pl, Aitkin, MN 56431
3beds
2,196sqft
Single Family
Built in 2006
0.64 Acres Lot
$827,800 Zestimate®
$387/sqft
$-- HOA
What's special
- 124 days
- 200
- 1
Zillow last checked:
Listing updated:
Listed by:
Thomas A Jensen 218-380-4868,
United Country Real Estate Minnesota Properties
Source: NorthstarMLS as distributed by MLS GRID,MLS#: 7092101
Facts & features
Interior
Bedrooms & bathrooms
- Bedrooms: 3
- Bathrooms: 3
- 3/4 bathrooms: 2
- 1/2 bathrooms: 1
Bedroom
- Level: Main
- Area: 156 Square Feet
- Dimensions: 12 x 13
Bedroom 2
- Level: Main
- Area: 156 Square Feet
- Dimensions: 12 x 13
Bedroom 3
- Level: Lower
- Area: 192 Square Feet
- Dimensions: 12 x 16
Other
- Level: Lower
- Area: 589 Square Feet
- Dimensions: 19 x 31
Bonus room
- Level: Lower
- Area: 192 Square Feet
- Dimensions: 12 x 16
Living room
- Level: Main
- Area: 589 Square Feet
- Dimensions: 19 x 31
Utility room
- Level: Lower
- Area: 192 Square Feet
- Dimensions: 12 x 16
Heating
- Forced Air, Hot Water, In-Floor Heating
Cooling
- Central Air
Appliances
- Included: Air-To-Air Exchanger, Central Vacuum, Dishwasher, Dryer, Microwave, Range, Refrigerator, Washer, Water Softener Owned
- Laundry: Main Level
Features
- Central Vacuum
- Basement: Block,Egress Window(s),Finished,Full,Walk-Out Access
- Number of fireplaces: 2
Interior area
- Total structure area: 2,392
- Total interior livable area: 2,196 sqft
- Finished area above ground: 1,196
- Finished area below ground: 1,000
Property
Parking
- Total spaces: 2
- Parking features: Attached, Heated Garage
- Attached garage spaces: 2
- Details: Garage Dimensions (24 x 29)
Accessibility
- Accessibility features: Other
Features
- Levels: One
- Stories: 1
- Patio & porch: Deck, Porch, Rear Porch, Terrace
- Has view: Yes
- View description: Panoramic, West
- Waterfront features: Lake Front, Lake Bottom(Excellent Sand)
Lot
- Size: 0.64 Acres
- Dimensions: 150 x 175
Details
- Foundation area: 1196
- Parcel number: 091084400
- Zoning description: Residential-Single Family
- Other equipment: Fuel Tank - Owned
Construction
Type & style
- Home type: SingleFamily
- Property subtype: Single Family
Materials
- Frame
- Roof: Age 8 Years or Less,Asphalt
Condition
- New construction: No
- Year built: 2006
Utilities & green energy
- Electric: Power Company: Mille Lacs Energy Co-op
- Gas: Propane
- Sewer: Mound Septic, Septic System Compliant - Yes
- Water: Drilled
Community & HOA
Community
- Subdivision: Hassman Acres
HOA
- Has HOA: No
Location
- Region: Aitkin
Financial & listing details
- Price per square foot: $387/sqft
- Tax assessed value: $500,060
- Annual tax amount: $2,107
- Date on market: 6/12/2026
Estimated market value
$827,800
$786,000 - $869,000
$2,246/mo
Price history
| Date | Event | Price |
|---|---|---|
| 6/18/2026 | Listed for sale | $850,000$387/sqft |
Source:  NorthstarMLS as distributed by MLS GRID #7092101 Report a problem NorthstarMLS as distributed by MLS GRID #7092101 Report a problem | ||
Public tax history
| Year | Property taxes | Tax assessment |
|---|---|---|
| 2025 | $1,888 -11.4% | $500,060 +2.3% |
| 2024 | $2,130 +2.5% | $489,016 +0.2% |
| 2023 | $2,078 -1.5% | $488,174 +10.6% |
| 2022 | $2,110 +13% | $441,375 +30.6% |
| 2021 | $1,868 +8% | $337,894 +7.2% |
| 2020 | $1,730 +5.5% | $315,300 +12% |
| 2019 | $1,640 +14.2% | $281,500 +6.9% |
| 2018 | $1,436 +19.1% | $263,300 +10.2% |
| 2017 | $1,206 -4.6% | $238,900 |
| 2016 | $1,264 -10% | $238,900 -13.8% |
| 2014 | $1,404 +12259.2% | $277,300 +4.7% |
| 2012 | $11 | $264,900 |
| 2011 | -- | $264,900 -12.1% |
| 2009 | $1,180 | $301,200 |
Find assessor info on the county website
Monthly payment
Est. payment
Payment breakdown
Explore the cost of this home by adjusting the details. Changes won't be saved.Climate risks
Neighborhood: 56431
Similar homes
- $875,0003 bd2 ba2k sqft40299 302nd Ln, Aitkin, MN 56431For Sale
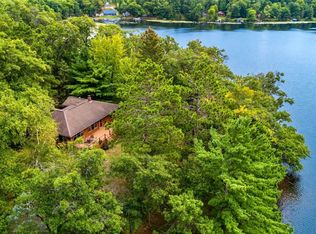
 MLS ID #7130930, Kathy J. Sparks, GRI, Woods & Shores Real Estate, Inc.. NorthstarMLS as distributed by MLS GRID
 - $649,9003 bd3 ba3.2k sqft31116 350th Ave, Aitkin, MN 56431For Sale
 MLS ID #7148422, Jeffrey Schlagel, Cummings Janzen Realty, Inc. NorthstarMLS as distributed by MLS GRID
 - $699,9003 bd3 ba2.6k sqft37951 State Highway 18, Aitkin, MN 56431For Sale
 MLS ID #11922630, Chris Ashmore, MN Real Estate Services, LLC. My State MLS
 - $745,0003 bd3 ba2.4k sqft43701 245th Ln, Aitkin, MN 56431For Sale
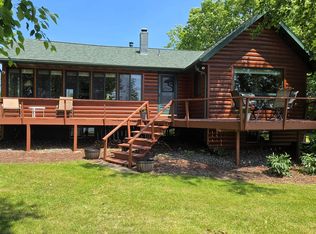 MLS ID #7070409, Mark Pietig, RE/MAX Advantage Plus. NorthstarMLS as distributed by MLS GRID
 - $460,0005 bd3 ba1.9k sqft32492 355th Ave, Aitkin, MN 56431For SaleMLS ID #7124207, John Angell, Coldwell Banker Realty. NorthstarMLS as distributed by MLS GRID
- $869,9002 bd1 ba1.2k sqft29713 Pioneer Ave, Aitkin, MN 56431For SaleMLS ID #7132845, Daniel Pflugshaupt, Gallery of Homes. NorthstarMLS as distributed by MLS GRID
- $499,5003 bd2 ba1.5k sqft31620 395th Pl, Aitkin, MN 56431For SaleMLS ID #7105800, Joe Laudenbach, Keller Williams Realty Professionals. NorthstarMLS as distributed by MLS GRID
- $439,9003 bd2 ba1.7k sqft40687 340th Ln, Aitkin, MN 56431For SaleMLS ID #7129715, Chad Schwendeman, eXp Realty. NorthstarMLS as distributed by MLS GRID
- $959,9003 bd2 ba1.7k sqft20796 326th Pl, Isle, MN 56342For SaleMLS ID #7105919, Laurie Simonson, Sandelands Realty. NorthstarMLS as distributed by MLS GRID
- $799,9003 bd3 ba1.7k sqft16405 328th Ave, Isle, MN 56342For SaleMLS ID #7132680, Kelly LaBrosse, Century 21 Atwood. NorthstarMLS as distributed by MLS GRID
- $454,9002 bd2 ba1.5k sqft29658 440th Ave, Aitkin, MN 56431For SaleMLS ID #7016924, Chad Schwendeman, eXp Realty. NorthstarMLS as distributed by MLS GRID
- $499,9002 bd2 ba1.5k sqft36887 State Highway 18, Aitkin, MN 56431For SaleMLS ID #7093899, Chad Schwendeman, eXp Realty. NorthstarMLS as distributed by MLS GRID
- $450,0003 bd2 ba2.1k sqft27689 220th St, Isle, MN 56342For SaleMLS ID #7053549, Tammi Adams, EXIT Realty Nexus. NorthstarMLS as distributed by MLS GRID
- $599,9003 bd2 ba1.8k sqft47001 Whistle Rd, Isle, MN 56342For SaleMLS ID #7080288, Thomas Sandelands, Sandelands Realty. NorthstarMLS as distributed by MLS GRID
- $599,0003 bd3 ba3k sqft48228 207th Ave, McGregor, MN 55760For SaleMLS ID #7097360, Kari Elizabeth Horbacz, Statement Realty. NorthstarMLS as distributed by MLS GRID
- $475,0003 bd2 ba1.2k sqft42718 303rd Pl, Palisade, MN 56469For SaleMLS ID #7091724, Brad Wadsten, Edina Realty, Inc.. NorthstarMLS as distributed by MLS GRID
- $669,0003 bd2 ba1.9k sqft14582 420th St, Tamarack, MN 55787For SaleMLS ID #7097329, Trudy L Bunge, Statement Realty. NorthstarMLS as distributed by MLS GRID
- $599,9002 bd2 ba1.4k sqft43950 200th Ave, McGregor, MN 55760For SaleMLS ID #7079998, Amy Behning, Fathom Realty MN, LLC. NorthstarMLS as distributed by MLS GRID
- $449,9002 bd2 ba2.3k sqft5452 Wildwood Ave, Isle, MN 56342For SaleMLS ID #7076934, Jessica Schaffer, Keller Williams Classic Rlty NW. NorthstarMLS as distributed by MLS GRID
- $425,000-- bd-- ba2k sqft17549 295th Ave, Isle, MN 56342For SaleMLS ID #7079169, Thomas Sandelands, Sandelands Realty. NorthstarMLS as distributed by MLS GRID
