Genuinely unique MilleLacs Lake property with 250' of west facing frontage for amazing sunsets on a level lot PLUS your own private harbor and ramp--nothing quite like this phenomenal 2-acre lot out there!! You never have to worry about high winds with your dock here-the dock is built into the land at harbor's edge and never needs to be removed in the winter! Tucked in at the "Malmo" corner of the lake in Aitkin County at the very end of a dead-end road, the VIEWS from all over this painstaking cared for lot alone will knock your socks off!! But just wait until you see the quality 90x50 pole shed which houses a 13x24 attached insulated/finished shop w/100amp svc, AC, Wirsbo AND wood heat! PLUS 2 separate detached 3-car garages, and a darling lakeside screen house for another relaxation point from this magnificent lot. Main level living in a very well cared for home w/attached garage with Wirsbo heat--such convenience for bringing in the groceries. Spacious primary suite w/jetted tub, living room wall of windows overlooking the lake & cozy gas fireplace. New Eon decking plus awning on front deck & new treated wood deck @ lakeside. Compliant mound septic. All offers must be contingent upon Seller finding suitable housing.
Active
Price cut: $23.3K (8/8)
$959,900
20796 326th Pl, Isle, MN 56342
3beds
1,760sqft
Manufactured Home
Built in 2001
2.2 Acres Lot
$921,100 Zestimate®
$545/sqft
$-- HOA
What's special
Cozy gas fireplaceMain level livingPrivate harbor and rampLevel lot
- 90 days
- 314
- 8
Zillow last checked:
Listing updated:
Listed by:
Laurie Simonson 763-607-8409,
Sandelands Realty,
Edmund Simonson 218-670-0357
Source: NorthstarMLS as distributed by MLS GRID,MLS#: 7105919
Facts & features
Interior
Bedrooms & bathrooms
- Bedrooms: 3
- Bathrooms: 2
- Full bathrooms: 1
- 3/4 bathrooms: 1
Bedroom
- Level: Main
- Area: 160.42 Square Feet
- Dimensions: 12'10x12'6
Bedroom 2
- Level: Main
- Area: 105 Square Feet
- Dimensions: 10x10'6
Bedroom 3
- Level: Main
- Area: 95.83 Square Feet
- Dimensions: 10x9'7
Primary bathroom
- Level: Main
- Area: 132.61 Square Feet
- Dimensions: 12'10x10'4
Deck
- Level: Main
- Area: 229.5 Square Feet
- Dimensions: 17x13'6
Deck
- Level: Main
- Area: 384 Square Feet
- Dimensions: 32x12
Dining room
- Level: Main
- Area: 120 Square Feet
- Dimensions: 10x12
Informal dining room
- Level: Main
- Area: 213.42 Square Feet
- Dimensions: 16'5x13
Kitchen
- Level: Main
- Area: 175.5 Square Feet
- Dimensions: 13x13'6
Laundry
- Level: Main
- Area: 62.83 Square Feet
- Dimensions: 9'8x6'6
Living room
- Level: Main
- Area: 299 Square Feet
- Dimensions: 23x13
Walk in closet
- Level: Main
- Area: 40 Square Feet
- Dimensions: 4x10
Heating
- Forced Air, In-Floor Heating
Cooling
- Central Air
Appliances
- Included: Dishwasher, Dryer, Exhaust Fan, Freezer, Microwave, Range, Refrigerator, Stainless Steel Appliance(s), Washer, Water Softener Owned
- Laundry: Laundry Room, Main Level
Features
- Basement: Crawl Space
- Number of fireplaces: 1
- Fireplace features: Gas, Living Room
Interior area
- Total structure area: 1,760
- Total interior livable area: 1,760 sqft
- Finished area above ground: 1,760
- Finished area below ground: 0
Property
Parking
- Total spaces: 10
- Parking features: Attached, Detached Garage, Gravel, Shared Driveway, Floor Drain, Garage, Garage Door Opener, Heated Garage, Insulated Garage, Multiple Garages, Storage, Tandem Garage
- Attached garage spaces: 10
- Has uncovered spaces: Yes
- Details: Garage Dimensions (20x28)
Accessibility
- Accessibility features: None
Features
- Levels: One
- Stories: 1
- Patio & porch: Awning(s), Deck
- Has view: Yes
- View description: Harbor, Lake, Panoramic, West
- Has water view: Yes
- Water view: Harbor,Lake
- Waterfront features: Dock, Lake Front, Lake View, Waterfront Elevation(0-4), Lake Bottom(Hard, Rocky)
- Frontage length: Water Frontage: 250
Lot
- Size: 2.2 Acres
- Dimensions: 205 x 393 x 250 x 285
- Features: Accessible Shoreline, Tree Coverage - Light
Details
- Additional structures: Garage(s), Pole Building, Screenhouse, Storage Shed
- Foundation area: 1760
- Parcel number: 161060100
- Zoning description: Shoreline
- Other equipment: Fuel Tank - Rented
Construction
Type & style
- Home type: MobileManufactured
- Property subtype: Manufactured Home
Materials
- Roof: Age Over 8 Years,Asphalt
Condition
- New construction: No
- Year built: 2001
Utilities & green energy
- Electric: 200+ Amp Service, Power Company: Mille Lacs Energy Co-op
- Gas: Propane
- Sewer: Mound Septic, Private Sewer, Septic System Compliant - Yes
- Water: Private, Well
Community & HOA
Community
- Subdivision: Pedersen Add
HOA
- Has HOA: No
Location
- Region: Isle
Financial & listing details
- Price per square foot: $545/sqft
- Tax assessed value: $764,392
- Annual tax amount: $5,842
- Date on market: 7/10/2026
- Road surface type: Paved
Estimated market value
$921,100
$875,000 - $967,000
Not available
Price history
| Date | Event | Price |
|---|---|---|
| 8/8/2026 | Price change | $959,900-2.4%$545/sqft |
Source:  NorthstarMLS as distributed by MLS GRID #7105919 Report a problem NorthstarMLS as distributed by MLS GRID #7105919 Report a problem | ||
| 7/10/2026 | Listed for sale | $983,200$559/sqft |
Source: NorthstarMLS as distributed by MLS GRID #7105919 Report a problem | ||
Public tax history
| Year | Property taxes | Tax assessment |
|---|---|---|
| 2025 | $5,622 -12.9% | $764,392 +5% |
| 2024 | $6,452 +8% | $728,191 -9.1% |
| 2023 | $5,974 +11.9% | $800,930 +16.9% |
| 2022 | $5,340 +12.1% | $685,263 +31.5% |
| 2021 | $4,764 +1.1% | $521,125 +5.1% |
| 2020 | $4,714 -6.4% | $496,000 +12.8% |
| 2019 | $5,038 +7.8% | $439,900 -6.5% |
| 2018 | $4,674 -2.3% | $470,500 +10% |
| 2017 | $4,786 -2.4% | $427,900 -3.2% |
| 2016 | $4,902 -2% | $441,900 -7.1% |
| 2014 | $5,000 +11176.5% | $475,700 -11.9% |
| 2012 | $44 | $539,900 |
| 2011 | -- | $539,900 -15.8% |
| 2009 | $5,030 | $641,000 |
Find assessor info on the county website
Monthly payment
Climate risks
Neighborhood: 56342

Similar homes
- $799,9003 bd3 ba1.7k sqft16405 328th Ave, Isle, MN 56342For Sale

 MLS ID #7132680, Kelly LaBrosse, Century 21 Atwood. NorthstarMLS as distributed by MLS GRID
 - $875,0003 bd2 ba2k sqft40299 302nd Ln, Aitkin, MN 56431For Sale
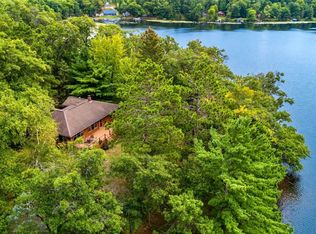 MLS ID #7130930, Kathy J. Sparks, GRI, Woods & Shores Real Estate, Inc.. NorthstarMLS as distributed by MLS GRID
 - $499,9003 bd2 ba1.6k sqft1180 Malone Park Rd, Isle, MN 56342For Sale
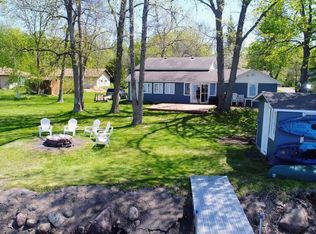 MLS ID #7140957, Sy Vue, Empire Realty LLC. NorthstarMLS as distributed by MLS GRID
 - $850,0003 bd3 ba2.1k sqft32673 308th Pl, Aitkin, MN 56431For Sale
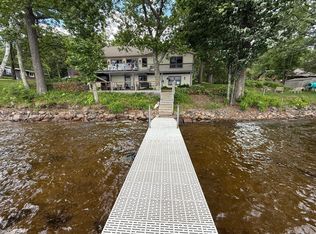 MLS ID #7092101, Thomas A Jensen, United Country Real Estate Minnesota Properties. NorthstarMLS as distributed by MLS GRID
 - $599,9003 bd2 ba1.8k sqft47001 Whistle Rd, Isle, MN 56342For SaleMLS ID #7080288, Thomas Sandelands, Sandelands Realty. NorthstarMLS as distributed by MLS GRID
- $609,9003 bd3 ba2.5k sqft850 Main St W, Isle, MN 56342For SaleMLS ID #7122614, Timothy L Cornelius, RE/MAX RESULTS. NorthstarMLS as distributed by MLS GRID
- $649,9003 bd2 ba2.1k sqft24256 State Highway 18, Deerwood, MN 56444For SaleMLS ID #7123343, Thomas Sandelands, Sandelands Realty. NorthstarMLS as distributed by MLS GRID
- $745,0003 bd3 ba2.4k sqft43701 245th Ln, Aitkin, MN 56431For SaleMLS ID #7070409, Mark Pietig, RE/MAX Advantage Plus. NorthstarMLS as distributed by MLS GRID
- $849,0003 bd3 ba2.4k sqft8964 Eyota Way, Onamia, MN 56359For SaleMLS ID #7045332, John Fritsche, Edina Realty, Inc.. NorthstarMLS as distributed by MLS GRID
- $795,0003 bd2 ba1.7k sqft16401 Cottage Hill Rd, Deerwood, MN 56444For SaleMLS ID #7096949, Bruce Johnson, Bay Lake Realty. NorthstarMLS as distributed by MLS GRID
- $874,9002 bd1 ba1.2k sqft29713 Pioneer Ave, Aitkin, MN 56431For SaleMLS ID #7132845, Daniel Pflugshaupt, Gallery of Homes. NorthstarMLS as distributed by MLS GRID
- $499,5003 bd2 ba1.5k sqft31620 395th Pl, Aitkin, MN 56431For SaleMLS ID #7105800, Joe Laudenbach, Keller Williams Realty Professionals. NorthstarMLS as distributed by MLS GRID
- $1,139,9003 bd3 ba2.5k sqft23729 Cooley Dr, Brainerd, MN 56401For SaleMLS ID #7089205, Christopher Cullen, Coldwell Banker Realty. NorthstarMLS as distributed by MLS GRID
- $499,9002 bd2 ba1.5k sqft36887 State Highway 18, Aitkin, MN 56431For SaleMLS ID #7093899, Chad Schwendeman, eXp Realty. NorthstarMLS as distributed by MLS GRID
- $499,9994 bd2 ba2.4k sqft1215 Lake Shore Blvd, Wahkon, MN 56386For SaleMLS ID #7123372, Shauna Ann Olson, Hewitt Jackson Real Estate. NorthstarMLS as distributed by MLS GRID
- $529,9002 bd1 ba1k sqft21504 Pike Ave, Aitkin, MN 56431For SaleMLS ID #7068824, Megan Johnson, eXp Realty. NorthstarMLS as distributed by MLS GRID
- $489,0003 bd3 ba1.8k sqft8038 Par Five Dr, Onamia, MN 56359For SaleMLS ID #7101281, John Fritsche, Edina Realty, Inc.. NorthstarMLS as distributed by MLS GRID
- $530,0003 bd3 ba1.8k sqft7922 Tournament Trl, Onamia, MN 56359For SaleMLS ID #7055803, Robert Mason, Sandelands Realty. NorthstarMLS as distributed by MLS GRID
- $499,0003 bd3 ba1.8k sqft7956 Tournament Trl, Onamia, MN 56359For SaleMLS ID #7026819, Ronda Bjornson, Century 21 Atwood. NorthstarMLS as distributed by MLS GRID
