Experience lakefront luxury and resort living at its absolute finest.
Nestled on the shores of Mille Lacs Lake within the prestigious Izatys Golf Resort, this rare end-unit
townhome offers the perfect blend of premier golf amenities and breathtaking waterfront living. Featuring open floor plan, this turn-key property comes furnished and ready for immediate enjoyment.
Prime Location & Panoramic Views Of Mille Lacs Lake. Positioned perfectly to capture both the manicured greens of the golf course and the vast waters of Mille Lacs Lake.
End Unit Advantage: Enjoy extra privacy, enhanced natural light, and additional green space.
Stunning Sunsets: End each day with front-row seats to spectacular, unobstructed lake sunsets.
Exceptional Interior Features Open Concept Living: The large kitchen flows seamlessly into the main
living areas, making it ideal for entertaining.
Sun Room: Unwind in the sun-drenched lakeside room, equipped with custom privacy blinds for quiet relaxation.
Premium Outdoor & Resort Amenities Available Boat Slip: Secure your spot on the lake with
convenient dockage just steps away. Resort Mobility: A golf cart is included with the property for easy travel across the resort grounds. Lush Landscaping: Beautifully manicured grounds equipped with a built-in Watering system for the impressive front landscaping. Whether you are looking for a year-round residence, a weekend golf-and-boat retreat, this townhome delivers unparalleled resort lifestyle.
Active
$489,000
8038 Par Five Dr, Onamia, MN 56359
3beds
1,826sqft
(TH) Side x Side
Built in 1994
0 Square Feet Lot
$478,700 Zestimate®
$268/sqft
$440/mo HOA
What's special
- 112 days
- 117
- 5
Zillow last checked:
Listing updated:
Listed by:
John Fritsche 218-251-6100,
Edina Realty, Inc.
Source: NorthstarMLS as distributed by MLS GRID,MLS#: 7101281
Facts & features
Interior
Bedrooms & bathrooms
- Bedrooms: 3
- Bathrooms: 3
- Full bathrooms: 1
- 3/4 bathrooms: 1
- 1/2 bathrooms: 1
Bedroom
- Level: Upper
- Area: 182 Square Feet
- Dimensions: 14x13
Bedroom 2
- Level: Upper
- Area: 168 Square Feet
- Dimensions: 12x14
Bathroom
- Level: Main
- Area: 40 Square Feet
- Dimensions: 8x5
Bathroom
- Level: Upper
- Area: 63 Square Feet
- Dimensions: 9x7
Bathroom
- Level: Upper
- Area: 60 Square Feet
- Dimensions: 12x5
Deck
- Level: Upper
Dining room
- Level: Main
- Area: 168 Square Feet
- Dimensions: 14x12
Garage
- Level: Main
- Area: 312 Square Feet
- Dimensions: 13x24
Kitchen
- Level: Main
- Area: 169 Square Feet
- Dimensions: 13x13
Living room
- Level: Main
- Area: 336 Square Feet
- Dimensions: 12x28
Loft
- Level: Upper
- Area: 182 Square Feet
- Dimensions: 13x14
Patio
- Level: Main
Sun room
- Level: Main
- Area: 150 Square Feet
- Dimensions: 10x15
Heating
- Forced Air, Fireplace(s)
Cooling
- Central Air
Appliances
- Included: Chandelier, Dishwasher, Double Oven, Dryer, Electric Water Heater, Microwave, Refrigerator, Washer, Water Softener Owned
- Laundry: Electric Dryer Hookup, Laundry Room, Main Level
Features
- Basement: None
- Number of fireplaces: 1
- Fireplace features: Wood Burning
Interior area
- Total structure area: 1,826
- Total interior livable area: 1,826 sqft
- Finished area above ground: 1,826
- Finished area below ground: 0
Video & virtual tour
Property
Parking
- Total spaces: 1
- Parking features: Attached, Asphalt
- Attached garage spaces: 1
Accessibility
- Accessibility features: None
Features
- Levels: Two
- Stories: 2
- Has view: Yes
- View description: Lake, North, Panoramic, See Remarks, West
- Has water view: Yes
- Water view: Lake
- Waterfront features: Lake Front, Lake View, Waterfront Elevation(4-10), Lake Bottom(Gravel, Hard, Rocky, Sand)
Lot
- Size: 0 Square Feet
- Dimensions: 36 x 70 x 36 x 70
- Topography: Level,Walkout
Details
- Foundation area: 1525
- Parcel number: 174110090
- Zoning description: Shoreline,Residential-Single Family
Construction
Type & style
- Home type: Townhouse
- Property subtype: (TH) Side x Side
- Attached to another structure: Yes
Materials
- Roof: Age Over 8 Years,Asphalt
Condition
- New construction: No
- Year built: 1994
Utilities & green energy
- Gas: Natural Gas
- Sewer: City Sewer/Connected
- Water: City Water/Connected
Community & HOA
Community
- Subdivision: 6th Add To Izatys Golf & Yacht
HOA
- Has HOA: Yes
- Amenities included: Boat Dock
- Services included: Maintenance Structure, Cable TV, Dock, Hazard Insurance, Internet, Lawn Care, Maintenance Grounds, Professional Mgmt, Recreation Facility, Sanitation, Security Staff, Sewer, Snow Removal, Water
- HOA fee: $440 monthly
- HOA name: Izatys Townhome Association
- HOA phone: 320-532-5121
Location
- Region: Onamia
Financial & listing details
- Price per square foot: $268/sqft
- Tax assessed value: $402,900
- Annual tax amount: $3,702
- Date on market: 7/2/2026
Estimated market value
$478,700
$455,000 - $503,000
$2,150/mo
Price history
| Date | Event | Price |
|---|---|---|
| 7/2/2026 | Listed for sale | $489,000+68%$268/sqft |
Source:  NorthstarMLS as distributed by MLS GRID #7101281 Report a problem NorthstarMLS as distributed by MLS GRID #7101281 Report a problem | ||
| 9/30/2019 | Sold | $291,000-2.7%$159/sqft |
Source: NorthstarMLS as distributed by MLS GRID #5228327 Report a problem | ||
| 7/29/2019 | Pending sale | $299,000$164/sqft |
Source: CENTURY 21 Atwood - Mille Lacs #5228327 Report a problem | ||
| 7/2/2019 | Price change | $299,000-3.5%$164/sqft |
Source: CENTURY 21 Atwood - Mille Lacs #5228327 Report a problem | ||
| 5/9/2019 | Listed for sale | $310,000+40.9%$170/sqft |
Source: Century 21 Atwood-Mille Lacs (Isle) #5228327 Report a problem | ||
| 9/14/2012 | Sold | $220,000-15.4%$120/sqft |
Source:  Lake Superior Area Realtors as distributed by MLS GRID #1771294 Report a problem Lake Superior Area Realtors as distributed by MLS GRID #1771294 Report a problem | ||
| 4/12/2012 | Listing removed | $259,900$142/sqft |
Source: Mille Lacs Realty #208716 Report a problem | ||
| 2/1/2012 | Listed for sale | $259,900$142/sqft |
Source: Mille Lacs Realty #208716 Report a problem | ||
Public tax history
| Year | Property taxes | Tax assessment |
|---|---|---|
| 2025 | $3,762 +16.3% | $402,900 +0% |
| 2024 | $3,234 -1.3% | $402,700 +15.4% |
| 2023 | $3,278 -6.2% | $349,000 +2.6% |
| 2022 | $3,496 +15.4% | $340,200 +12.6% |
| 2021 | $3,030 +1.4% | $302,100 +11% |
| 2020 | $2,988 -0.9% | $272,200 +9.2% |
| 2019 | $3,014 -0.7% | $249,300 -0.4% |
| 2018 | $3,036 +3.4% | $250,400 +0.9% |
| 2017 | $2,936 +4.6% | $248,200 |
| 2016 | $2,808 -25.9% | -- |
| 2015 | $3,790 | -- |
| 2014 | $3,790 | -- |
| 2013 | -- | -- |
| 2012 | -- | -- |
| 2011 | -- | -- |
| 2010 | -- | -- |
Find assessor info on the county website
Monthly payment
Est. payment
Payment breakdown
Explore the cost of this home by adjusting the details. Changes won't be saved.Climate risks
Neighborhood: 56359
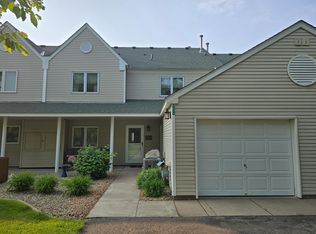
Similar homes
- $499,0003 bd3 ba1.8k sqft7956 Tournament Trl, Onamia, MN 56359For Sale
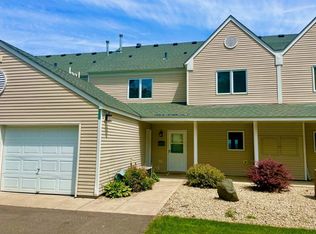
 MLS ID #7026819, Ronda Bjornson, Century 21 Atwood. NorthstarMLS as distributed by MLS GRID
 - $530,0003 bd3 ba1.8k sqft7922 Tournament Trl, Onamia, MN 56359For Sale
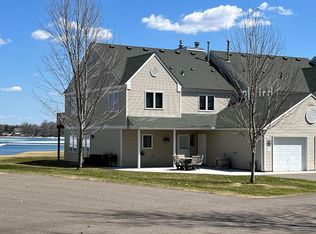 MLS ID #7055803, Robert Mason, Sandelands Realty. NorthstarMLS as distributed by MLS GRID
 - $455,0003 bd2 ba2.3k sqft7995 Trappers Turn, Onamia, MN 56359For Sale
 MLS ID #7113609, Gretchen Patnode, Century 21 Atwood. NorthstarMLS as distributed by MLS GRID
 - $299,9003 bd2 ba1.4k sqft40491 Par Five Dr, Onamia, MN 56359For Sale
 MLS ID #7043442, Chuck Carstensen, RE/MAX Results. NorthstarMLS as distributed by MLS GRID
 - $264,0003 bd3 ba1.3k sqft8318 Tuxedo Rd #343, Onamia, MN 56359For SaleMLS ID #7032076, Ronda Bjornson, Century 21 Atwood. NorthstarMLS as distributed by MLS GRID
- $304,9002 bd3 ba1k sqft8372 Tuxedo Rd #330, Onamia, MN 56359For SaleMLS ID #7134946, Chad Schwendeman, eXp Realty. NorthstarMLS as distributed by MLS GRID
- $489,9003 bd2 ba1.6k sqft1180 Malone Park Rd, Isle, MN 56342For SaleMLS ID #7140957, Sy Vue, Empire Realty LLC. NorthstarMLS as distributed by MLS GRID
- $499,9994 bd2 ba2.4k sqft1215 Lake Shore Blvd, Wahkon, MN 56386For SaleMLS ID #7123372, Shauna Ann Olson, Hewitt Jackson Real Estate. NorthstarMLS as distributed by MLS GRID
- $250,0003 bd2 ba1.2k sqft39679 92nd Ave, Onamia, MN 56359For SaleMLS ID #7133550, Devonte Brewer, Real Broker, LLC. NorthstarMLS as distributed by MLS GRID
- $369,9004 bd3 ba1.8k sqft16962 State Highway 27, Onamia, MN 56359For SaleMLS ID #7131192, Charlie Quade, Premier Real Estate Services. NorthstarMLS as distributed by MLS GRID
- $459,9003 bd2 ba1.8k sqft14586 Lynx Rd, Milaca, MN 56353For SaleMLS ID #7137050, Lisa J. Meehl, Premier Real Estate Services. NorthstarMLS as distributed by MLS GRID
- $329,9004 bd2 ba1.6k sqft13113 Twilight Rd, Onamia, MN 56359For SaleMLS ID #7069855, Christopher M. Mehalovich, Minnesota Home Venture, Inc.. NorthstarMLS as distributed by MLS GRID
- $575,0003 bd2 ba1k sqft4885 Walnut Rd, Isle, MN 56342For SaleMLS ID #7155150, Tara Oberfeld, Century 21 Atwood. NorthstarMLS as distributed by MLS GRID
- $250,0003 bd1 ba980 sqft14693 Twilight Rd, Onamia, MN 56359For SaleMLS ID #7048232, The Leonhardt Team, Coldwell Banker Realty. NorthstarMLS as distributed by MLS GRID
- $398,0003 bd2 ba1.3k sqft1520 White Cloud Dr S, Isle, MN 56342For SaleMLS ID #7150575, Steve Koleno, Beycome Brokerage Realty LLC. NorthstarMLS as distributed by MLS GRID
- $325,0004 bd1 ba1.2k sqft18467 Vineland Rd, Onamia, MN 56359For SaleMLS ID #7069490, Ben Pigorsch, Weiss Realty LLC. NorthstarMLS as distributed by MLS GRID
- $486,0003 bd2 ba1.7k sqft2346 330th Ave, Mora, MN 55051For SaleMLS ID #7079926, JoLynn M Cafferty, Lakes Area Realty. NorthstarMLS as distributed by MLS GRID
- $610,0003 bd3 ba2.5k sqft850 Main St W, Isle, MN 56342For SaleMLS ID #7122614, Timothy L Cornelius, RE/MAX RESULTS. NorthstarMLS as distributed by MLS GRID
- $439,9003 bd2 ba1.5k sqft33176 170th Ln Unit 15, Isle, MN 56342For SaleMLS ID #7107829, Sarah Morrison, Kurilla Real Estate LTD. NorthstarMLS as distributed by MLS GRID
- $495,0003 bd3 ba2.4k sqft19629 Salmonson River Rd, Mora, MN 55051For SaleMLS ID #7131547, Bruno Simic, RE/MAX Results. NorthstarMLS as distributed by MLS GRID
