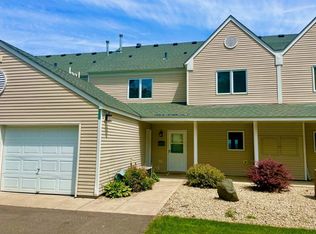
Beautifully updated home in Izatys Resort, perfectly situated on the prestigious 14th hole with sweeping views of Lake Mille Lacs. This stunning 3-bedroom, 3-bath property blends modern updates with resort-style living.
Inside, you’ll find extensive upgrades throughout, including luxury vinyl plank flooring, a fully renovated kitchen with stainless steel appliances, and updated mechanical systems—all replaced within the past 10 years, including the gas fireplace. The home also features a brand-new concrete patio, ideal for relaxing or entertaining.
The spacious primary suite is a true highlight, offering panoramic lake views and a private deck—your own peaceful retreat.
Enjoy low-maintenance living with exterior care and groundskeeping handled by the association, giving you more time to take advantage of everything Izatys has to offer.
Resort amenities include an 18-hole golf course, marina, restaurant, pro shop, conference center, tennis and pickleball courts, sand volleyball, playground, and more.
Optional add-ons include the seller’s boat slip, a 2023 Bennington Tri-Toon, and an electric golf cart. The home is being sold mostly furnished (see supplement for details). If you visit, please know that the Association does not allow realtor signs so you will have to look for the house number.
Don’t miss this exceptional opportunity to own a turnkey home in one of the area’s premier resort communities.
Active with contingency
$530,000
7922 Tournament Trl, Onamia, MN 56359
3beds
1,880sqft
(TH) Side x Side
Built in 1997
2,526 Square Feet Lot
$519,100 Zestimate®
$282/sqft
$484/mo HOA
What's special
Gas fireplaceSpacious primary suitePanoramic lake viewsExtensive upgrades throughoutStainless steel appliancesLuxury vinyl plank flooringPrivate deck
- 179 days
- 103
- 1
Zillow last checked:
Listing updated:
Listed by:
Robert Mason 507-450-1586,
Sandelands Realty
Source: NorthstarMLS as distributed by MLS GRID,MLS#: 7055803
Facts & features
Interior
Bedrooms & bathrooms
- Bedrooms: 3
- Bathrooms: 3
- Full bathrooms: 1
- 3/4 bathrooms: 2
Bedroom
- Level: Second
- Area: 210 Square Feet
- Dimensions: 15x14
Bedroom 2
- Level: Second
- Area: 137.5 Square Feet
- Dimensions: 12.5x11
Bedroom 3
- Level: Second
- Area: 117 Square Feet
- Dimensions: 13x9
Primary bathroom
- Level: Second
- Area: 55.25 Square Feet
- Dimensions: 8.5x6.5
Bathroom
- Level: Main
- Area: 60 Square Feet
- Dimensions: 8x7.5
Bathroom
- Level: Second
- Area: 57.5 Square Feet
- Dimensions: 11.5x5
Dining room
- Level: Main
- Area: 270 Square Feet
- Dimensions: 18x15
Kitchen
- Level: Main
- Area: 168 Square Feet
- Dimensions: 14x12
Laundry
- Level: Main
- Area: 60.5 Square Feet
- Dimensions: 11x5.5
Living room
- Level: Main
- Area: 204 Square Feet
- Dimensions: 17x12
Heating
- Forced Air, Fireplace(s)
Cooling
- Central Air
Appliances
- Included: Dishwasher, Dryer, Exhaust Fan, Freezer, Microwave, Range, Refrigerator, Stainless Steel Appliance(s), Tankless Water Heater, Washer, Water Softener Owned
- Laundry: Electric Dryer Hookup, Laundry Room, Main Level, Washer Hookup
Features
- Basement: None
- Number of fireplaces: 1
- Fireplace features: Gas
Interior area
- Total structure area: 1,880
- Total interior livable area: 1,880 sqft
- Finished area above ground: 1,880
- Finished area below ground: 0
Property
Parking
- Total spaces: 1
- Parking features: Attached, Asphalt, Shared Driveway, Garage, Insulated Garage
- Attached garage spaces: 1
- Has uncovered spaces: Yes
- Details: Garage Dimensions (24x12)
Accessibility
- Accessibility features: No Stairs External
Features
- Levels: Two
- Stories: 2
- Patio & porch: Deck, Patio
- Fencing: None
- Has view: Yes
- View description: East, Lake, Panoramic
- Has water view: Yes
- Water view: Lake
- Waterfront features: Lake Front, Lake View, Lake Bottom(Gravel, Hard, Rocky)
Lot
- Size: 2,526 Square Feet
- Dimensions: 36 x 70
- Features: Irregular Lot
Details
- Foundation area: 1010
- Parcel number: 174120050
- Zoning description: Residential-Single Family
Construction
Type & style
- Home type: Townhouse
- Property subtype: (TH) Side x Side
- Attached to another structure: Yes
Materials
- Frame
- Roof: Asphalt,Pitched
Condition
- New construction: No
- Year built: 1997
Utilities & green energy
- Electric: 200+ Amp Service, Power Company: East Central Energy
- Gas: Natural Gas
- Sewer: City Sewer/Connected
- Water: City Water/Connected
Community & HOA
Community
- Subdivision: 7TH ADDITION TO IZATYS GOLF AND YACHT
HOA
- Has HOA: Yes
- Amenities included: Boat Dock, Golf Course, Security Building, Tennis Court(s)
- Services included: Maintenance Structure, Cable TV, Lawn Care, Maintenance Grounds, Professional Mgmt, Sanitation, Sewer, Shared Amenities, Snow Removal, Water
- HOA fee: $484 monthly
- HOA name: Village of Izatys
- HOA phone: 320-532-5121
Location
- Region: Onamia
Financial & listing details
- Price per square foot: $282/sqft
- Tax assessed value: $382,400
- Annual tax amount: $3,660
- Date on market: 4/20/2026
- Road surface type: Paved
Estimated market value
$519,100
$493,000 - $545,000
$2,308/mo
Price history
| Date | Event | Price |
|---|---|---|
| 4/20/2026 | Listed for sale | $530,000+132.2%$282/sqft |
Source:  NorthstarMLS as distributed by MLS GRID #7055803 Report a problem NorthstarMLS as distributed by MLS GRID #7055803 Report a problem | ||
| 9/27/2013 | Sold | $228,250$121/sqft |
Source: NorthstarMLS as distributed by MLS GRID #4361709 Report a problem | ||
Public tax history
| Year | Property taxes | Tax assessment |
|---|---|---|
| 2025 | $3,660 +17.3% | $382,400 -0.1% |
| 2024 | $3,120 -1.3% | $382,700 +15.4% |
| 2023 | $3,160 -7.5% | $331,500 +2.9% |
| 2022 | $3,418 +7.9% | $322,100 +12.5% |
| 2021 | $3,168 +6% | $286,300 +5.1% |
| 2020 | $2,990 -1.1% | $272,500 +9.2% |
| 2019 | $3,024 -0.3% | $249,500 -0.6% |
| 2018 | $3,034 +3.5% | $251,000 +1.2% |
| 2017 | $2,932 -9.2% | $248,100 |
| 2016 | $3,228 -18.1% | -- |
| 2015 | $3,940 | -- |
| 2014 | $3,940 | -- |
| 2013 | -- | -- |
| 2012 | -- | -- |
| 2011 | -- | -- |
| 2010 | -- | -- |
Find assessor info on the county website
Monthly payment
Est. payment
Payment breakdown
Explore the cost of this home by adjusting the details. Changes won't be saved.Climate risks
Neighborhood: 56359
Similar homes
- $499,0003 bd3 ba1.8k sqft7956 Tournament Trl, Onamia, MN 56359For Sale
 MLS ID #7026819, Ronda Bjornson, Century 21 Atwood. NorthstarMLS as distributed by MLS GRID
 - $489,0003 bd3 ba1.8k sqft8038 Par Five Dr, Onamia, MN 56359For Sale
 MLS ID #7101281, John Fritsche, Edina Realty, Inc.. NorthstarMLS as distributed by MLS GRID
 - $455,0003 bd2 ba2.3k sqft7995 Trappers Turn, Onamia, MN 56359For Sale
 MLS ID #7113609, Gretchen Patnode, Century 21 Atwood. NorthstarMLS as distributed by MLS GRID
 - $299,9003 bd2 ba1.4k sqft40491 Par Five Dr, Onamia, MN 56359For Sale
 MLS ID #7043442, Chuck Carstensen, RE/MAX Results. NorthstarMLS as distributed by MLS GRID
 - $399,9003 bd3 ba2.7k sqft39512 92nd Ave, Onamia, MN 56359For SaleMLS ID #7103954, Hans Woelfle, Keller Williams Realty Professionals. NorthstarMLS as distributed by MLS GRID
- $304,9002 bd3 ba1k sqft8372 Tuxedo Rd #330, Onamia, MN 56359For SaleMLS ID #7134946, Chad Schwendeman, eXp Realty. NorthstarMLS as distributed by MLS GRID
- $489,9003 bd2 ba1.6k sqft1180 Malone Park Rd, Isle, MN 56342For SaleMLS ID #7140957, Sy Vue, Empire Realty LLC. NorthstarMLS as distributed by MLS GRID
- $575,0003 bd2 ba1k sqft4885 Walnut Rd, Isle, MN 56342For SaleMLS ID #7155150, Tara Oberfeld, Century 21 Atwood. NorthstarMLS as distributed by MLS GRID
- $499,9994 bd2 ba2.4k sqft1215 Lake Shore Blvd, Wahkon, MN 56386For SaleMLS ID #7123372, Shauna Ann Olson, Hewitt Jackson Real Estate. NorthstarMLS as distributed by MLS GRID
- $369,9004 bd3 ba1.8k sqft16962 State Highway 27, Onamia, MN 56359For SaleMLS ID #7131192, Charlie Quade, Premier Real Estate Services. NorthstarMLS as distributed by MLS GRID
- $329,9004 bd2 ba1.6k sqft13113 Twilight Rd, Onamia, MN 56359For SaleMLS ID #7069855, Christopher M. Mehalovich, Minnesota Home Venture, Inc.. NorthstarMLS as distributed by MLS GRID
- $610,0003 bd3 ba2.5k sqft850 Main St W, Isle, MN 56342For SaleMLS ID #7122614, Timothy L Cornelius, RE/MAX RESULTS. NorthstarMLS as distributed by MLS GRID
- $459,9003 bd2 ba1.8k sqft14586 Lynx Rd, Milaca, MN 56353For SaleMLS ID #7137050, Lisa J. Meehl, Premier Real Estate Services. NorthstarMLS as distributed by MLS GRID
- $274,0003 bd2 ba1.2k sqft39872 E Moose Ln, Wahkon, MN 56386For SaleMLS ID #6725482, Ronda Bjornson, Century 21 Atwood. NorthstarMLS as distributed by MLS GRID
- $325,0004 bd1 ba1.2k sqft18467 Vineland Rd, Onamia, MN 56359For SaleMLS ID #7069490, Ben Pigorsch, Weiss Realty LLC. NorthstarMLS as distributed by MLS GRID
- $486,0003 bd2 ba1.7k sqft2346 330th Ave, Mora, MN 55051For SaleMLS ID #7079926, JoLynn M Cafferty, Lakes Area Realty. NorthstarMLS as distributed by MLS GRID
- $495,0003 bd3 ba2.4k sqft19629 Salmonson River Rd, Mora, MN 55051For SaleMLS ID #7131547, Bruno Simic, RE/MAX Results. NorthstarMLS as distributed by MLS GRID
- $398,0003 bd2 ba1.3k sqft1520 White Cloud Dr S, Isle, MN 56342For SaleMLS ID #7150575, Steve Koleno, Beycome Brokerage Realty LLC. NorthstarMLS as distributed by MLS GRID
- $599,9003 bd2 ba1.8k sqft47001 Whistle Rd, Isle, MN 56342For SaleMLS ID #7080288, Thomas Sandelands, Sandelands Realty. NorthstarMLS as distributed by MLS GRID
- $450,0003 bd2 ba2.1k sqft27689 220th St, Isle, MN 56342For SaleMLS ID #7053549, Tammi Adams, EXIT Realty Nexus. NorthstarMLS as distributed by MLS GRID
