Stunning westerly views of Mille Lacs Lake – Spacious home with exceptional storage!
Enjoy breathtaking sunsets over Cove Bay on Mille Lacs Lake from this immaculate, exceptionally spacious 3-bedroom, 3-bath home offering 2,766 finished square feet on a large corner lot. Perfectly positioned just across the street from the public lake access, you'll enjoy easy boat launching and all the recreation Mille Lacs has to offer—without the expense of lakeshore taxes.
Designed for comfortable living and entertaining, the home features an open-concept kitchen with beautiful hickory cabinetry, stainless steel appliances, double wall ovens, a newer cooktop, breakfast bar, generous pantry, and informal dining area. The impressive lakeside great room is filled with natural light from expansive windows and offers spectacular lake views, a wet bar, and plenty of space for gatherings. A stunning brick gas fireplace serves as the centerpiece of the living area, creating warmth and ambiance throughout the seasons.
The spacious primary suite overlooks the lake and features private access to the upper-level deck, a large walk-in closet, and an ensuite bath complete with a jetted soaking tub, separate shower, and hickory vanity. Main-level laundry includes a utility sink for added convenience.
Outdoor living is just as inviting with a large, covered patio featuring an awning—perfect for relaxing while taking in the panoramic lake views.
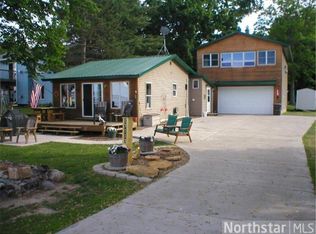
Storage is unmatched with an attached oversized heated and insulated 2-car garage, plus a 30' x 40' pole building complete with concrete floor, electricity, 1/2 bath, and 12-foot sidewalls, providing ample room for boats, ATVs, snowmobiles, campers, and additional vehicles.
Additional highlights include:
New dual-fuel furnace installed in 2024 for energy-efficient heating and cooling,
reinforced concrete storm shelter located in the crawl space,
large corner lot with outstanding lake views and the
public boat access just steps away.
The Mille Lacs Lake area is renowned for world-class fishing, boating, swimming, groomed snowmobile trails, the SOO Line ATV Trail, nearby state parks, championship golf, casinos, charming lakeside communities, restaurants, shopping, and year-round recreation.
Whether you're searching for a year-round residence, weekend getaway, or investment opportunity with excellent VRBO/Airbnb potential, this property offers an outstanding combination of space, location, and value. Experience all the beauty and recreation of Mille Lacs Lake while enjoying the significant savings of owning just off the water.
Active
Price cut: $30K (8/11)
$399,900
39512 92nd Ave, Onamia, MN 56359
3beds
2,766sqft
Single Family
Built in 2002
0.71 Acres Lot
$395,800 Zestimate®
$145/sqft
$-- HOA
What's special
- 91 days
- 277
- 18
Zillow last checked:
Listing updated:
Listed by:
Hans Woelfle 320-515-1337,
Keller Williams Realty Professionals
Source: NorthstarMLS as distributed by MLS GRID,MLS#: 7103954
Facts & features
Interior
Bedrooms & bathrooms
- Bedrooms: 3
- Bathrooms: 3
- Full bathrooms: 2
- 3/4 bathrooms: 1
Bedroom
- Level: Upper
- Area: 195.25 Square Feet
- Dimensions: 17'9"x11
Bedroom 2
- Level: Upper
- Area: 156 Square Feet
- Dimensions: 12x13
Bedroom 3
- Level: Upper
- Area: 217.71 Square Feet
- Dimensions: 12'6x17'5"
Deck
- Level: Upper
- Area: 451.56 Square Feet
- Dimensions: 21'4"x21'2"
Dining room
- Level: Main
- Area: 182.67 Square Feet
- Dimensions: 16x11'5"
Family room
- Level: Upper
- Area: 448.03 Square Feet
- Dimensions: 21'2"x21'2"
Garage
- Level: Main
- Area: 444.5 Square Feet
- Dimensions: 21'2"x21
Kitchen
- Level: Main
- Area: 156 Square Feet
- Dimensions: 12x13
Laundry
- Level: Main
- Area: 122.83 Square Feet
- Dimensions: 11'2x11
Living room
- Level: Main
- Area: 254.65 Square Feet
- Dimensions: 16'1"x15'10"
Patio
- Level: Main
- Area: 451.56 Square Feet
- Dimensions: 21'4"x21'2"
Heating
- Forced Air, Fireplace(s), Heat Pump
Cooling
- Central Air
Appliances
- Included: Air-To-Air Exchanger, Cooktop, Dishwasher, Disposal, Double Oven, Dryer, ENERGY STAR Qualified Appliances, Exhaust Fan, Gas Water Heater, Microwave, Refrigerator, Stainless Steel Appliance(s), Wall Oven, Washer, Water Softener Owned
- Laundry: Gas Dryer Hookup, Laundry Room, Main Level, Sink, Washer Hookup
Features
- Basement: Block,Crawl Space,Drain Tiled,Sump Basket,Sump Pump
- Number of fireplaces: 1
- Fireplace features: Brick, Gas, Living Room
Interior area
- Total structure area: 2,766
- Total interior livable area: 2,766 sqft
- Finished area above ground: 2,766
- Finished area below ground: 0
Property
Parking
- Total spaces: 6
- Parking features: Attached, Detached Garage, Asphalt, Concrete, Garage, Garage Door Opener, Heated Garage, Insulated Garage, Multiple Garages
- Attached garage spaces: 6
- Has uncovered spaces: Yes
- Details: Garage Dimensions (22x22)
Accessibility
- Accessibility features: None
Features
- Levels: Two
- Stories: 2
- Patio & porch: Deck, Patio
- Pool features: None
- Fencing: None
- Has view: Yes
- View description: Lake, Panoramic, West
- Has water view: Yes
- Water view: Lake
- Waterfront features: Lake View
Lot
- Size: 0.71 Acres
- Dimensions: 199 x 153
- Features: Corner Lot, Tree Coverage - Light
Details
- Additional structures: Pole Building
- Foundation area: 1146
- Parcel number: 170153900
- Zoning description: Residential-Single Family
Construction
Type & style
- Home type: SingleFamily
- Property subtype: Single Family
Materials
- Frame
- Roof: Age 8 Years or Less,Asphalt,Pitched
Condition
- New construction: No
- Year built: 2002
Utilities & green energy
- Electric: Circuit Breakers, 200+ Amp Service, Power Company: Mille Lacs Energy Co-op
- Gas: Natural Gas
- Sewer: Mound Septic, Private Sewer
- Water: 4-Inch Submersible, Drilled, Private, Well
Community & HOA
HOA
- Has HOA: No
Location
- Region: Onamia
Financial & listing details
- Price per square foot: $145/sqft
- Tax assessed value: $422,400
- Annual tax amount: $3,885
- Date on market: 7/6/2026
- Cumulative days on market: 239 days
Estimated market value
$395,800
$376,000 - $416,000
$2,610/mo
Price history
| Date | Event | Price |
|---|---|---|
| 8/11/2026 | Price change | $399,900-7%$145/sqft |
Source:  NorthstarMLS as distributed by MLS GRID #7103954 Report a problem NorthstarMLS as distributed by MLS GRID #7103954 Report a problem | ||
| 7/10/2026 | Listed for sale | $429,900-4%$155/sqft |
Source: NorthstarMLS as distributed by MLS GRID #7103954 Report a problem | ||
| 10/10/2025 | Listing removed | $447,900$162/sqft |
Source: NorthstarMLS as distributed by MLS GRID #6699907 Report a problem | ||
| 8/26/2025 | Price change | $447,900-0.4%$162/sqft |
Source: NorthstarMLS as distributed by MLS GRID #6699907 Report a problem | ||
| 5/31/2025 | Price change | $449,900-4.3%$163/sqft |
Source: NorthstarMLS as distributed by MLS GRID #6699907 Report a problem | ||
| 4/18/2025 | Price change | $469,900-1.1%$170/sqft |
Source: NorthstarMLS as distributed by MLS GRID #6699907 Report a problem | ||
| 4/10/2025 | Listed for sale | $474,900$172/sqft |
Source: NorthstarMLS as distributed by MLS GRID #6699907 Report a problem | ||
Public tax history
| Year | Property taxes | Tax assessment |
|---|---|---|
| 2025 | $4,130 +6.4% | $422,400 -3.6% |
| 2024 | $3,880 -1% | $438,400 +6.2% |
| 2023 | $3,918 +23.8% | $412,800 +3% |
| 2022 | $3,164 +16.2% | $400,800 +45% |
| 2021 | $2,724 +3.1% | $276,400 +11.5% |
| 2020 | $2,642 +9.4% | $247,800 +10.7% |
| 2019 | $2,416 +12.6% | $223,900 +8.2% |
| 2018 | $2,146 -2.4% | $206,900 +12.1% |
| 2017 | $2,198 -9.7% | $184,600 |
| 2016 | $2,434 +1% | -- |
| 2015 | $2,410 | -- |
| 2014 | $2,410 | -- |
| 2013 | -- | -- |
| 2012 | -- | -- |
| 2011 | -- | -- |
| 2010 | -- | -- |
Find assessor info on the county website
Monthly payment
Est. payment
Payment breakdown
Explore the cost of this home by adjusting the details. Changes won't be saved.Climate risks
Neighborhood: 56359

Similar homes
- $455,0003 bd2 ba2.3k sqft7995 Trappers Turn, Onamia, MN 56359For Sale

 MLS ID #7113609, Gretchen Patnode, Century 21 Atwood. NorthstarMLS as distributed by MLS GRID
 - $299,9003 bd2 ba1.4k sqft40491 Par Five Dr, Onamia, MN 56359For Sale
 MLS ID #7043442, Chuck Carstensen, RE/MAX Results. NorthstarMLS as distributed by MLS GRID
 - $369,9004 bd3 ba1.8k sqft16962 State Highway 27, Onamia, MN 56359For Sale
 MLS ID #7131192, Charlie Quade, Premier Real Estate Services. NorthstarMLS as distributed by MLS GRID
 - $329,9004 bd2 ba1.6k sqft13113 Twilight Rd, Onamia, MN 56359For Sale
 MLS ID #7069855, Christopher M. Mehalovich, Minnesota Home Venture, Inc.. NorthstarMLS as distributed by MLS GRID
 - $489,0003 bd3 ba1.8k sqft8038 Par Five Dr, Onamia, MN 56359For SaleMLS ID #7101281, John Fritsche, Edina Realty, Inc.. NorthstarMLS as distributed by MLS GRID
- $339,9002 bd2 ba1.5k sqft40337 Torchlight Rd, Isle, MN 56342For SaleMLS ID #7144747, Steven C. Gedney, Peoples Realty, Inc.. NorthstarMLS as distributed by MLS GRID
- $499,9994 bd2 ba2.4k sqft1215 Lake Shore Blvd, Wahkon, MN 56386For SaleMLS ID #7123372, Shauna Ann Olson, Hewitt Jackson Real Estate. NorthstarMLS as distributed by MLS GRID
- $459,9003 bd3 ba1.9k sqft1900 White Cloud Dr E, Isle, MN 56342For SaleMLS ID #7124528, Hans Woelfle, Keller Williams Realty Professionals. NorthstarMLS as distributed by MLS GRID
- $499,0003 bd3 ba1.8k sqft7956 Tournament Trl, Onamia, MN 56359For SaleMLS ID #7026819, Ronda Bjornson, Century 21 Atwood. NorthstarMLS as distributed by MLS GRID
- $409,9002 bd2 ba1.5k sqft19177 328th Ave, Isle, MN 56342For SaleMLS ID #7060294, Hans Woelfle, Keller Williams Realty Professionals. NorthstarMLS as distributed by MLS GRID
- $530,0003 bd3 ba1.8k sqft7922 Tournament Trl, Onamia, MN 56359For SaleMLS ID #7055803, Robert Mason, Sandelands Realty. NorthstarMLS as distributed by MLS GRID
- $499,9003 bd2 ba1.6k sqft1180 Malone Park Rd, Isle, MN 56342For SaleMLS ID #7140957, Sy Vue, Empire Realty LLC. NorthstarMLS as distributed by MLS GRID
- $459,9003 bd2 ba1.8k sqft14586 Lynx Rd, Milaca, MN 56353For SaleMLS ID #7137050, Lisa J. Meehl, Premier Real Estate Services. NorthstarMLS as distributed by MLS GRID
- $449,9002 bd2 ba2.3k sqft5452 Wildwood Ave, Isle, MN 56342For SaleMLS ID #7076934, Jessica Schaffer, Keller Williams Classic Rlty NW. NorthstarMLS as distributed by MLS GRID
- $345,9003 bd2 ba1.6k sqft39212 State Highway 18, Aitkin, MN 56431For SaleMLS ID #7149592, Ryan Beardsley, RE/MAX Advantage Plus. NorthstarMLS as distributed by MLS GRID
- $450,0003 bd2 ba2.1k sqft27689 220th St, Isle, MN 56342For SaleMLS ID #7053549, Tammi Adams, EXIT Realty Nexus. NorthstarMLS as distributed by MLS GRID
- $360,0004 bd2 ba1.6k sqft7925 Us Highway 169, Garrison, MN 56450For SaleMLS ID #6821084, Daniel Jonathan Olson, Renters Warehouse. NorthstarMLS as distributed by MLS GRID
- $319,9004 bd2 ba1.8k sqft39687 30th Ave, Wahkon, MN 56386For SaleMLS ID #7112026, Daniel Winsor, Homes Plus Realty. NorthstarMLS as distributed by MLS GRID
- $500,0004 bd4 ba3k sqft9932 230th St, Milaca, MN 56353For SaleMLS ID #7133862, Marty G Ringham, Countryside Realty. NorthstarMLS as distributed by MLS GRID
- $425,000-- bd-- ba2k sqft17549 295th Ave, Isle, MN 56342For SaleMLS ID #7079169, Thomas Sandelands, Sandelands Realty. NorthstarMLS as distributed by MLS GRID
