Just a few minutes south of Mille Lacs Lake (Isle) is this park like acreage with a 4 bd 2 full bath home on 6+ acres. this property boasts a Large shed, 36x56 cement floor and 1/2 of pole barn has a recycled wood gym floor over the concrete. Perfect for all your toys. Additional income possible storing other peoples toys.
Oversized 2 car garage (26x30), insulated and has a nice work room. A 10x12 Storage shed in back of the garage.
Home is on a foundation with a crawl space, huge 3 season porch and deck. Sellers have lived here since 2003 and are still in the process of cleaning up the property.
New High efficiency furnace installed last year, reduced the LP consumption by 1 fill.
The home has a huge Master with an en-suite, the 4th bedroom is being used as a family room, and has a huge walk in closet. The 3 season porch is the main entrance to the home, is insulated and also on a foundation with access to the crawl space.
This could be your weekend get away or just get out to enjoy nature and quiet, private living.
Coming soon 07/24
$350,000
39687 30th Ave, Wahkon, MN 56386
4beds
1,840sqft
Manufactured Home
Built in 1996
6.06 Acres Lot
$217,300 Zestimate®
$190/sqft
$-- HOA
What's special
- 3 days |
- 127 |
- 5 |
Zillow last checked:
Listing updated:
Listed by:
Daniel Winsor 763-234-6612,
Homes Plus Realty
Source: NorthstarMLS as distributed by MLS GRID,MLS#: 7112026
Facts & features
Interior
Bedrooms & bathrooms
- Bedrooms: 4
- Bathrooms: 2
- Full bathrooms: 2
Bedroom
- Level: Main
- Area: 195 Square Feet
- Dimensions: 15x13
Bedroom 2
- Level: Main
- Area: 168 Square Feet
- Dimensions: 12x14
Bedroom 3
- Level: Main
- Area: 90 Square Feet
- Dimensions: 10x9
Bedroom 4
- Level: Main
- Area: 192 Square Feet
- Dimensions: 12x16
Bathroom
- Level: Main
Dining room
- Level: Main
- Area: 192 Square Feet
- Dimensions: 12x16
Kitchen
- Level: Main
- Area: 192 Square Feet
- Dimensions: 12x16
Living room
- Level: Main
- Area: 192 Square Feet
- Dimensions: 12x16
Other
- Level: Main
- Area: 476 Square Feet
- Dimensions: 14x34
Utility room
- Level: Main
- Area: 66 Square Feet
- Dimensions: 5.5x12
Heating
- Forced Air
Cooling
- Central Air
Appliances
- Included: Dishwasher, Dryer, Microwave, Range, Refrigerator, Washer, Water Softener Owned
- Laundry: Electric Dryer Hookup, Main Level, Sink, Washer Hookup
Features
- Basement: Crawl Space
- Has fireplace: No
Interior area
- Total structure area: 1,840
- Total interior livable area: 1,840 sqft
- Finished area above ground: 1,840
- Finished area below ground: 0
Property
Parking
- Total spaces: 2
- Parking features: Detached Garage, Asphalt, Garage Door Opener
- Garage spaces: 2
- Has uncovered spaces: Yes
- Details: Garage Dimensions (26x30), Garage Door Height (7), Garage Door Width (16)
Accessibility
- Accessibility features: None
Features
- Levels: One
- Stories: 1
- Patio & porch: Deck
Lot
- Size: 6.06 Acres
- Dimensions: 200 x 1340
- Features: Tree Coverage - Light
Details
- Additional structures: Pole Building
- Foundation area: 1960
- Parcel number: 080150202
- Zoning description: Residential-Single Family
- Other equipment: Fuel Tank - Rented
- Wooded area: 130680
Construction
Type & style
- Home type: MobileManufactured
- Property subtype: Manufactured Home
Materials
- Frame
- Roof: Age Over 8 Years,Metal
Condition
- New construction: No
- Year built: 1996
Utilities & green energy
- Electric: 100 Amp Service, Power Company: East Central Energy
- Gas: Propane
- Sewer: Mound Septic
- Water: 4-Inch Submersible, Well
Community & HOA
HOA
- Has HOA: No
Location
- Region: Wahkon
Financial & listing details
- Price per square foot: $190/sqft
- Tax assessed value: $221,000
- Annual tax amount: $1,884
- Date on market: 7/20/2026
Estimated market value
$217,300
$163,000 - $267,000
$1,578/mo
Price history
Price history is unavailable.
Public tax history
| Year | Property taxes | Tax assessment |
|---|---|---|
| 2025 | $1,726 -4.4% | $221,000 +8.7% |
| 2024 | $1,806 -3.1% | $203,300 +1.3% |
| 2023 | $1,864 +39.1% | $200,600 +0.7% |
| 2022 | $1,340 +10% | $199,200 +52.3% |
| 2021 | $1,218 -3.5% | $130,800 -1.1% |
| 2020 | $1,262 -2.6% | $132,300 +7.4% |
| 2019 | $1,296 +10.6% | $123,200 -5.5% |
| 2018 | $1,172 +1.7% | $130,400 +14% |
| 2017 | $1,152 -2.7% | $114,400 |
| 2016 | $1,184 +21.6% | -- |
| 2015 | $974 | -- |
| 2014 | $974 | -- |
| 2013 | -- | -- |
| 2012 | -- | -- |
| 2011 | -- | -- |
| 2010 | -- | -- |
Find assessor info on the county website
Monthly payment
Climate risks
Neighborhood: 56386
Nearby schools
GreatSchools rating
- 6/10Isle Elementary SchoolGrades: PK-6Distance: 0.8 mi
- 4/10Isle SecondaryGrades: 7-12Distance: 0.8 mi
- $331,800-- bd-- ba2.2k sqft39617 30th Ave, Wahkon, MN 56386Off Market
- $215,200-- bd-- ba-- sqft39699 30th Ave, Wahkon, MN 56386Off Market
- $174,400-- bd-- ba-- sqft39557 30th Ave, Wahkon, MN 56386Off Market
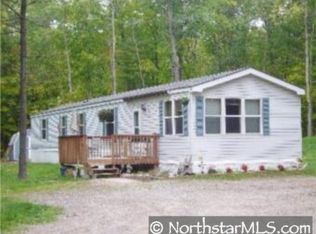
- $316,3004 bd2 ba1.9k sqft39731 30th Ave, Wahkon, MN 56386Off Market
- $78,00011.1 Acres39501 30th Ave, Isle, MN 56342Sold
- $--80 AcresXxx 30th Ave, Isle, MN 56342Off Market
- $180,00040 Acres39493 30th Ave, Wahkon, MN 56386Sold
- $280,900-- bd-- ba972 sqft39718 30th Ave, Isle, MN 56342Off Market
A local agent can set up tours, give advice and negotiate with sellers.
Similar homes
- $349,9002 bd2 ba1.5k sqft40337 Torchlight Rd, Isle, MN 56342For Sale

 MLS ID #7114467, Steven C. Gedney, Peoples Realty, Inc.. NorthstarMLS as distributed by MLS GRID
 - $389,9993 bd3 ba1.7k sqft40617 Highway 47, Isle, MN 56342For Sale
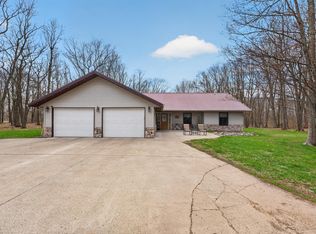 MLS ID #7080497, Haeley Newman, Keller Williams Premier Realty. NorthstarMLS as distributed by MLS GRID
 - $284,0003 bd2 ba1.2k sqft39872 E Moose Ln, Wahkon, MN 56386For Sale
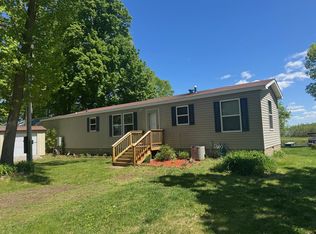 MLS ID #6725482, Ronda Bjornson, Century 21 Atwood. NorthstarMLS as distributed by MLS GRID
 - $325,0003 bd2 ba1.4k sqft40491 Par Five Dr, Onamia, MN 56359For Sale
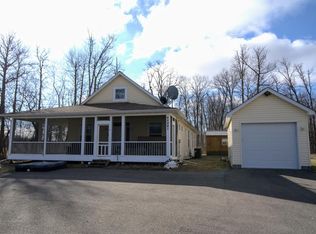 MLS ID #7043442, Chuck Carstensen, RE/MAX Results. NorthstarMLS as distributed by MLS GRID
 - $234,9003 bd2 ba1.2k sqft40196 Tomahawk Dr, Wahkon, MN 56386For SaleMLS ID #7078291, Travis Johnson, Edina Realty, Inc.. NorthstarMLS as distributed by MLS GRID
- $280,0003 bd2 ba1.3k sqft1445 White Cloud Dr, Isle, MN 56342For SaleMLS ID #7065619, Jeremy Miller, Edina Realty, Inc.. NorthstarMLS as distributed by MLS GRID
- $209,0003 bd2 ba1.5k sqft38563 100th Ave, Onamia, MN 56359For SaleMLS ID #7095163, Kelly LaBrosse, Century 21 Atwood. NorthstarMLS as distributed by MLS GRID
- $350,0002 bd2 ba1.6k sqft3097 Highway 65, Mora, MN 55051For SaleMLS ID #7040773, Chang Vang, TruHomes Realty LLC. NorthstarMLS as distributed by MLS GRID
- $344,0003 bd2 ba2.6k sqft2303 Cardas Rd, Mora, MN 55051For SaleMLS ID #6762169, RoseMarie S. Krie, RE/MAX RESULTS. NorthstarMLS as distributed by MLS GRID
- $419,9002 bd1 ba1.1k sqft45327 Point Walk, Isle, MN 56342For SaleMLS ID #7111215, Rob Paulno, Elite Realty Minnesota. NorthstarMLS as distributed by MLS GRID
- $375,0004 bd2 ba1.6k sqft13113 Twilight Rd, Onamia, MN 56359For SaleMLS ID #7069855, Christopher M. Mehalovich, Minnesota Home Venture, Inc.. NorthstarMLS as distributed by MLS GRID
- $430,0002 bd1 ba1k sqft45951 Mille Lacs Pkwy, Isle, MN 56342For SaleMLS ID #7055957, Jared Lundgren, RE/MAX Northland. NorthstarMLS as distributed by MLS GRID
- $319,9002 bd1 ba1k sqft46317 Lucretia Ln, Isle, MN 56342For SaleMLS ID #7058237, Savana Waag, Keller Williams Premier Realty. NorthstarMLS as distributed by MLS GRID
- $324,0002 bd1 ba1.1k sqft43333 Vista Rd, Isle, MN 56342For SaleMLS ID #7037423, Robert Mason, Sandelands Realty. NorthstarMLS as distributed by MLS GRID
- $300,0003 bd1 ba1.1k sqft2319 Cardas Rd, Mora, MN 55051For SaleMLS ID #7103387, Christopher Johnson, Edina Realty, Inc.. NorthstarMLS as distributed by MLS GRID
- $275,0003 bd2 ba1.2k sqft29936 170th St, Isle, MN 56342For SaleMLS ID #7016102, Angela M. Lapinski, Bridge Realty, LLC. NorthstarMLS as distributed by MLS GRID
- $415,0004 bd2 ba1.6k sqft14986 135th Ln, Finlayson, MN 55735For SaleMLS ID #6126309, Alissia Kreger, LPT Realty, LLC. Lake Superior Area Realtors as distributed by MLS GRID
- $235,0003 bd1 ba1k sqft11084 320th St, Onamia, MN 56359For SaleMLS ID #7073498, April Leonard, Edina Realty, Inc.. NorthstarMLS as distributed by MLS GRID
- $389,9004 bd1 ba1.2k sqft18467 Vineland Rd, Onamia, MN 56359For SaleMLS ID #7069490, Ben Pigorsch, Weiss Realty LLC. NorthstarMLS as distributed by MLS GRID
- $264,9004 bd2 ba1.9k sqft307 Beech Ln S, Onamia, MN 56359For Sale By Owner
