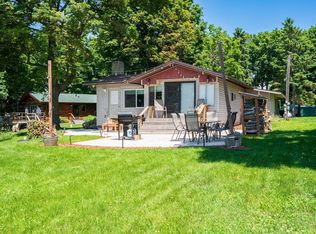
This is the lake home you have been waiting all summer to find! Move-in-ready! Single-level 2 bedroom, 1 bath log sided manufactured home on a hard to find Mille Lacs Lake double lot. This oversized lot offers privacy and 130 feet of sandy shoreline with breathtaking panoramic views ... not only from the lakeside deck but from nearly every room in the house. There are impressive updates throughout this home, complimenting the bright, open floor plan including vaulted ceilings and very spacious bedrooms. You'll appreciate the beautiful eat-in kitchen with stainless steel appliances, center island, adjacent dining area and well appointed laundry location. Roof, furnace, central air, and hot water heater are all new. This home has so much to offer both inside and out. There is a 2-car detached garage and storage shed PLUS close to an acre of level grassy yard for hosting year-round family gatherings. Fish, swim and boat from right your personal dock or venture out to explore the many ATV and snowmobile state trails nearby. Don't miss out on this rare opportunity to own on the sandy shores of Sunset Bay on Mille Lacs Lake.
Active with contingency
$430,000
45951 Mille Lacs Pkwy, Isle, MN 56342
2beds
1,040sqft
Manufactured Home
Built in 1986
1 Acres Lot
$418,800 Zestimate®
$413/sqft
$-- HOA
What's special
Storage shedCenter islandLog sided manufactured homePersonal dockBreathtaking panoramic viewsVaulted ceilingsBright open floor plan
- 98 days |
- 914 |
- 37 |
Zillow last checked:
Listing updated:
Listed by:
Jared Lundgren 612-636-2151,
RE/MAX Northland,
Kimberly Baker 612-685-8952
Source: NorthstarMLS as distributed by MLS GRID,MLS#: 7055957
Facts & features
Interior
Bedrooms & bathrooms
- Bedrooms: 2
- Bathrooms: 1
- Full bathrooms: 1
Bedroom
- Level: Main
- Area: 168 Square Feet
- Dimensions: 14 x 12
Bedroom 2
- Level: Main
- Area: 144 Square Feet
- Dimensions: 12 x 12
Dining room
- Level: Main
- Area: 100 Square Feet
- Dimensions: 10 x 10
Kitchen
- Level: Main
- Area: 96 Square Feet
- Dimensions: 8 x 12
Living room
- Level: Main
- Area: 225 Square Feet
- Dimensions: 15 x 15
Heating
- Forced Air
Cooling
- Central Air
Appliances
- Included: Dryer, Range, Refrigerator, Washer
- Laundry: Laundry Room, Main Level
Features
- Basement: None
Interior area
- Total structure area: 1,040
- Total interior livable area: 1,040 sqft
- Finished area above ground: 1,040
- Finished area below ground: 0
Video & virtual tour
Property
Parking
- Total spaces: 2
- Parking features: Detached Garage, Asphalt
- Garage spaces: 2
- Details: Garage Dimensions (32 x 26)
Accessibility
- Accessibility features: None
Features
- Levels: One
- Stories: 1
- Patio & porch: Deck
- Pool features: None
- Fencing: Other
- Has view: Yes
- View description: Lake
- Has water view: Yes
- Water view: Lake
- Waterfront features: Lake Front, Waterfront Elevation(0-4), Lake Bottom(Sand)
- Frontage length: Water Frontage: 130
Lot
- Size: 1 Acres
- Dimensions: 130 x 351 x 120 x 362
- Features: Accessible Shoreline
Details
- Additional structures: Storage Shed
- Foundation area: 1040
- Parcel number: 058040060
- Zoning description: Shoreline,Residential-Single Family
Construction
Type & style
- Home type: MobileManufactured
- Property subtype: Manufactured Home
Materials
- Roof: Age 8 Years or Less,Asphalt
Condition
- New construction: No
- Year built: 1986
Utilities & green energy
- Electric: Power Company: Mille Lacs Energy Co-op
- Gas: Natural Gas
- Sewer: Mound Septic, Private Sewer, Septic System Compliant - No
- Water: Other, Well
Community & HOA
HOA
- Has HOA: No
Location
- Region: Isle
Financial & listing details
- Price per square foot: $413/sqft
- Tax assessed value: $329,500
- Annual tax amount: $3,102
- Date on market: 4/16/2026
- Cumulative days on market: 90 days
- Road surface type: Paved
Estimated market value
$418,800
$398,000 - $440,000
$1,565/mo
Price history
| Date | Event | Price |
|---|---|---|
| 4/16/2026 | Listed for sale | $430,000$413/sqft |
Source:  NorthstarMLS as distributed by MLS GRID #7055957 Report a problem NorthstarMLS as distributed by MLS GRID #7055957 Report a problem | ||
| 11/28/2025 | Listing removed | $430,000$413/sqft |
Source: NorthstarMLS as distributed by MLS GRID #6783000 Report a problem | ||
| 9/4/2025 | Listed for sale | $430,000+16.2%$413/sqft |
Source: NorthstarMLS as distributed by MLS GRID #6783000 Report a problem | ||
| 9/30/2021 | Sold | $370,000+5.7%$356/sqft |
Source: NorthstarMLS as distributed by MLS GRID #6090727 Report a problem | ||
| 8/31/2021 | Pending sale | $350,000$337/sqft |
Source: NorthstarMLS as distributed by MLS GRID #6090727 Report a problem | ||
| 8/26/2021 | Listed for sale | $350,000+89.2%$337/sqft |
Source: NorthstarMLS as distributed by MLS GRID #6090727 Report a problem | ||
| 2/19/2014 | Sold | $185,000$178/sqft |
Source:  Lake Superior Area Realtors as distributed by MLS GRID #2010092 Report a problem Lake Superior Area Realtors as distributed by MLS GRID #2010092 Report a problem | ||
Public tax history
| Year | Property taxes | Tax assessment |
|---|---|---|
| 2025 | $3,224 +3.9% | $329,500 +1.5% |
| 2024 | $3,102 -1.5% | $324,700 +2.7% |
| 2023 | $3,150 -8.6% | $316,200 +2% |
| 2022 | $3,446 +19.6% | $310,100 +11.2% |
| 2021 | $2,882 -6.8% | $278,800 +12.1% |
| 2020 | $3,092 -5.5% | $248,600 +1.3% |
| 2019 | $3,272 +18.1% | $245,300 -7.8% |
| 2018 | $2,770 -8.8% | $266,100 +17.8% |
| 2017 | $3,036 -4.8% | $225,900 |
| 2016 | $3,190 -0.1% | -- |
| 2015 | $3,192 | -- |
| 2014 | $3,192 | -- |
| 2013 | -- | -- |
| 2012 | -- | -- |
| 2011 | -- | -- |
| 2010 | -- | -- |
Find assessor info on the county website
Monthly payment
Climate risks
Neighborhood: 56342
Nearby schools
GreatSchools rating
- 6/10Isle Elementary SchoolGrades: PK-6Distance: 5.6 mi
- 4/10Isle SecondaryGrades: 7-12Distance: 5.6 mi
- $662,6003 bd2 ba1.9k sqft4375 460th St, Isle, MN 56342Off Market
- $361,400-- bd-- ba1.1k sqft2378 460th St, Isle, MN 56342Off Market
- $--1 bd1 ba640 sqft4328 460th St LOT 26, Isle, MN 56342Off Market
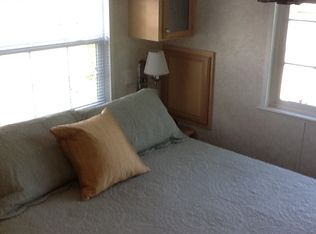
- $118,700-- bd-- ba-- sqft45904 Mille Lacs Pkwy, Isle, MN 56342Off Market
- $137,5001 bd1 ba400 sqft4328 460th St #13, Isle, MN 56342Off Market
- $84,0001 bd1 ba400 sqft4328 460th St #39, Isle, MN 56342Sold
- $2,500-- bd-- ba-- sqft45856 Mille Lacs Pkwy, Isle, MN 56342Off Market
- $69,9001 bd1 ba400 sqft46019 State Highway 47 #46, Isle, MN 56342For Sale
A local agent can set up tours, give advice and negotiate with sellers.
Similar homes
- $419,9002 bd1 ba1.1k sqft45327 Point Walk, Isle, MN 56342For Sale
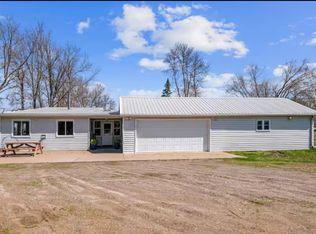
 MLS ID #7111215, Rob Paulno, Elite Realty Minnesota. NorthstarMLS as distributed by MLS GRID
 - $444,0002 bd1 ba1k sqft3454 Vista Rd, Isle, MN 56342For Sale
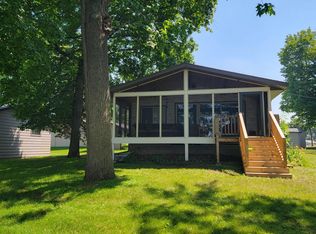 MLS ID #7030287, Gretchen Patnode, Century 21 Atwood. NorthstarMLS as distributed by MLS GRID
 - $424,9002 bd2 ba1.5k sqft19177 328th Ave, Isle, MN 56342For Sale
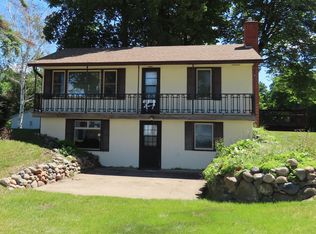 MLS ID #7060294, Hans Woelfle, Keller Williams Realty Professionals. NorthstarMLS as distributed by MLS GRID
 - $319,9002 bd1 ba1k sqft46317 Lucretia Ln, Isle, MN 56342For Sale
 MLS ID #7058237, Savana Waag, Keller Williams Premier Realty. NorthstarMLS as distributed by MLS GRID
 - $239,9002 bd1 ba924 sqft46315 Lucretia Ln, Isle, MN 56342For SaleMLS ID #7057523, Nikki Theisen, Central MN Realty LLC. NorthstarMLS as distributed by MLS GRID
- $414,9002 bd1 ba1k sqft3178 Viewpoint Rd, Isle, MN 56342For SaleMLS ID #7077362, Gary A. Heldman, Bridge Realty, LLC. NorthstarMLS as distributed by MLS GRID
- $324,0002 bd1 ba1.1k sqft43333 Vista Rd, Isle, MN 56342For SaleMLS ID #7037423, Robert Mason, Sandelands Realty. NorthstarMLS as distributed by MLS GRID
- $359,9002 bd1 ba780 sqft5589 Wildwood Ave, Isle, MN 56342For SaleMLS ID #7102392, Josh A Pomerleau, JPW Realty. NorthstarMLS as distributed by MLS GRID
- $499,9003 bd2 ba1.4k sqft19275 328th Ave, Isle, MN 56342For SaleMLS ID #7097576, Hans Woelfle, Keller Williams Realty Professionals. NorthstarMLS as distributed by MLS GRID
- $280,0003 bd2 ba1.3k sqft1445 White Cloud Dr, Isle, MN 56342For SaleMLS ID #7065619, Jeremy Miller, Edina Realty, Inc.. NorthstarMLS as distributed by MLS GRID
- $275,0003 bd2 ba1.2k sqft29936 170th St, Isle, MN 56342For SaleMLS ID #7016102, Angela M. Lapinski, Bridge Realty, LLC. NorthstarMLS as distributed by MLS GRID
- $430,0001 bd1 ba600 sqft21524 452nd Pl, Aitkin, MN 56431For SaleMLS ID #7113273, Heather Rae Johnson, Bridge Realty, LLC. NorthstarMLS as distributed by MLS GRID
- $450,0002 bd2 ba1k sqft13303 Twilight Rd, Onamia, MN 56359For SaleMLS ID #7089121, Chico Ford, Edina Realty, Inc.. NorthstarMLS as distributed by MLS GRID
- $429,0002 bd2 ba1.2k sqft44461 Conifer St, Aitkin, MN 56431For SaleMLS ID #7077706, Jared Lundgren, RE/MAX Northland. NorthstarMLS as distributed by MLS GRID
- $245,0002 bd2 ba1.1k sqft435 Maplewood Ct, Isle, MN 56342For SaleMLS ID #7071443, Ronda Bjornson, Century 21 Atwood. NorthstarMLS as distributed by MLS GRID
- $499,9004 bd3 ba1k sqft33243 State Highway 18, Aitkin, MN 56431For SaleMLS ID #7080827, Jared Lundgren, RE/MAX Northland. NorthstarMLS as distributed by MLS GRID
- $284,0003 bd2 ba1.2k sqft39872 E Moose Ln, Wahkon, MN 56386For SaleMLS ID #6725482, Ronda Bjornson, Century 21 Atwood. NorthstarMLS as distributed by MLS GRID
- $250,0003 bd1 ba980 sqft14693 Twilight Rd, Onamia, MN 56359For SaleMLS ID #7048232, The Leonhardt Team, Coldwell Banker Realty. NorthstarMLS as distributed by MLS GRID
- $389,9004 bd1 ba1.2k sqft18467 Vineland Rd, Onamia, MN 56359For SaleMLS ID #7069490, Ben Pigorsch, Weiss Realty LLC. NorthstarMLS as distributed by MLS GRID
- $325,0003 bd2 ba1.4k sqft40491 Par Five Dr, Onamia, MN 56359For SaleMLS ID #7043442, Chuck Carstensen, RE/MAX Results. NorthstarMLS as distributed by MLS GRID
