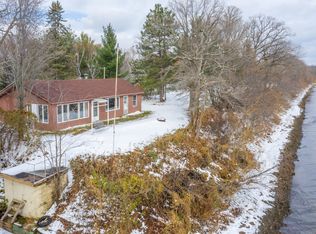
If your dream lake weekend involves high-fiving your neighbor through your open kitchen window, 21504 Pike Ave is probably not the place for you. Some lake lots give you water. This one gives you room to actually enjoy it. 183 feet of private, gradual, sandy shoreline on nearly 2 acres, almost double the frontage of a typical lot on this lake. Then there's the pole building. 32x60. This beast features concrete floors, electricity, and high-clearance doors. Good luck trying to squeeze a shop this size onto a standard, cramped lake lot. This one's already standing- built for the boat, the wheelhouse, the sleds, and whatever you pick up next. Down the walkway is a boathouse with a rooftop deck, grandfathered, which is a polite way of saying nobody gets to build another one. The cabin sits perched right at the water's edge, not tucked behind it, so the view from the kitchen is of the lake, full stop. The southern sun glittering off the water's edge through the large updated windows is the view you'll be describing to people all winter. It's charming, fully furnished, and ready the day you close. Two bedrooms, one bath, and an unfinished lower level that's either your future bunk room for the young-hearted or just extra space you haven't needed yet. Sitting just off the Lake Mille Lacs Scenic Byway on a road plowed by Hazelton Township. That means it works just as perfectly for February ice fishing as it does for July evening sunset cruises. Have yourself a premier Mille Lacs footprint where the land is exceptional, the storage is unmatched, and the privacy is fully guaranteed.
Active
Price cut: $20K (9/22)
$529,900
21504 Pike Ave, Aitkin, MN 56431
2beds
1,058sqft
Single Family
Built in 1946
1.89 Acres Lot
$513,000 Zestimate®
$501/sqft
$-- HOA
What's special
One bathLarge updated windowsTwo bedrooms
- 160 days
- 522
- 24
Zillow last checked:
Listing updated:
Listed by:
Megan Johnson 612-283-1403,
eXp Realty,
Steven Smith 763-999-0757
Source: NorthstarMLS as distributed by MLS GRID,MLS#: 7068824
Facts & features
Interior
Bedrooms & bathrooms
- Bedrooms: 2
- Bathrooms: 1
- Full bathrooms: 1
Bedroom
- Level: Main
- Area: 108 Square Feet
- Dimensions: 12x9
Bedroom 2
- Level: Main
- Area: 121 Square Feet
- Dimensions: 11x11
Dining room
- Level: Main
- Area: 96 Square Feet
- Dimensions: 12x8
Garage
- Level: Main
- Area: 336 Square Feet
- Dimensions: 24x14
Hearth room
- Level: Main
- Area: 110 Square Feet
- Dimensions: 11x10
Kitchen
- Level: Main
- Area: 108 Square Feet
- Dimensions: 12x9
Living room
- Level: Main
- Area: 204 Square Feet
- Dimensions: 12x17
Screened porch
- Level: Main
- Area: 90 Square Feet
- Dimensions: 10x9
Utility room
- Level: Lower
- Area: 176 Square Feet
- Dimensions: 22x8
Heating
- Forced Air, Wood Stove
Cooling
- None
Appliances
- Included: Range, Refrigerator, Washer
- Laundry: In Basement, Washer Hookup
Features
- Basement: Block,Partial,Storage Space,Unfinished
- Number of fireplaces: 1
- Fireplace features: Wood Burning Stove
Interior area
- Total structure area: 1,587
- Total interior livable area: 1,058 sqft
- Finished area above ground: 1,058
- Finished area below ground: 0
Video & virtual tour
Property
Parking
- Total spaces: 7
- Parking features: Detached Garage, Gravel
- Garage spaces: 7
Accessibility
- Accessibility features: No Stairs Internal
Features
- Levels: One
- Stories: 1
- Patio & porch: Deck, Enclosed, Front Porch, Screened
- Pool features: None
- Fencing: None
- Has view: Yes
- View description: East, Lake, Panoramic, South
- Has water view: Yes
- Water view: Lake
- Waterfront features: Lake Front, Lake View, Lake Bottom(Gravel, Sand, Weeds)
- Frontage length: Water Frontage: 182
Lot
- Size: 1.89 Acres
- Dimensions: 431 x 182 10 x 60
- Features: Accessible Shoreline, Tree Coverage - Heavy, Tree Coverage - Medium
Details
- Additional structures: Garage(s), Boat House, Pole Building, Storage Shed
- Foundation area: 1058
- Additional parcels included: 111076602,111076601
- Parcel number: 110005000
- Zoning description: Residential-Single Family
Construction
Type & style
- Home type: SingleFamily
- Property subtype: Single Family
Materials
- Block, Concrete
- Roof: Age Over 8 Years,Asphalt
Condition
- New construction: No
- Year built: 1946
Utilities & green energy
- Gas: Propane
- Sewer: Septic System Compliant - Yes
- Water: Private, Well
Community & HOA
HOA
- Has HOA: No
Location
- Region: Aitkin
Financial & listing details
- Price per square foot: $501/sqft
- Tax assessed value: $289,216
- Annual tax amount: $2,542
- Date on market: 5/9/2026
- Road surface type: Paved
Estimated market value
$513,000
$487,000 - $539,000
$1,473/mo
Price history
| Date | Event | Price |
|---|---|---|
| 9/22/2026 | Price change | $529,900-3.6%$501/sqft |
Source:  NorthstarMLS as distributed by MLS GRID #7068824 Report a problem NorthstarMLS as distributed by MLS GRID #7068824 Report a problem | ||
| 7/14/2026 | Price change | $549,900-4.4%$520/sqft |
Source: NorthstarMLS as distributed by MLS GRID #7068824 Report a problem | ||
| 5/28/2026 | Listed for sale | $575,000+167.4%$543/sqft |
Source: NorthstarMLS as distributed by MLS GRID #7068824 Report a problem | ||
| 3/24/2017 | Sold | $215,000-6.1%$203/sqft |
Source: NorthstarMLS as distributed by MLS GRID #4770352 Report a problem | ||
| 10/14/2016 | Listed for sale | $229,000$216/sqft |
Source: Larson Group Real Estate, LLC #4770352 Report a problem | ||
Public tax history
| Year | Property taxes | Tax assessment |
|---|---|---|
| 2025 | $1,454 -10.4% | $289,216 +7.6% |
| 2024 | $1,622 +12.6% | $268,793 -8.4% |
| 2023 | $1,440 -5% | $293,539 +18.8% |
| 2022 | $1,516 +9.1% | $246,985 +24.5% |
| 2021 | $1,390 +5.1% | $198,309 +4.9% |
| 2020 | $1,322 -0.9% | $189,100 +9.6% |
| 2019 | $1,334 -7.5% | $172,500 +3.2% |
| 2018 | $1,442 -2% | $167,100 -7.9% |
| 2017 | $1,472 +2.8% | $181,500 -5.1% |
| 2016 | $1,432 +0.8% | $191,200 +1.2% |
| 2014 | $1,420 +10115.8% | $188,900 -8.4% |
| 2012 | $14 | $206,300 |
| 2011 | -- | $206,300 -7.1% |
| 2009 | $1,338 | $222,000 |
Find assessor info on the county website
Monthly payment
Est. payment
Payment breakdown
Explore the cost of this home by adjusting the details. Changes won't be saved.Climate risks
Neighborhood: 56431
Similar homes
- $499,9002 bd2 ba906 sqft20578 Pike Ave, Aitkin, MN 56431For Sale
 MLS ID #11948811, Daniel Schueller, Your Home Sold Guaranteed Realty Exclusive. My State MLS
 - $430,0001 bd1 ba600 sqft21524 452nd Pl, Aitkin, MN 56431For Sale

 MLS ID #7113273, Heather Rae Johnson, Bridge Realty, LLC. NorthstarMLS as distributed by MLS GRID
 - $499,5003 bd2 ba1.5k sqft31620 395th Pl, Aitkin, MN 56431For Sale
 MLS ID #7105800, Joe Laudenbach, Keller Williams Realty Professionals. NorthstarMLS as distributed by MLS GRID
 - $454,9002 bd2 ba1.5k sqft29658 440th Ave, Aitkin, MN 56431For Sale
 MLS ID #7016924, Chad Schwendeman, eXp Realty. NorthstarMLS as distributed by MLS GRID
 - $499,9002 bd2 ba1.5k sqft36887 State Highway 18, Aitkin, MN 56431For SaleMLS ID #7093899, Chad Schwendeman, eXp Realty. NorthstarMLS as distributed by MLS GRID
- $399,0002 bd1 ba672 sqft29744 Partridge Ave, Aitkin, MN 56431For SaleMLS ID #7086592, Thomas Sandelands, Sandelands Realty. NorthstarMLS as distributed by MLS GRID
- $349,0003 bd2 ba1.2k sqft24049 385th Ave, Aitkin, MN 56431For SaleMLS ID #7137537, Taylor Patnode, Timber Ghost Realty, LLC. NorthstarMLS as distributed by MLS GRID
- $425,0002 bd1 ba804 sqft40717 320th Ln, Aitkin, MN 56431For SaleMLS ID #7115192, Kay Hill, Edina Realty, Inc.. NorthstarMLS as distributed by MLS GRID
- $575,0003 bd2 ba1k sqft4885 Walnut Rd, Isle, MN 56342For SaleMLS ID #7155150, Tara Oberfeld, Century 21 Atwood. NorthstarMLS as distributed by MLS GRID
- $349,0003 bd2 ba1.3k sqft35436 350th Ave, Aitkin, MN 56431For SaleMLS ID #7141260, Rodney K. Sparks, GRI, Woods & Shores Real Estate, Inc.. NorthstarMLS as distributed by MLS GRID
- $595,0003 bd2 ba1.1k sqft23487 N Platte Lake Rd, Hillman, MN 56338For SaleMLS ID #7145155, Todd J. Swanson, Premier Real Estate Services. NorthstarMLS as distributed by MLS GRID
- $279,0003 bd1 ba1.5k sqft32162 Deer St, Aitkin, MN 56431For SaleMLS ID #7122180, Rodney K. Sparks, GRI, Woods & Shores Real Estate, Inc.. NorthstarMLS as distributed by MLS GRID
- $435,0002 bd1 ba1.1k sqft25734 Peavy Trl, Hillman, MN 56338For SaleMLS ID #7060511, Jason C. Quade, Premier Real Estate Services. NorthstarMLS as distributed by MLS GRID
- $420,0002 bd1 ba1.1k sqft22603 Retirement Ln, Deerwood, MN 56444For SaleMLS ID #7157190, Joel Hartman, eXp Realty. NorthstarMLS as distributed by MLS GRID
- $290,0002 bd1 ba854 sqft14801 Twilight Rd, Onamia, MN 56359For SaleMLS ID #7155760, Daniel Anshus, Aire LLC. NorthstarMLS as distributed by MLS GRID
- $359,9003 bd2 ba1.2k sqft15821 Nokay Lake Rd, Brainerd, MN 56401For SaleMLS ID #7136059, Chad Schwendeman, eXp Realty. NorthstarMLS as distributed by MLS GRID
- $409,9002 bd2 ba1.5k sqft19177 328th Ave, Isle, MN 56342For SaleMLS ID #7060294, Hans Woelfle, Keller Williams Realty Professionals. NorthstarMLS as distributed by MLS GRID
- $325,0004 bd1 ba1.2k sqft18467 Vineland Rd, Onamia, MN 56359For SaleMLS ID #7069490, Ben Pigorsch, Weiss Realty LLC. NorthstarMLS as distributed by MLS GRID
- $478,2003 bd2 ba1.5k sqftCrust Rd, Brainerd, MN 56401For SaleMLS ID #7095091, Chad Piepho, Counselor Realty Brainerd Lakes. NorthstarMLS as distributed by MLS GRID
- $324,9002 bd1 ba1k sqft25813 County Road 133, Deerwood, MN 56444For SaleMLS ID #7060054, Vernon Lewis, Coldwell Banker Crown Realtors. NorthstarMLS as distributed by MLS GRID