Sunsets and sandy shores on Mille Lacs!
Experience the ultimate lakeside lifestyle on the coveted northeast shore of Mille Lacs Lake. Tucked away in Agate Bay, this charming 1536sf 2-bedroom, 2-bath home sits on a large .83-acre lot boasting 75’ of level, pristine shoreline featuring a perfect mix of gravel and sand. The main level is illuminated with natural light from large lakeside windows and features a huge12x30 wrap-around deck—your front-row seat to world-class western sunsets. The walk-out lower level features a spacious family room opening to a concrete patio, plus a bonus room ready to be converted into a third bedroom, just needs an egress window. Storage is a dream here with a detached 24x24 2-car garage plus a huge 32x32 pole barn, both featuring concrete floors for all your boats and lake toys. Modern comforts include a newer high-efficiency furnace, central A/C, and a premium water filtration system and newer roof. Whether you’re looking for a year-round residence or an affordable lake retreat, this Agate Bay gem is ready for summer!
Active
Price cut: $15K (9/9)
$409,900
19177 328th Ave, Isle, MN 56342
2beds
1,536sqft
Single Family
Built in 1970
0.83 Acres Lot
$403,000 Zestimate®
$267/sqft
$-- HOA
What's special
- 168 days
- 620
- 34
Zillow last checked:
Listing updated:
Listed by:
Hans Woelfle 320-515-1337,
Keller Williams Realty Professionals
Source: NorthstarMLS as distributed by MLS GRID,MLS#: 7060294
Facts & features
Interior
Bedrooms & bathrooms
- Bedrooms: 2
- Bathrooms: 2
- 3/4 bathrooms: 2
Bedroom
- Level: Main
- Area: 122.84 Square Feet
- Dimensions: 11'1x11'1
Bedroom 2
- Level: Main
- Area: 97.9 Square Feet
- Dimensions: 11'1x8'10
Bonus room
- Level: Lower
- Area: 120.99 Square Feet
- Dimensions: 10'11x11'1
Dining room
- Level: Main
- Area: 78.51 Square Feet
- Dimensions: 7'1x11'1
Family room
- Level: Lower
- Area: 435.97 Square Feet
- Dimensions: 30'5x14'4
Garage
- Level: Main
- Area: 576 Square Feet
- Dimensions: 24x24
Kitchen
- Level: Main
- Area: 97.9 Square Feet
- Dimensions: 8'10x11'1
Living room
- Level: Main
- Area: 133 Square Feet
- Dimensions: 12'x11'1
Utility room
- Level: Lower
- Area: 115.45 Square Feet
- Dimensions: 10'5x11'1
Heating
- Forced Air, Fireplace(s)
Cooling
- Central Air
Appliances
- Included: Dryer, Electric Water Heater, Exhaust Fan, Water Filtration System, Water Osmosis System, Microwave, Range, Refrigerator, Washer, Water Softener Owned
- Laundry: In Basement, Electric Dryer Hookup, Lower Level, Washer Hookup
Features
- Basement: Block,Egress Window(s),Finished,Walk-Out Access
- Number of fireplaces: 1
- Fireplace features: Electric, Family Room
Interior area
- Total structure area: 1,536
- Total interior livable area: 1,536 sqft
- Finished area above ground: 768
- Finished area below ground: 768
Property
Parking
- Total spaces: 2
- Parking features: Detached Garage, Gravel, Asphalt, Garage Door Opener, Multiple Garages
- Garage spaces: 2
- Has uncovered spaces: Yes
- Details: Garage Dimensions (24x24)
Accessibility
- Accessibility features: None
Features
- Levels: One and One Half
- Stories: 1.5
- Patio & porch: Deck, Front Porch, Patio
- Pool features: None
- Fencing: None
- Has view: Yes
- View description: Lake, West
- Has water view: Yes
- Water view: Lake
- Waterfront features: Lake Front, Waterfront Elevation(4-10), Lake Bottom(Gravel, Rocky, Sand)
- Frontage length: Water Frontage: 75
Lot
- Size: 0.83 Acres
- Dimensions: 75 x 477 x 75 x 482
- Features: Accessible Shoreline, Tree Coverage - Medium
Details
- Additional structures: Garage(s), Pole Building, Storage Shed
- Foundation area: 768
- Parcel number: 161068400
- Zoning description: Shoreline,Residential-Single Family
- Other equipment: Fuel Tank - Rented
Construction
Type & style
- Home type: SingleFamily
- Property subtype: Single Family
Materials
- Frame
- Roof: Age Over 8 Years,Asphalt,Pitched
Condition
- New construction: No
- Year built: 1970
Utilities & green energy
- Electric: Circuit Breakers, 100 Amp Service, Power Company: Mille Lacs Energy Co-op
- Gas: Propane
- Sewer: Mound Septic, Private Sewer, Septic System Compliant - Yes
- Water: 4-Inch Submersible, Drilled, Private, Well
Community & HOA
Community
- Subdivision: Bakkes Agate Bay
HOA
- Has HOA: No
Location
- Region: Isle
Financial & listing details
- Price per square foot: $267/sqft
- Tax assessed value: $413,585
- Annual tax amount: $2,812
- Date on market: 4/23/2026
- Road surface type: Paved
Estimated market value
$403,000
$383,000 - $423,000
$2,165/mo
Price history
| Date | Event | Price |
|---|---|---|
| 9/9/2026 | Price change | $409,900-3.5%$267/sqft |
Source:  NorthstarMLS as distributed by MLS GRID #7060294 Report a problem NorthstarMLS as distributed by MLS GRID #7060294 Report a problem | ||
| 6/19/2026 | Price change | $424,900-2.3%$277/sqft |
Source: NorthstarMLS as distributed by MLS GRID #7060294 Report a problem | ||
| 4/24/2026 | Listed for sale | $434,900$283/sqft |
Source: NorthstarMLS as distributed by MLS GRID #7060294 Report a problem | ||
Public tax history
| Year | Property taxes | Tax assessment |
|---|---|---|
| 2025 | $2,664 -5.5% | $413,585 +8.6% |
| 2024 | $2,820 +7% | $380,782 -5% |
| 2023 | $2,636 +6.9% | $400,658 +16.4% |
| 2022 | $2,466 +4.9% | $344,096 +32.6% |
| 2021 | $2,350 -2.9% | $259,411 +4.6% |
| 2020 | $2,420 +5% | $247,900 +3.7% |
| 2019 | $2,304 +15.8% | $239,100 +7% |
| 2018 | $1,990 +3.2% | $223,400 +11.4% |
| 2017 | $1,928 -8.9% | $200,600 +2.5% |
| 2016 | $2,116 +3.3% | $195,700 +0.5% |
| 2014 | $2,048 +9736.7% | $194,800 -12.3% |
| 2012 | $21 | $222,000 |
| 2011 | -- | $222,000 -4.7% |
| 2009 | $2,002 | $232,900 |
Find assessor info on the county website
Monthly payment
Est. payment
Payment breakdown
Explore the cost of this home by adjusting the details. Changes won't be saved.Climate risks
Neighborhood: 56342

Similar homes
- $440,8002 bd1 ba816 sqft16231 328th Ave, Isle, MN 56342For Sale
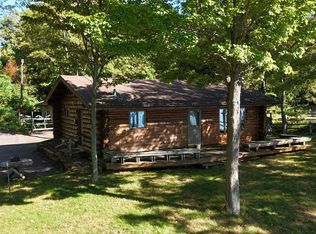
 MLS ID #7135748, Hans Woelfle, Keller Williams Realty Professionals. NorthstarMLS as distributed by MLS GRID
 - $299,9002 bd2 ba1.8k sqft16542 329th Ave, Isle, MN 56342For Sale
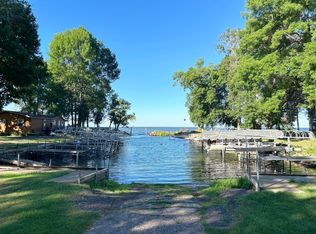 MLS ID #7124070, Laurie Simonson, Sandelands Realty. NorthstarMLS as distributed by MLS GRID
 - $450,0003 bd2 ba2.1k sqft27689 220th St, Isle, MN 56342For Sale
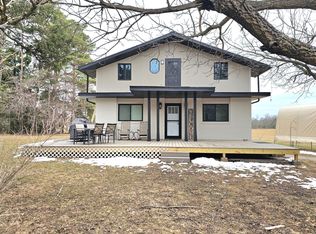 MLS ID #7053549, Tammi Adams, EXIT Realty Nexus. NorthstarMLS as distributed by MLS GRID
 - $430,0002 bd1 ba1k sqft45951 Mille Lacs Pkwy, Isle, MN 56342For Sale
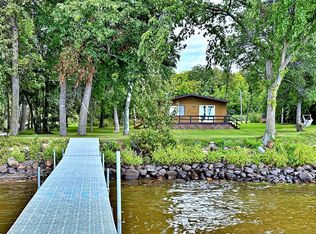 MLS ID #7055957, Jared Lundgren, RE/MAX Northland. NorthstarMLS as distributed by MLS GRID
 - $339,9002 bd2 ba1.5k sqft40337 Torchlight Rd, Isle, MN 56342For SaleMLS ID #7144747, Steven C. Gedney, Peoples Realty, Inc.. NorthstarMLS as distributed by MLS GRID
- $425,000-- bd-- ba2k sqft17549 295th Ave, Isle, MN 56342For SaleMLS ID #7079169, Thomas Sandelands, Sandelands Realty. NorthstarMLS as distributed by MLS GRID
- $398,0003 bd2 ba1.3k sqft1520 White Cloud Dr S, Isle, MN 56342For SaleMLS ID #7150575, Steve Koleno, Beycome Brokerage Realty LLC. NorthstarMLS as distributed by MLS GRID
- $429,0002 bd1 ba1k sqft3454 Vista Rd, Isle, MN 56342For SaleMLS ID #7030287, Gretchen Patnode, Century 21 Atwood. NorthstarMLS as distributed by MLS GRID
- $349,9002 bd1 ba780 sqft5589 Wildwood Ave, Isle, MN 56342For SaleMLS ID #7102392, Josh A Pomerleau, JPW Realty. NorthstarMLS as distributed by MLS GRID
- $414,9002 bd1 ba1k sqft3178 Viewpoint Rd, Isle, MN 56342For SaleMLS ID #7077362, Gary A. Heldman, Bridge Realty, LLC. NorthstarMLS as distributed by MLS GRID
- $459,9003 bd3 ba1.9k sqft1900 White Cloud Dr E, Isle, MN 56342For SaleMLS ID #7124528, Hans Woelfle, Keller Williams Realty Professionals. NorthstarMLS as distributed by MLS GRID
- $499,9003 bd2 ba1.6k sqft1180 Malone Park Rd, Isle, MN 56342For SaleMLS ID #7140957, Sy Vue, Empire Realty LLC. NorthstarMLS as distributed by MLS GRID
- $439,9003 bd2 ba1.5k sqft33176 170th Ln Unit 15, Isle, MN 56342For SaleMLS ID #7107829, Sarah Morrison, Kurilla Real Estate LTD. NorthstarMLS as distributed by MLS GRID
- $599,9003 bd2 ba1.8k sqft47001 Whistle Rd, Isle, MN 56342For SaleMLS ID #7080288, Thomas Sandelands, Sandelands Realty. NorthstarMLS as distributed by MLS GRID
- $319,9002 bd1 ba1k sqft46317 Lucretia Ln, Isle, MN 56342For SaleMLS ID #7058237, Savana Waag, Keller Williams Premier Realty. NorthstarMLS as distributed by MLS GRID
- $275,0003 bd2 ba1.2k sqft29936 170th St, Isle, MN 56342For SaleMLS ID #7016102, Angela M. Lapinski, Bridge Realty, LLC. NorthstarMLS as distributed by MLS GRID
- $369,0003 bd2 ba1.3k sqft35436 350th Ave, Aitkin, MN 56431For SaleMLS ID #7141260, Rodney K. Sparks, GRI, Woods & Shores Real Estate, Inc.. NorthstarMLS as distributed by MLS GRID
- $345,9003 bd2 ba1.6k sqft39212 State Highway 18, Aitkin, MN 56431For SaleMLS ID #7149592, Ryan Beardsley, RE/MAX Advantage Plus. NorthstarMLS as distributed by MLS GRID
- $399,9003 bd3 ba2k sqft15184 Damsgaard Rd NE, Deerwood, MN 56444For SaleMLS ID #7127048, Chad Schwendeman, eXp Realty. NorthstarMLS as distributed by MLS GRID
- $360,0004 bd2 ba1.6k sqft7925 Us Highway 169, Garrison, MN 56450For SaleMLS ID #6821084, Daniel Jonathan Olson, Renters Warehouse. NorthstarMLS as distributed by MLS GRID
