Skip main navigation
Pending
  • $434,900

    19197 328th Ave, Isle, MN 56342

    2beds
    1,522sqft
    : 
    $2,820/mo
    Get pre-qualified
    Single Family
    Built in 1970
    0.84 Acres Lot
    $433,600 Zestimate®
    $286/sqft
    $-- HOA

    What's special

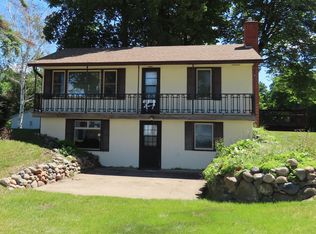
    Welcome to your dream retreat! Stunning Lake Home on Mille Lacs Lake, located in Agate Bay, on the East Side of Mille Lacs Lake. This charming 2-bedroom, 1-bathroom lake home offers 1,152 square feet of comfortable living space all on one level, with just two steps leading to the bedrooms. Enjoy the breathtaking western views and witness stunning sunsets from your oversized 10 x 28 three-season porch. Features include 2 large bedrooms, open concept living, a spacious layout with a great center island in the kitchen, Kinetico® water softener and Kinetico® Reverse Osmosis water filter for pure drinking water. There is nearly 1 acre of land with 75 feet of gorgeous lakeshore; a perfect gravel to small rock beach, Huge detached 3-car garage (26 x 50, 1,300 sq. ft.) that is partially heated, stamped concrete patio for your outdoor entertaining, power is available at the lake for your dock, lake pump and lights, and the dock included, with a storage shed. This picturesque home on Mille Lacs Lake is a rare find and won't last long. Schedule your showing today and make it yours before it's gone
    40 days
    |
    174
    |
    2
    |

    Likely to sell faster than

    Zillow last checked:

    Listing updated:

    Listed by:

    Hans Woelfle 320-515-1337,

    Keller Williams Realty Professionals

    Source: NorthstarMLS as distributed by MLS GRID,MLS#: 7108847MLS Logo

      Facts & features

      Interior

      Bedrooms & bathrooms
      • Bedrooms: 2
      • Bathrooms: 1
      • Full bathrooms: 1
      Bedroom
      • Level: Main
      • Area: 187.64 Square Feet
      • Dimensions: 16'1"x11'8"
      Bedroom 2
      • Level: Main
      • Area: 117.17 Square Feet
      • Dimensions: 12'4"x9'6"
      Dining room
      • Level: Main
      • Area: 113.75 Square Feet
      • Dimensions: 10'6"x10'10"
      Garage
      • Level: Main
      • Area: 1300 Square Feet
      • Dimensions: 26x50
      Kitchen
      • Level: Main
      • Area: 143.33 Square Feet
      • Dimensions: 13'4"x10'9"
      Living room
      • Level: Main
      • Area: 310.92 Square Feet
      • Dimensions: 23'11x13'
      Porch
      • Level: Main
      • Area: 280 Square Feet
      • Dimensions: 10x28
      Heating
      • Baseboard, Forced Air
      Cooling
      • Central Air
      Appliances
      • Included: Air-To-Air Exchanger, Dryer, Electric Water Heater, Water Filtration System, Water Osmosis System, Microwave, Range, Refrigerator, Water Softener Owned
      • Laundry: Main Level
      Features
      • Basement: None
      • Has fireplace: No
      Interior area
      • Total structure area: 1,522
      • Total interior livable area: 1,522 sqft
      • Finished area above ground: 1,522
      • Finished area below ground: 0

      Property

      Parking
      • Total spaces: 3
      • Parking features: Detached Garage, Asphalt, Heated Garage, Insulated Garage
      • Garage spaces: 3
      • Details: Garage Dimensions (26x50)
      Accessibility
      • Accessibility features: None
      Features
      • Levels: One
      • Stories: 1
      • Patio & porch: Patio, Rear Porch
      • Pool features: None
      • Fencing: None
      • Has view: Yes
      • View description: Lake, Panoramic, West
      • Has water view: Yes
      • Water view: Lake
      • Waterfront features: Lake Front, Waterfront Elevation(0-4), Lake Bottom(Gravel, Rocky)
      • Frontage length: Water Frontage: 75
      Lot
      • Size: 0.84 Acres
      • Dimensions: 75 x 482
      • Features: Tree Coverage - Medium
      Details
      • Additional structures: Storage Shed
      • Foundation area: 1522
      • Parcel number: 161068500
      • Zoning description: Residential-Single Family
      • Other equipment: Fuel Tank - Rented

      Construction

      Type & style
      • Home type: SingleFamily
      • Property subtype: Single Family
      Materials
      • Frame
      • Roof: Age Over 8 Years,Asphalt,Pitched
      Condition
      • New construction: No
      • Year built: 1970

      Utilities & green energy

      • Electric: Circuit Breakers, 100 Amp Service, Power Company: Mille Lacs Energy Co-op
      • Gas: Electric, Propane
      • Sewer: Mound Septic
      • Water: 4-Inch Submersible, Drilled, Private, Well

      Community & HOA

      Community
      • Subdivision: Bakkes Agate Bay
      HOA
      • Has HOA: No
      Location
      • Region: Isle

      Financial & listing details

      • Price per square foot: $286/sqft
      • Tax assessed value: $481,370
      • Annual tax amount: $3,280
      • Date on market: 7/15/2026
      • Cumulative days on market: 35 days
      • Road surface type: Paved

        Estimated market value

        $433,600

        $412,000 - $455,000

        $1,178/mo

        Price history

        DateEventPrice
        7/26/2026Pending sale$434,900$286/sqft
        Source: NorthstarMLS as distributed by MLS GRID #7108847 Report a problem
        7/18/2026Listed for sale$434,900$286/sqft
        Source: NorthstarMLS as distributed by MLS GRID #7108847 Report a problem

        Public tax history

        YearProperty taxesTax assessment
        2025$3,038 -4.7%$481,370 +11.1%
        2024$3,188 +7.9%$433,335 -4.1%
        2023$2,954 +6.5%$451,853 +17.4%
        2022$2,774 +4.8%$384,821 +32.4%
        2021$2,646 -5.3%$290,748 +4.5%
        2020$2,794 +5.4%$278,200 +1.2%
        2019$2,650 +16.4%$274,900 +7.6%
        2018$2,276 +2.7%$255,600 +12.1%
        2017$2,216 -8.9%$228,100 +2.1%
        2016$2,432 +2.5%$223,400 -0.4%
        2014$2,372 +9653.3%$224,300 -13%
        2012$24 $257,700
        2011-- $257,700 -0.3%
        2009$2,230 $258,400
        Find assessor info on the county website

        Monthly payment

        Est. payment

        Payment breakdown

        Explore the cost of this home by adjusting the details. Changes won't be saved.
        All calculations are estimates and provided by Zillow, Inc. for informational purposes only. Actual amounts may vary.
        HOA fees may include property taxes on listings classified as Co-Ops. Contact the listing agent and/or owner for fee details.
        See how much you could borrow to make a competitive offer.

        Climate risks

        Neighborhood: 56342

        Getting around

        0 / 100
        Car-Dependent
        25 / 100
        Somewhat Bikeable

        Nearby schools

        GreatSchools rating

        A local agent can set up tours, give advice and negotiate with sellers.

        Browse local experts

        Similar homes