Welcome to your private lake home retreat on beautiful Peavy Lake. Nestled on a spacious, heavily wooded double lot, this charming 2 bedroom, 1 full bath home offers convenient one-level living with main floor laundry and an open layout. Kitchen features cherry cabinetry and flows into the dining area with patio doors leading to a lakeside deck. A wall of windows fills the home with natural light while showcasing stunning lake views from nearly every angle. Start your mornings on the deck overlooking the water, perfectly positioned to capture breathtaking eastern sunrises. Good elevation to the shoreline allows for easy lake access. Surrounded by mature pines and hardwoods, this property offers a quiet, secluded setting with minimal traffic. Maintenance-free steel siding and plenty of space to add a garage or additional storage. A great opportunity for a year-round lake home or weekend retreat.
Active
Price cut: $25K (7/20)
$449,900
25734 Peavy Trl, Hillman, MN 56338
2beds
1,132sqft
Single Family
Built in 2014
1.42 Acres Lot
$444,400 Zestimate®
$397/sqft
$-- HOA
What's special
Convenient one-level livingDeck overlooking the waterMaintenance-free steel sidingOpen layoutKitchen features cherry cabinetryMain floor laundry
- 140 days
- 526
- 14
Zillow last checked:
Listing updated:
Listed by:
Jason C. Quade 320-980-1022,
Premier Real Estate Services,
Charlie Quade 763-688-5346
Source: NorthstarMLS as distributed by MLS GRID,MLS#: 7060511
Facts & features
Interior
Bedrooms & bathrooms
- Bedrooms: 2
- Bathrooms: 1
- Full bathrooms: 1
Bedroom
- Level: Main
- Area: 140 Square Feet
- Dimensions: 14x10
Bedroom 2
- Level: Main
- Area: 110 Square Feet
- Dimensions: 11x10
Dining room
- Level: Main
- Area: 216 Square Feet
- Dimensions: 18x12
Kitchen
- Level: Main
- Area: 216 Square Feet
- Dimensions: 18x12
Living room
- Level: Main
- Area: 252 Square Feet
- Dimensions: 21x12
Heating
- Forced Air
Cooling
- None
Appliances
- Laundry: Main Level
Features
- Basement: None
- Has fireplace: No
Interior area
- Total structure area: 1,132
- Total interior livable area: 1,132 sqft
- Finished area above ground: 1,132
- Finished area below ground: 0
Video & virtual tour
Property
Parking
- Parking features: Gravel
Accessibility
- Accessibility features: No Stairs External, No Stairs Internal
Features
- Levels: One
- Stories: 1
- Patio & porch: Composite Decking, Rear Porch
- Has view: Yes
- View description: East
- Waterfront features: Lake Front
- Frontage length: Water Frontage: 283
Lot
- Size: 1.42 Acres
- Dimensions: 160 x 229 x 148 x 170 + 145 x 232 x 135 x 182
- Features: Tree Coverage - Heavy
Details
- Foundation area: 1132
- Additional parcels included: 260200002
- Parcel number: 260200001
- Zoning description: Residential-Single Family
Construction
Type & style
- Home type: SingleFamily
- Property subtype: Single Family
Condition
- New construction: No
- Year built: 2014
Utilities & green energy
- Gas: Propane
- Sewer: Private Sewer
- Water: Well
Community & HOA
HOA
- Has HOA: No
Location
- Region: Hillman
Financial & listing details
- Price per square foot: $397/sqft
- Tax assessed value: $322,000
- Annual tax amount: $3,132
- Date on market: 4/23/2026
- Road surface type: Unimproved
Estimated market value
$444,400
$422,000 - $467,000
$1,191/mo
Price history
| Date | Event | Price |
|---|---|---|
| 7/20/2026 | Price change | $449,900-5.3%$397/sqft |
Source:  NorthstarMLS as distributed by MLS GRID #7060511 Report a problem NorthstarMLS as distributed by MLS GRID #7060511 Report a problem | ||
| 7/1/2026 | Price change | $474,900-5%$420/sqft |
Source: NorthstarMLS as distributed by MLS GRID #7060511 Report a problem | ||
| 4/23/2026 | Listed for sale | $499,900+455.4%$442/sqft |
Source: NorthstarMLS as distributed by MLS GRID #7060511 Report a problem | ||
| 4/28/2011 | Sold | $90,000-9.1%$80/sqft |
Source:  Lake Superior Area Realtors as distributed by MLS GRID #1850814 Report a problem Lake Superior Area Realtors as distributed by MLS GRID #1850814 Report a problem | ||
| 4/20/2011 | Listed for sale | $99,000+209.4%$87/sqft |
Source: EDINA REALTY #202634 Report a problem | ||
| 6/26/1992 | Sold | $32,000$28/sqft |
Source: Agent Provided Report a problem | ||
Public tax history
| Year | Property taxes | Tax assessment |
|---|---|---|
| 2025 | $2,438 +27.5% | $322,000 +4% |
| 2024 | $1,912 -7.2% | $309,700 +32.2% |
| 2023 | $2,060 +13.1% | $234,200 +3% |
| 2022 | $1,822 +6.9% | $227,400 +27.3% |
| 2021 | $1,704 -0.9% | $178,700 +12% |
| 2020 | $1,720 -5.5% | $159,500 |
| 2019 | $1,820 +3.9% | $159,500 -3.7% |
| 2018 | $1,752 +1% | $165,600 +6.4% |
| 2017 | $1,734 +5.3% | $155,600 |
| 2016 | $1,646 +23.8% | -- |
| 2014 | $1,330 | -- |
| 2013 | $1,330 | -- |
| 2012 | -- | $86,900 -37.5% |
| 2009 | $1,234 | $139,000 |
Find assessor info on the county website
Monthly payment
Est. payment
Payment breakdown
Explore the cost of this home by adjusting the details. Changes won't be saved.Climate risks
Neighborhood: 56338
Similar homes
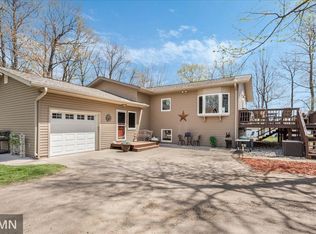
- $400,0002 bd1 ba768 sqft35184 Quest Rd, Hillman, MN 56338For Sale
 MLS ID #7047141, Cindy Scholl, Edina Realty, Inc.. NorthstarMLS as distributed by MLS GRID
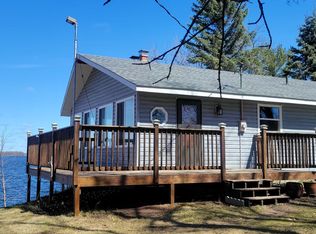
 - $659,9003 bd3 ba1.6k sqft24706 Peavy Ln, Hillman, MN 56338For Sale
 MLS ID #7079541, Joel J. Larson, Central MN Realty LLC. NorthstarMLS as distributed by MLS GRID
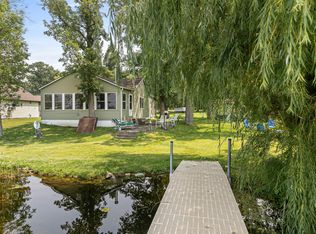
 - $250,0002 bd1 ba834 sqft26767 Sycamore Rd, Hillman, MN 56338For Sale
 MLS ID #7062885, Heidi J. Voigt, VoigtJohnson. NorthstarMLS as distributed by MLS GRID
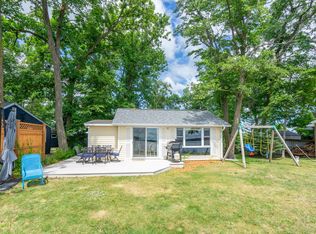
 - $379,9002 bd1 ba762 sqft22957 N Platte Lake Rd, Hillman, MN 56338For Sale
 MLS ID #7109639, Molly Nelson, Exit Realty Hometown Advantage. NorthstarMLS as distributed by MLS GRID
 - $649,9002 bd1 ba1.1k sqft25578 Quarter Rd, Pierz, MN 56364For SaleMLS ID #7134394, Jeremy Miller, Edina Realty, Inc.. NorthstarMLS as distributed by MLS GRID
- $375,0004 bd1 ba1.2k sqft18467 Vineland Rd, Onamia, MN 56359For SaleMLS ID #7069490, Ben Pigorsch, Weiss Realty LLC. NorthstarMLS as distributed by MLS GRID
- $399,0002 bd1 ba807 sqft39395 Twilight Rd, Onamia, MN 56359For SaleMLS ID #7133924, Kaila Carroll, Whitetail Properties Real Estate. NorthstarMLS as distributed by MLS GRID
- $427,0002 bd2 ba1.2k sqft44461 Conifer St, Aitkin, MN 56431For SaleMLS ID #7077706, Jared Lundgren, RE/MAX Northland. NorthstarMLS as distributed by MLS GRID
- $375,0002 bd1 ba1k sqft24543 Camp Lake Rd, Brainerd, MN 56401For SaleMLS ID #7121551, Peterson & Co., Keller Williams Integrity NW. NorthstarMLS as distributed by MLS GRID
- $549,9002 bd1 ba1k sqft21504 Pike Ave, Aitkin, MN 56431For SaleMLS ID #7068824, Megan Johnson, eXp Realty. NorthstarMLS as distributed by MLS GRID
- $295,0002 bd2 ba1.1k sqft35053 180th Ave, Onamia, MN 56359For SaleMLS ID #7125006, Josh Straka, Straka Real Estate. NorthstarMLS as distributed by MLS GRID
- $279,9002 bd1 ba854 sqft14801 Twilight Rd, Onamia, MN 56359For SaleMLS ID #7062933, Isaiah Moengen, Woods to Water Real Estate. NorthstarMLS as distributed by MLS GRID
- $370,0004 bd2 ba1.6k sqft7925 Us Highway 169, Garrison, MN 56450For SaleMLS ID #6821084, Daniel Jonathan Olson, Renters Warehouse. NorthstarMLS as distributed by MLS GRID
- $430,0001 bd1 ba600 sqft21524 452nd Pl, Aitkin, MN 56431For SaleMLS ID #7113273, Heather Rae Johnson, Bridge Realty, LLC. NorthstarMLS as distributed by MLS GRID
- $299,9003 bd2 ba1.4k sqft40491 Par Five Dr, Onamia, MN 56359For SaleMLS ID #7043442, Chuck Carstensen, RE/MAX Results. NorthstarMLS as distributed by MLS GRID
- $478,2003 bd2 ba1.5k sqftCrust Rd, Brainerd, MN 56401For SaleMLS ID #7095091, Chad Piepho, Counselor Realty Brainerd Lakes. NorthstarMLS as distributed by MLS GRID
- $379,9003 bd2 ba1.5k sqft21509 County Road 22, Brainerd, MN 56401For SaleMLS ID #7079494, Nichole Marks, LPT Realty, LLC.. NorthstarMLS as distributed by MLS GRID
- $285,0002 bd2 ba1.2k sqft39679 92nd Ave, Onamia, MN 56359For SaleMLS ID #7133550, Devonte Brewer, Real Broker, LLC. NorthstarMLS as distributed by MLS GRID
- $329,9004 bd2 ba1.6k sqft13113 Twilight Rd, Onamia, MN 56359For SaleMLS ID #7069855, Christopher M. Mehalovich, Minnesota Home Venture, Inc.. NorthstarMLS as distributed by MLS GRID
