Welcome to Platte Lake! This 3 bedroom, 2 bathroom home offers convenient one-level living and includes 6 total lots. Three lakeside lots provide approximately 150 feet of shoreline, plus 3 additional lots across the road offering endless possibilities for additional storage, garage space, or future use. Platte Lake is connected to Sullivan Lake, giving you over 2,800 acres of water to enjoy for boating, fishing, and recreation. The tuck-under garage provides additional storage and access to a 3/4 bathroom. Numerous updates include a new pressure tank (2026), furnace (2023), exterior stonework (2023), range (2022), Expedition wood fireplace insert with insulated liner system (2022), dryer (2021), and new roof, windows, doors, and siding (2021). Additional improvements include spray foam insulation at the rim joists to R-21 and block foundation to R-14 (2021). A great opportunity to enjoy Platte Lake with 150 feet of shoreline, a dock included, additional property across the road, and access to over 2,800 acres of water.
Active with contingency
$595,000
23487 N Platte Lake Rd, Hillman, MN 56338
3beds
1,113sqft
Single Family
Built in 1985
0.89 Acres Lot
$577,400 Zestimate®
$535/sqft
$-- HOA
What's special
Convenient one-level livingDock includedExterior stonework
- 10 days
- 1,306
- 115
Likely to sell faster than
Zillow last checked:
Listing updated:
Listed by:
Todd J. Swanson 320-980-3380,
Premier Real Estate Services
Source: NorthstarMLS as distributed by MLS GRID,MLS#: 7145155
Facts & features
Interior
Bedrooms & bathrooms
- Bedrooms: 3
- Bathrooms: 2
- Full bathrooms: 1
- 3/4 bathrooms: 1
Bedroom
- Level: Main
- Area: 105.6 Square Feet
- Dimensions: 11x9.6
Bedroom 2
- Level: Main
- Area: 81 Square Feet
- Dimensions: 9x9
Bedroom 3
- Level: Main
- Area: 81 Square Feet
- Dimensions: 9x9
Deck
- Level: Main
- Area: 294 Square Feet
- Dimensions: 21x14
Dining room
- Level: Main
- Area: 78 Square Feet
- Dimensions: 13x6
Garage
- Level: Lower
- Area: 322 Square Feet
- Dimensions: 14x23
Kitchen
- Level: Main
- Area: 130 Square Feet
- Dimensions: 13x10
Living room
- Level: Main
- Area: 169 Square Feet
- Dimensions: 13x13
Porch
- Level: Main
- Area: 120 Square Feet
- Dimensions: 8x15
Sun room
- Level: Main
- Area: 168 Square Feet
- Dimensions: 14x12
Heating
- Forced Air
Cooling
- None
Appliances
- Included: Dryer, Range, Refrigerator, Washer
- Laundry: Laundry Room, Main Level
Features
- Basement: Partial
- Number of fireplaces: 1
- Fireplace features: Living Room, Stone, Wood Burning
Interior area
- Total structure area: 1,487
- Total interior livable area: 1,113 sqft
- Finished area above ground: 1,081
- Finished area below ground: 32
Property
Parking
- Total spaces: 1
- Parking features: Attached
- Attached garage spaces: 1
- Details: Garage Dimensions (14x23), Garage Door Height (7), Garage Door Width (8)
Accessibility
- Accessibility features: No Stairs Internal
Features
- Levels: One
- Stories: 1
- Patio & porch: Covered, Deck, Porch
- Has view: Yes
- View description: West
- Waterfront features: Lake Front, Waterfront Elevation(0-4), Lake Bottom(Gravel, Sand)
- Frontage length: Water Frontage: 150
Lot
- Size: 0.89 Acres
- Dimensions: 150 x 100
- Features: Tree Coverage - Medium
Details
- Foundation area: 1081
- Parcel number: 88320651
- Zoning description: Residential-Single Family
Construction
Type & style
- Home type: SingleFamily
- Property subtype: Single Family
Materials
- Roof: Age 8 Years or Less,Architectural Shingle,Asphalt
Condition
- New construction: No
- Year built: 1985
Utilities & green energy
- Gas: Propane
- Sewer: Private Sewer, Septic System Compliant - Yes, Tank with Drainage Field
- Water: Drilled, Private, Well
Community & HOA
Community
- Subdivision: Wapashaw Beach
HOA
- Has HOA: No
Location
- Region: Hillman
Financial & listing details
- Price per square foot: $535/sqft
- Annual tax amount: $1,528
- Date on market: 9/16/2026
- Road surface type: Paved
Estimated market value
$577,400
$549,000 - $606,000
$1,439/mo
Price history
| Date | Event | Price |
|---|---|---|
| 9/16/2026 | Listed for sale | $595,000$535/sqft |
Source:  NorthstarMLS as distributed by MLS GRID #7145155 Report a problem NorthstarMLS as distributed by MLS GRID #7145155 Report a problem | ||
Public tax history
Tax history is unavailable.
Monthly payment
Est. payment
Payment breakdown
Explore the cost of this home by adjusting the details. Changes won't be saved.Climate risks
Neighborhood: 56338
- $400,0002 bd1 ba690 sqft23497 N Platte Lake Rd, Hillman, MN 56338Sold
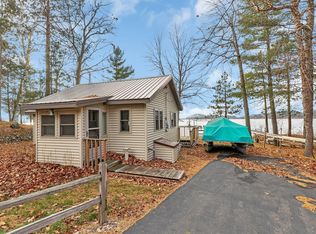
- $464,7002 bd1 ba687 sqft23497 N Platte Lake Rd, Garrison, MN 56338Off Market
- $---- bd-- ba-- sqft23513 N Platte Lake Rd, Hillman, MN 56338Off Market
- $399,1004 bd-- ba2k sqft23435 N Platte Lake Rd, Roosevelt Township, MN 56338Off Market
Similar homes
- $399,0002 bd2 ba952 sqft36933 233rd St, Hillman, MN 56338For Sale

 MLS ID #7148292, Betsy Hollister, Edina Realty, Inc.. NorthstarMLS as distributed by MLS GRID
 - $435,0002 bd1 ba1.1k sqft25734 Peavy Trl, Hillman, MN 56338For Sale
 MLS ID #7060511, Jason C. Quade, Premier Real Estate Services. NorthstarMLS as distributed by MLS GRID
 - $379,9002 bd1 ba762 sqft22957 N Platte Lake Rd, Hillman, MN 56338For Sale
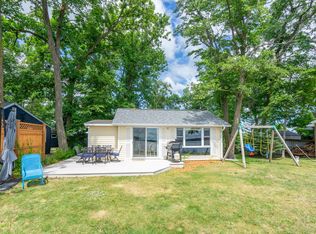 MLS ID #7109639, Molly Nelson, Exit Realty Hometown Advantage. NorthstarMLS as distributed by MLS GRID
 - $400,0002 bd1 ba768 sqft35184 Quest Rd, Hillman, MN 56338For Sale
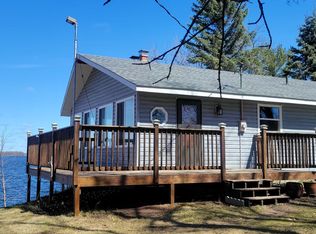 MLS ID #7047141, Cindy Scholl, Edina Realty, Inc.. NorthstarMLS as distributed by MLS GRID
 - $434,9002 bd2 ba1.3k sqft10856 County Road 10, Brainerd, MN 56401PendingMLS ID #7137494, Curtis Christensen, Keller Williams Realty Professionals. NorthstarMLS as distributed by MLS GRID
- $345,9003 bd2 ba1.6k sqft39212 State Highway 18, Aitkin, MN 56431For SaleMLS ID #7149592, Ryan Beardsley, RE/MAX Advantage Plus. NorthstarMLS as distributed by MLS GRID
- $529,9002 bd1 ba1k sqft21504 Pike Ave, Aitkin, MN 56431For SaleMLS ID #7068824, Megan Johnson, eXp Realty. NorthstarMLS as distributed by MLS GRID
- $359,9003 bd2 ba1.2k sqft15821 Nokay Lake Rd, Brainerd, MN 56401For SaleMLS ID #7136059, Chad Schwendeman, eXp Realty. NorthstarMLS as distributed by MLS GRID
- $325,0004 bd1 ba1.2k sqft18467 Vineland Rd, Onamia, MN 56359For SaleMLS ID #7069490, Ben Pigorsch, Weiss Realty LLC. NorthstarMLS as distributed by MLS GRID
- $370,0004 bd2 ba1.6k sqft7925 Us Highway 169, Garrison, MN 56450For SaleMLS ID #6821084, Daniel Jonathan Olson, Renters Warehouse. NorthstarMLS as distributed by MLS GRID
- $375,0002 bd1 ba1k sqft24543 Camp Lake Rd, Brainerd, MN 56401For SaleMLS ID #7121551, Peterson & Co., Keller Williams Integrity NW. NorthstarMLS as distributed by MLS GRID
- $349,0003 bd2 ba1.2k sqft24049 385th Ave, Aitkin, MN 56431For SaleMLS ID #7137537, Taylor Patnode, Timber Ghost Realty, LLC. NorthstarMLS as distributed by MLS GRID
- $374,9002 bd2 ba1.3k sqft17377 Paradise Shores Rd, Brainerd, MN 56401For SaleMLS ID #7138542, Annalie A Nienow, Keller Williams Realty Integrity Lakes. NorthstarMLS as distributed by MLS GRID
- $427,0002 bd2 ba1.2k sqft44461 Conifer St, Aitkin, MN 56431For SaleMLS ID #7077706, Jared Lundgren, RE/MAX Northland. NorthstarMLS as distributed by MLS GRID
- $375,0002 bd1 ba807 sqft39395 Twilight Rd, Onamia, MN 56359For SaleMLS ID #7133924, Kaila Carroll, Whitetail Properties Real Estate. NorthstarMLS as distributed by MLS GRID
- $478,2003 bd2 ba1.5k sqftCrust Rd, Brainerd, MN 56401For SaleMLS ID #7095091, Chad Piepho, Counselor Realty Brainerd Lakes. NorthstarMLS as distributed by MLS GRID
- $329,9004 bd2 ba1.6k sqft13113 Twilight Rd, Onamia, MN 56359For SaleMLS ID #7069855, Christopher M. Mehalovich, Minnesota Home Venture, Inc.. NorthstarMLS as distributed by MLS GRID
- $379,9003 bd2 ba1.5k sqft21509 County Road 22, Brainerd, MN 56401For SaleMLS ID #7079494, Nichole Marks, LPT Realty, LLC.. NorthstarMLS as distributed by MLS GRID
- $299,9003 bd2 ba1.4k sqft40491 Par Five Dr, Onamia, MN 56359For SaleMLS ID #7043442, Chuck Carstensen, RE/MAX Results. NorthstarMLS as distributed by MLS GRID
