Your Borden Lake getaway is waiting! Imagine mornings by the water, afternoons spent enjoying the lake, and cozy evenings by the fireplace—this beautifully cared-for ranch makes lake living easy. Situated on over an acre on popular Borden Lake, this turnkey 2-bedroom, 2-bath home comes fully furnished and ready for you to start making memories from the moment you arrive.
Inside, you’ll love the bright, open floor plan, updated luxury vinyl plank flooring, and cozy gas fireplace. The impressive finished three-car garage features tongue-and-groove walls and a Reznor overhead furnace, giving you plenty of space for vehicles, lake toys, hobbies, and more.
This home has been thoughtfully maintained and updated with comfort and peace of mind in mind, including a whole-house generator, Trane furnace with humidifier, Kinetico water softener, and a freshly stained exterior.
Whether you’re looking for a year-round home, weekend escape, or the perfect place to gather with family and friends, this is your chance to enjoy the lake without the work of getting a property ready. Fully furnished, beautifully maintained, and truly move-in ready—just bring your bags and start living the Borden Lake life! At over 1000 acres Borden lake offers great fishing and recreation with several quiet bays, golfing and many dinning options!!
Pending
Price cut: $15K (9/18)
$434,900
10856 County Road 10, Brainerd, MN 56401
2beds
1,348sqft
Single Family
Built in 1999
1.05 Acres Lot
$-- Zestimate®
$323/sqft
$-- HOA
What's special
- 39 days
- 450
- 9
Likely to sell faster than
Zillow last checked:
Listing updated:
Listed by:
Curtis Christensen 218-839-1530,
Keller Williams Realty Professionals
Source: NorthstarMLS as distributed by MLS GRID,MLS#: 7137494
Facts & features
Interior
Bedrooms & bathrooms
- Bedrooms: 2
- Bathrooms: 2
- Full bathrooms: 1
- 3/4 bathrooms: 1
Bedroom
- Level: Main
- Area: 143 Square Feet
- Dimensions: 13x11
Bedroom 2
- Level: Main
- Area: 138 Square Feet
- Dimensions: 12x11.5
Dining room
- Level: Main
- Area: 154 Square Feet
- Dimensions: 14x11
Kitchen
- Level: Main
- Area: 221 Square Feet
- Dimensions: 17x13
Living room
- Level: Main
- Area: 396 Square Feet
- Dimensions: 22x18
Office
- Level: Main
- Area: 100 Square Feet
- Dimensions: 10x10
Heating
- Forced Air, Fireplace(s)
Cooling
- Central Air
Appliances
- Included: Air-To-Air Exchanger, Dishwasher, Disposal, Dryer, Gas Water Heater, Microwave, Range, Refrigerator, Washer, Water Softener Owned, Wine Cooler
- Laundry: In Kitchen, Main Level
Features
- Basement: None
- Number of fireplaces: 1
- Fireplace features: Gas, Living Room, Stone
Interior area
- Total structure area: 1,348
- Total interior livable area: 1,348 sqft
- Finished area above ground: 1,348
- Finished area below ground: 0
Property
Parking
- Total spaces: 3
- Parking features: Attached, Asphalt, Garage, Insulated Garage
- Attached garage spaces: 3
- Details: Garage Dimensions (36x24)
Accessibility
- Accessibility features: No Stairs Internal
Features
- Levels: One
- Stories: 1
- Patio & porch: Composite Decking, Deck
- Has view: Yes
- View description: Lake, Panoramic, South
- Has water view: Yes
- Water view: Lake
- Waterfront features: Lake Front, Waterfront Elevation(10-15), Lake Bottom(Gravel, Undeveloped, Weeds)
- Frontage length: Water Frontage: 136
Lot
- Size: 1.05 Acres
- Dimensions: 330 x 281 x 318 x 240 irregular
- Features: Irregular Lot, Tree Coverage - Light
Details
- Foundation area: 1348
- Parcel number: 67110571
- Zoning description: Residential-Single Family
Construction
Type & style
- Home type: SingleFamily
- Property subtype: Single Family
Materials
- Frame
- Roof: Age 8 Years or Less,Architectural Shingle
Condition
- New construction: No
- Year built: 1999
Utilities & green energy
- Electric: 200+ Amp Service
- Gas: Propane
- Sewer: Mound Septic, Private Sewer, Tank with Drainage Field
- Water: Artesian, Drilled, Private, Shared System, Well
- Utilities for property: Underground Utilities
Community & HOA
HOA
- Has HOA: No
Location
- Region: Brainerd
Financial & listing details
- Price per square foot: $323/sqft
- Tax assessed value: $459,800
- Annual tax amount: $2,806
- Date on market: 9/2/2026
- Cumulative days on market: 38 days
Estimated market value
Not available
Estimated sales range
Not available
Not available
Price history
| Date | Event | Price |
|---|---|---|
| 9/26/2026 | Pending sale | $434,900$323/sqft |
Source:  NorthstarMLS as distributed by MLS GRID #7137494 Report a problem NorthstarMLS as distributed by MLS GRID #7137494 Report a problem | ||
| 9/18/2026 | Price change | $434,900-3.3%$323/sqft |
Source: NorthstarMLS as distributed by MLS GRID #7137494 Report a problem | ||
| 9/4/2026 | Listed for sale | $449,900+118.5%$334/sqft |
Source: NorthstarMLS as distributed by MLS GRID #7137494 Report a problem | ||
| 3/8/2016 | Sold | $205,900$153/sqft |
Source: NorthstarMLS as distributed by MLS GRID #4658648 Report a problem | ||
Public tax history
| Year | Property taxes | Tax assessment |
|---|---|---|
| 2025 | $2,579 -6.6% | $454,632 +14.2% |
| 2024 | $2,761 +3.7% | $397,931 -8.3% |
| 2023 | $2,663 +19.6% | $433,900 +10.5% |
| 2022 | $2,227 -2.2% | $392,527 +58.1% |
| 2021 | $2,277 +0.6% | $248,284 +5.7% |
| 2020 | $2,263 +22.3% | $234,859 +11.9% |
| 2017 | $1,850 | $209,835 -3.8% |
| 2016 | $1,850 +12.8% | $218,200 +21.6% |
| 2015 | $1,640 +58.9% | $179,500 -1% |
| 2014 | $1,032 -41.9% | $181,400 +0.8% |
| 2012 | $1,777 +0.7% | $180,000 |
| 2011 | $1,765 +12.1% | $180,000 -9.5% |
| 2010 | $1,575 +0.7% | $198,800 |
| 2009 | $1,564 | $198,800 |
Find assessor info on the county website
Monthly payment
Est. payment
Payment breakdown
Explore the cost of this home by adjusting the details. Changes won't be saved.Climate risks
Neighborhood: 56401
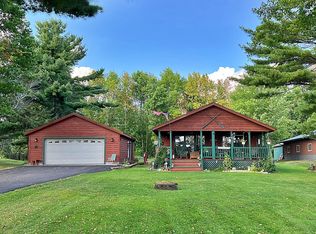
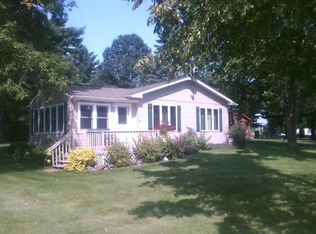
Similar homes
- $365,0003 bd2 ba1.7k sqft16207 Palomino Ln, Brainerd, MN 56401For Sale

 MLS ID #7140529, Debra A. Holmes, Fathom Realty MN, LLC. NorthstarMLS as distributed by MLS GRID
 - $425,0003 bd3 ba1.7k sqft2855 150th Ave, Brainerd, MN 56401For Sale
 MLS ID #7131806, Raelyn Borg, Century 21 Brainerd Realty. NorthstarMLS as distributed by MLS GRID
 - $374,9002 bd2 ba1.3k sqft17377 Paradise Shores Rd, Brainerd, MN 56401For Sale
 MLS ID #7138542, Annalie A Nienow, Keller Williams Realty Integrity Lakes. NorthstarMLS as distributed by MLS GRID
 - $419,9003 bd2 ba2k sqft10505 Kinder Cors, Brainerd, MN 56401For Sale
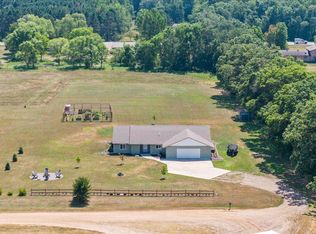 MLS ID #7150500, Isaiah Moengen, Woods to Water Real Estate. NorthstarMLS as distributed by MLS GRID
 - $359,9003 bd2 ba1.2k sqft15821 Nokay Lake Rd, Brainerd, MN 56401For SaleMLS ID #7136059, Chad Schwendeman, eXp Realty. NorthstarMLS as distributed by MLS GRID
- $365,0002 bd1 ba1k sqft24543 Camp Lake Rd, Brainerd, MN 56401For SaleMLS ID #7121551, Peterson & Co., Keller Williams Integrity NW. NorthstarMLS as distributed by MLS GRID
- $435,0002 bd1 ba1.1k sqft25734 Peavy Trl, Hillman, MN 56338For SaleMLS ID #7060511, Jason C. Quade, Premier Real Estate Services. NorthstarMLS as distributed by MLS GRID
- $420,0002 bd1 ba1.1k sqft22603 Retirement Ln, Deerwood, MN 56444For SaleMLS ID #7157190, Joel Hartman, eXp Realty. NorthstarMLS as distributed by MLS GRID
- $478,2003 bd2 ba1.5k sqftCrust Rd, Brainerd, MN 56401For SaleMLS ID #7095091, Chad Piepho, Counselor Realty Brainerd Lakes. NorthstarMLS as distributed by MLS GRID
- $239,9003 bd2 ba1.4k sqft13184 County Road 8, Brainerd, MN 56401For SaleMLS ID #7152231, Patrick Buckley, Kurilla Real Estate LTD. NorthstarMLS as distributed by MLS GRID
- $379,9003 bd2 ba1.5k sqft21509 County Road 22, Brainerd, MN 56401For SaleMLS ID #7079494, Nichole Marks, LPT Realty, LLC.. NorthstarMLS as distributed by MLS GRID
- $360,0004 bd2 ba1.6k sqft7925 Us Highway 169, Garrison, MN 56450For SaleMLS ID #6821084, Daniel Jonathan Olson, Renters Warehouse. NorthstarMLS as distributed by MLS GRID
- $269,9003 bd2 ba1.4k sqft10038 County Road 8, Brainerd, MN 56401For SaleMLS ID #6814058, Paul Heinlen, LPT Realty, LLC.. NorthstarMLS as distributed by MLS GRID
- $450,0003 bd3 ba2k sqft1708 13th Ave NE, Brainerd, MN 56401For SaleMLS ID #7114342, Lance Nelson, Northland Sotheby's International Realty. NorthstarMLS as distributed by MLS GRID
- $379,9002 bd2 ba1.5k sqft505 Blue Jay Ct, Brainerd, MN 56401For SaleMLS ID #7142326, Chad Schwendeman, eXp Realty. NorthstarMLS as distributed by MLS GRID
- $529,9002 bd1 ba1k sqft21504 Pike Ave, Aitkin, MN 56431For SaleMLS ID #7068824, Megan Johnson, eXp Realty. NorthstarMLS as distributed by MLS GRID
- $359,9003 bd2 ba1.8k sqft905 Bluff Ave, Brainerd, MN 56401For SaleMLS ID #7140560, Noah Goedker, eXp Realty. NorthstarMLS as distributed by MLS GRID
