Skip main navigation
Closed
  • $390,000

    10878 County Road 10, Brainerd, MN 56401

    2beds
    1,296sqft
    Manufactured Home
    Built in 2003
    0.9 Acres Lot
    $416,200 Zestimate®
    $301/sqft
    $857 Estimated rent

    Home value

    $416,200

    $375,000 - $462,000

    $857/mo

    Zestimate® history
    Loading
    Loading...

    Owner options

    List your home for rent

    $857/mo

    Rent Zestimate®

    Find your next renter with Zillow Rental Manager. Plus, with online applications, you can quickly screen prospective tenants – for free.

    Learn more

    $857/mo

    Rent Zestimate®

    Refinance and save

    $2,303/mo

    Est. payment

    Refinancing to a lower rate could help reduce your monthly payments and save thousands over the life of the loan.

    See today's rates

    $2,303/mo

    Est. payment

    Explore your selling options

    Work with a Zillow partner agent

    Leverage their expertise and Zillow's premium Showcase listings to get your home seen by more buyers.

    Get started

    List with your own agent

    Get your home in front of millions of buyers by listing it on Zillow.

    Learn how to do it

    Sell it yourself

    Take full control of how buyers see your home on Zillow by listing For Sale by Owner (FSBO).

    List your home

    What's special

    Large bonus roomBunk houseVaulted ceilingsQuality manufactured homeLake homeBright open layoutImpressive great room
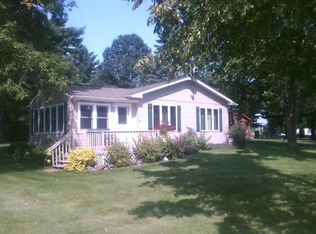
    Priced to sell fast! New Listing on Borden Lake!! With over 1000 acres of excellent water clarity, this is one of the area's premiere lakes. Very well cared for lake home with all the finishing touches, both inside and out. Lots of updates makes this home ready to enjoy for years to come! Newer roofs and siding on outbuildings, new central AC, new kitchen appliances, new gutters and Kinetico drinking water system. Don't miss out - an affordable way to "live the lake life" WITHOUT the high waterfront taxes. Nicely situated on a beautiful level lot - close to an acre of well manicured landscaping and lush green grass. This 2 bed 2 bath quality manufactured home is well insulated and ready for year-round enjoyment. You'll love the bright, open layout with an impressive great room and good sized bedrooms. The elegant, custom design is warm & inviting w/up north tongue & groove appeal. Vaulted ceilings and wood accents and lots of updates throughout this property. Just off the kitchen/dining area, the sliding doors lead to a gorgeous lake side covered porch. A wonderful place to gather with friends and family to share panoramic views of the lake. The private back yard setting with a lovely wooded backdrop is home to lots of local wildlife and includes a bunk house and heated workshop. There is also a large bonus room with private entrance located in the rear space of the 2-car garage. The boat and generator pictured are included. There is also a 50 watt RV plug in on the property. This place truly offers the "get away from it all feeling" yet resides close to all the shopping and fine dining that Brainerd/Baxter has to offer!

    Zillow last checked:

    Listing updated:

    Listed by:

    Kimberly Baker 612-685-8952,

    RE/MAX Northland,

    Jared Lundgren 612-636-2151

    Bought with:

    Jena Horn

    eXp Realty

    Source: NorthstarMLS as distributed by MLS GRID,MLS#: 6604270MLS Logo

    Facts & features

    Interior

    Bedrooms & bathrooms
    • Bedrooms: 2
    • Bathrooms: 2
    • Full bathrooms: 1
    • 3/4 bathrooms: 1
    Bedroom
    • Level: Main
    • Area: 193.99 Square Feet
    • Dimensions: 15'5x12'7
    Bedroom 2
    • Level: Main
    • Area: 140.03 Square Feet
    • Dimensions: 15'5x9'1
    Bonus room
    • Level: Main
    • Area: 198.61 Square Feet
    • Dimensions: 22'11x8'8
    Dining room
    • Level: Main
    • Area: 118.71 Square Feet
    • Dimensions: 12'10x9'3
    Other
    • Level: Main
    • Area: 240 Square Feet
    • Dimensions: 20x12
    Kitchen
    • Level: Main
    • Area: 154 Square Feet
    • Dimensions: 12'10x12
    Laundry
    • Level: Main
    • Area: 57.29 Square Feet
    • Dimensions: 9'2x6'3
    Living room
    • Level: Main
    • Area: 278.67 Square Feet
    • Dimensions: 22x12'8
    Porch
    • Level: Main
    • Area: 270 Square Feet
    • Dimensions: 27x10
    Workshop
    • Level: Main
    • Area: 680 Square Feet
    • Dimensions: 34x20
    Heating
    • Forced Air
    Cooling
    • Central Air
    Appliances
    • Included: Dishwasher, Dryer, Exhaust Fan, Microwave, Range, Refrigerator, Washer, Water Softener Owned
    • Laundry: In Hall, Laundry Room, Main Level
    Features
    • Basement: Crawl Space
    • Number of fireplaces: 1
    • Fireplace features: Gas, Living Room
    Interior area
    • Total structure area: 1,296
    • Total interior livable area: 1,296 sqft
    • Finished area above ground: 1,296
    • Finished area below ground: 0

    Property

    Parking
    • Total spaces: 2
    • Parking features: Detached Garage, Asphalt, Garage Door Opener, Heated Garage, Insulated Garage
    • Garage spaces: 2
    • Has uncovered spaces: Yes
    • Details: Garage Dimensions (24x32)
    Accessibility
    • Accessibility features: None
    Features
    • Levels: One
    • Stories: 1
    • Patio & porch: Covered, Front Porch, Porch
    • Pool features: None
    • Fencing: None
    • Has view: Yes
    • View description: North, Panoramic, Lake
    • Has water view: Yes
    • Water view: Lake
    • Waterfront features: Dock, Lake Front, Lake View, Waterfront Elevation(0-4), Lake Bottom(Hard, Weeds)
    • Frontage length: Water Frontage: 100
    Lot
    • Size: 0.90 Acres
    • Dimensions: 100 x 468 x 100 x 391
    • Features: Tree Coverage - Medium
    Details
    • Additional structures: Bunk House, Workshop, Storage Shed
    • Foundation area: 1296
    • Parcel number: 660101101ABA009
    • Zoning description: Shoreline,Residential-Single Family

    Construction

    Type & style
    • Home type: MobileManufactured
    • Property subtype: Manufactured Home
    Materials
    • Roof: Age Over 8 Years,Asphalt
    Condition
    • New construction: No
    • Year built: 2003

    Utilities & green energy

    • Electric: 200+ Amp Service, Power Company: Mille Lacs Energy Co-op
    • Gas: Propane
    • Sewer: Mound Septic, Private Sewer, Septic System Compliant - Yes
    • Water: Private, Well

    Community & neighborhood

    Location
    • Region: Brainerd

    HOA & financial

    HOA
    • Has HOA: No

    Other

    Other facts
    • Road surface type: Paved

    Price history

    DateEventPrice
    11/22/2024Sold$390,000-2.5%$301/sqft
    Source: NorthstarMLS as distributed by MLS GRID #6604270 Report a problem
    11/21/2024Pending sale$399,900$309/sqft
    Source: NorthstarMLS as distributed by MLS GRID #6604270 Report a problem
    10/15/2024Price change$399,900-4.8%$309/sqft
    Source: NorthstarMLS as distributed by MLS GRID #6604270 Report a problem
    9/18/2024Listed for sale$420,000+104.9%$324/sqft
    Source: NorthstarMLS as distributed by MLS GRID #6604270 Report a problem
    10/19/2016Sold$205,000$158/sqft
    Source: NorthstarMLS as distributed by MLS GRID #4642054 Report a problem

    Public tax history

    YearProperty taxesTax assessment
    2025$2,063 -7.9%$340,945 +6.6%
    2024$2,241 +9.6%$319,908 -8.9%
    2023$2,045 +17.7%$351,345 +17%
    2022$1,737 -1.6%$300,333 +55.8%
    2021$1,765 -6.1%$192,750 +6.4%
    2020$1,879 -4.6%$181,196 -17.6%
    2017$1,970 $220,000 -5%
    2016$1,970 +3.6%$231,600 +12%
    2015$1,902 +121%$206,700 +10.8%
    2014$860 -44.1%$186,600 +3.2%
    2012$1,540 +0.8%$180,800
    2011$1,528 -6.3%$180,800 -17.3%
    2010$1,632 +2.8%$218,500 +0.6%
    2009$1,587 $217,200

    Find assessor info on the county website

    Neighborhood: 56401

    Nearby schools

    GreatSchools rating
    Sell for more on Zillow
    Get a Zillow Showcase℠ listing at no additional cost and you could sell for .
    $416,200
    2% more
    +$8,324
    With Zillow Showcase(estimated)
    $424,524