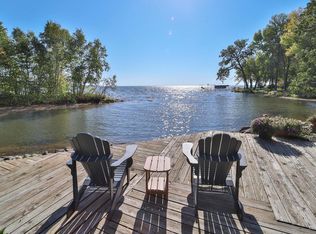
Beautiful Mille Lacs Lake views, thoughtful design, and the freedom to enjoy the Up North lifestyle in every season. Set just across the road from Mille Lacs Lake in the Hunters Point area, this beautifully maintained slab-on-grade home offers comfortable main-level living with 2 bedrooms, 2 bathrooms, and an easy, open flow designed for both everyday life and weekend getaways. Natural light fills the home, while tall ceilings and fresh, timeless finishes create an inviting sense of space without feeling overdone. In-floor heat on the main level adds another layer of comfort during Minnesota's colder months. Two spacious lofts provide flexible additional living space for guests, entertaining, relaxing, or creating a space all your own. One loft opens to a private upper deck with beautiful lake views, while additional storage tucked beneath the loft stairs offers a clever place to keep seasonal items and everyday essentials. Step outside to the front patio or head upstairs to take in the lake views and fresh air. The indoor-outdoor connection makes it easy to slow down, gather with family and friends, and take advantage of golden-hour sunsets. The detached garage is truly a standout, offering heated and insulated space, a floor drain, abundant storage, and room for vehicles, boats, ATVs, snowmobiles, and all your lake gear. A 30-amp camper hookup adds even more flexibility for guests and outdoor adventures, while the additional storage shed provides convenient space for tools, equipment, and seasonal items. Conveniently located near Hunters Point, public lake access, fishing, dining, and year-round recreation. Spend summer days boating and fishing on Mille Lacs Lake, then return in the winter for snowmobiling, hunting, ice fishing, and all the traditions that make Up North living special. Whether you're looking for a full-time home, weekend retreat, or a place to gather with the people you love, this Mille Lacs Lake property offers the space, comfort, and setting to make it your own.
Active
Price cut: $10.1K (9/16)
$449,900
5452 Wildwood Ave, Isle, MN 56342
2beds
2,369sqft
Single Family
Built in 2012
0.46 Acres Lot
$441,600 Zestimate®
$190/sqft
$-- HOA
What's special
Fresh timeless finishesThoughtful designTwo spacious loftsAdditional storage shedFront patioTall ceilingsIndoor-outdoor connection
- 126 days
- 603
- 10
Zillow last checked:
Listing updated:
Listed by:
Jessica Schaffer 507-380-6936,
Keller Williams Classic Rlty NW
Source: NorthstarMLS as distributed by MLS GRID,MLS#: 7076934
Facts & features
Interior
Bedrooms & bathrooms
- Bedrooms: 2
- Bathrooms: 2
- Full bathrooms: 1
- 3/4 bathrooms: 1
Bedroom
- Level: Main
- Area: 143.81 Square Feet
- Dimensions: 13'11"x10'4"
Bedroom 2
- Level: Main
- Area: 97.31 Square Feet
- Dimensions: 9'5"x10'4"
Bathroom
- Level: Main
- Area: 163.33 Square Feet
- Dimensions: 13'4"x12'3"
Bathroom
- Level: Main
- Area: 77.5 Square Feet
- Dimensions: 7'6"x10'4"
Dining room
- Level: Main
- Area: 219.62 Square Feet
- Dimensions: 10'5"x21'1"
Foyer
- Level: Main
- Area: 77.6 Square Feet
- Dimensions: 6'2"x12'7"
Kitchen
- Level: Main
- Area: 176.17 Square Feet
- Dimensions: 14'0"x12'7"
Living room
- Level: Main
- Area: 414.64 Square Feet
- Dimensions: 19'8"x21'1"
Loft
- Level: Upper
- Area: 349.61 Square Feet
- Dimensions: 33'10"x10'4"
Loft
- Level: Upper
- Area: 406 Square Feet
- Dimensions: 33'10"x12'0"
Heating
- Fireplace(s), In-Floor Heating
Cooling
- Window Unit(s)
Appliances
- Included: Dishwasher, Dryer, Microwave, Range, Refrigerator, Stainless Steel Appliance(s), Washer
- Laundry: Main Level, Sink
Features
- Basement: None
- Number of fireplaces: 1
- Fireplace features: Gas
Interior area
- Total structure area: 2,607
- Total interior livable area: 2,369 sqft
- Finished area above ground: 2,369
- Finished area below ground: 0
Property
Parking
- Total spaces: 3
- Parking features: Detached Garage, Asphalt, Electric, Floor Drain, Garage, Garage Door Opener, Heated Garage, Insulated Garage, Storage
- Garage spaces: 3
- Has uncovered spaces: Yes
- Details: Garage Dimensions (30x34)
Accessibility
- Accessibility features: None
Features
- Levels: Modified Two Story
- Stories: 2
- Patio & porch: Deck, Patio
- Has view: Yes
- View description: Bay, Lake, South
- Has water view: Yes
- Water view: Bay,Lake
- Waterfront features: Lake View
Lot
- Size: 0.46 Acres
- Dimensions: 162 x 127 x 197 x 32 x 82
- Features: Corner Lot, Tree Coverage - Medium
Details
- Additional structures: Garage(s), Storage Shed
- Foundation area: 1421
- Parcel number: 053610700
- Zoning description: Residential-Single Family
Construction
Type & style
- Home type: SingleFamily
- Property subtype: Single Family
Materials
- Roof: Age Over 8 Years
Condition
- New construction: No
- Year built: 2012
Utilities & green energy
- Gas: Propane
- Sewer: Septic System Compliant - Yes
- Water: Well
Community & HOA
Community
- Subdivision: Hunters Point
HOA
- Has HOA: No
Location
- Region: Isle
Financial & listing details
- Price per square foot: $190/sqft
- Tax assessed value: $371,900
- Annual tax amount: $3,603
- Date on market: 6/15/2026
Estimated market value
$441,600
$420,000 - $464,000
$2,411/mo
Price history
| Date | Event | Price |
|---|---|---|
| 9/16/2026 | Price change | $449,900-2.2%$190/sqft |
Source:  NorthstarMLS as distributed by MLS GRID #7076934 Report a problem NorthstarMLS as distributed by MLS GRID #7076934 Report a problem | ||
| 7/12/2026 | Price change | $460,000-4.2%$194/sqft |
Source: NorthstarMLS as distributed by MLS GRID #7076934 Report a problem | ||
| 6/19/2026 | Listed for sale | $480,000+166.7%$203/sqft |
Source: NorthstarMLS as distributed by MLS GRID #7076934 Report a problem | ||
| 7/15/2016 | Sold | $180,000+73.4%$76/sqft |
Source: NorthstarMLS as distributed by MLS GRID #4688292 Report a problem | ||
| 1/31/2008 | Sold | $103,800$44/sqft |
Source:  Lake Superior Area Realtors as distributed by MLS GRID #1124975 Report a problem Lake Superior Area Realtors as distributed by MLS GRID #1124975 Report a problem | ||
Public tax history
| Year | Property taxes | Tax assessment |
|---|---|---|
| 2025 | $3,560 +2.7% | $371,900 +2.8% |
| 2024 | $3,466 +1.9% | $361,800 +5.6% |
| 2023 | $3,402 +13.8% | $342,600 +6.3% |
| 2022 | $2,990 +28.9% | $322,400 +32.8% |
| 2021 | $2,320 +4.4% | $242,800 +20.6% |
| 2020 | $2,222 -6.3% | $201,300 +13.2% |
| 2019 | $2,372 +15.4% | $177,800 -8.8% |
| 2018 | $2,056 +12.2% | $194,900 +14.9% |
| 2017 | $1,832 -2.1% | $169,600 |
| 2016 | $1,872 +99.1% | -- |
| 2015 | $940 | -- |
| 2014 | $940 | -- |
| 2013 | -- | -- |
| 2012 | -- | -- |
| 2011 | -- | -- |
| 2010 | -- | -- |
Find assessor info on the county website
Monthly payment
Est. payment
Payment breakdown
Explore the cost of this home by adjusting the details. Changes won't be saved.Climate risks
Neighborhood: 56342
Similar homes
- $450,0003 bd2 ba2.1k sqft27689 220th St, Isle, MN 56342For Sale
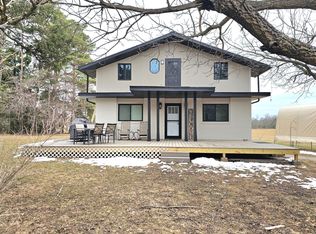
 MLS ID #7053549, Tammi Adams, EXIT Realty Nexus. NorthstarMLS as distributed by MLS GRID
 - $409,9002 bd2 ba1.5k sqft19177 328th Ave, Isle, MN 56342For Sale
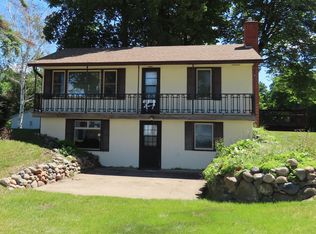 MLS ID #7060294, Hans Woelfle, Keller Williams Realty Professionals. NorthstarMLS as distributed by MLS GRID
 - $439,9003 bd2 ba1.5k sqft33176 170th Ln Unit 15, Isle, MN 56342For Sale
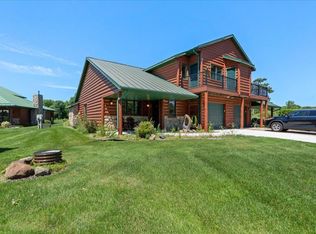 MLS ID #7107829, Sarah Morrison, Kurilla Real Estate LTD. NorthstarMLS as distributed by MLS GRID
 - $425,000-- bd-- ba2k sqft17549 295th Ave, Isle, MN 56342For Sale
 MLS ID #7079169, Thomas Sandelands, Sandelands Realty. NorthstarMLS as distributed by MLS GRID
 - $398,0003 bd2 ba1.3k sqft1520 White Cloud Dr S, Isle, MN 56342For SaleMLS ID #7150575, Steve Koleno, Beycome Brokerage Realty LLC. NorthstarMLS as distributed by MLS GRID
- $455,0003 bd2 ba2.3k sqft7995 Trappers Turn, Onamia, MN 56359For SaleMLS ID #7113609, Gretchen Patnode, Century 21 Atwood. NorthstarMLS as distributed by MLS GRID
- $489,9003 bd2 ba1.6k sqft1180 Malone Park Rd, Isle, MN 56342For SaleMLS ID #7140957, Sy Vue, Empire Realty LLC. NorthstarMLS as distributed by MLS GRID
- $610,0003 bd3 ba2.5k sqft850 Main St W, Isle, MN 56342For SaleMLS ID #7122614, Timothy L Cornelius, RE/MAX RESULTS. NorthstarMLS as distributed by MLS GRID
- $460,0005 bd3 ba1.9k sqft32492 355th Ave, Aitkin, MN 56431For SaleMLS ID #7124207, John Angell, Coldwell Banker Realty. NorthstarMLS as distributed by MLS GRID
- $275,0003 bd2 ba1.2k sqft29936 170th St, Isle, MN 56342For SaleMLS ID #7016102, Angela M. Lapinski, Bridge Realty, LLC. NorthstarMLS as distributed by MLS GRID
- $399,9003 bd3 ba2.7k sqft39512 92nd Ave, Onamia, MN 56359For SaleMLS ID #7103954, Hans Woelfle, Keller Williams Realty Professionals. NorthstarMLS as distributed by MLS GRID
- $499,9994 bd2 ba2.4k sqft1215 Lake Shore Blvd, Wahkon, MN 56386For SaleMLS ID #7123372, Shauna Ann Olson, Hewitt Jackson Real Estate. NorthstarMLS as distributed by MLS GRID
- $486,0003 bd2 ba1.7k sqft2346 330th Ave, Mora, MN 55051For SaleMLS ID #7079926, JoLynn M Cafferty, Lakes Area Realty. NorthstarMLS as distributed by MLS GRID
- $454,9002 bd2 ba1.5k sqft29658 440th Ave, Aitkin, MN 56431For SaleMLS ID #7016924, Chad Schwendeman, eXp Realty. NorthstarMLS as distributed by MLS GRID
- $499,9002 bd2 ba1.5k sqft36887 State Highway 18, Aitkin, MN 56431For SaleMLS ID #7093899, Chad Schwendeman, eXp Realty. NorthstarMLS as distributed by MLS GRID
- $349,0003 bd2 ba1.2k sqft24049 385th Ave, Aitkin, MN 56431For SaleMLS ID #7137537, Taylor Patnode, Timber Ghost Realty, LLC. NorthstarMLS as distributed by MLS GRID
- $369,9004 bd3 ba1.8k sqft16962 State Highway 27, Onamia, MN 56359For SaleMLS ID #7131192, Charlie Quade, Premier Real Estate Services. NorthstarMLS as distributed by MLS GRID
- $499,0002 bd3 ba2.9k sqft21060 Pike Ave, Aitkin, MN 56431For SaleMLS ID #7136983, Jessica A Janzen, Cummings Janzen Realty, Inc. NorthstarMLS as distributed by MLS GRID
- $345,9003 bd2 ba1.6k sqft39212 State Highway 18, Aitkin, MN 56431For SaleMLS ID #7149592, Ryan Beardsley, RE/MAX Advantage Plus. NorthstarMLS as distributed by MLS GRID
- $499,5003 bd2 ba1.5k sqft31620 395th Pl, Aitkin, MN 56431For SaleMLS ID #7105800, Joe Laudenbach, Keller Williams Realty Professionals. NorthstarMLS as distributed by MLS GRID
