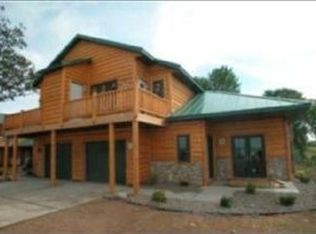
Experience the ease of year-round lake living in this beautifully crafted log townhome near the shores of Mille Lacs Lake. Nestled within a well-maintained lakeside community, this two-story home offers approximately 1,575 square feet of warm, inviting living space with 3 bedrooms, 2 bathrooms, and an attached one-stall garage.
Inside, you'll find soaring vaulted ceilings, an open-concept floor plan, and a cozy stone fireplace that creates the perfect gathering space. The kitchen features quality finishes, ample cabinetry, and plenty of space for preparing meals and entertaining family and friends. A sliding glass door opens to a small patio, while the upstairs bedroom offers access to its own private balcony, perfect for enjoying your morning coffee or taking in the fresh air.
Residents enjoy shared access to Mille Lacs Lake, including a marina with boat slips, a sandy beach, firepit areas, and beautifully maintained grounds. A shared pole building provides additional storage for boats, trailers, and recreational equipment, making lake life even more convenient.
Situated on approximately 0.048 acres, this low-maintenance property offers the perfect blend of comfort, recreation, and Northwoods charm, ideal as a full-time residence, weekend getaway, or investment opportunity. Don't wait!
Active
$439,900
33176 170th Ln Unit 15, Isle, MN 56342
3beds
1,575sqft
(TH) Side x Side
Built in 2007
2,090 Square Feet Lot
$433,400 Zestimate®
$279/sqft
$572/mo HOA
What's special
- 88 days
- 376
- 4
Zillow last checked:
Listing updated:
Listed by:
Sarah Morrison 218-839-1890,
Kurilla Real Estate LTD
Source: NorthstarMLS as distributed by MLS GRID,MLS#: 7107829
Facts & features
Interior
Bedrooms & bathrooms
- Bedrooms: 3
- Bathrooms: 2
- Full bathrooms: 2
Bedroom
- Level: Main
- Area: 140 Square Feet
- Dimensions: 10x14
Bedroom 2
- Level: Upper
- Area: 195 Square Feet
- Dimensions: 13x15
Bedroom 3
- Level: Upper
- Area: 155.25 Square Feet
- Dimensions: 13.5x11.5
Dining room
- Level: Main
- Area: 143 Square Feet
- Dimensions: 13x11
Kitchen
- Level: Main
- Area: 192 Square Feet
- Dimensions: 16x12
Living room
- Level: Main
- Area: 286 Square Feet
- Dimensions: 22x13
Sitting room
- Level: Upper
- Area: 59.5 Square Feet
- Dimensions: 7x8.5
Heating
- Dual Fuel/Off Peak, Forced Air
Cooling
- Central Air
Appliances
- Included: Dishwasher, Dryer, Microwave, Refrigerator
- Laundry: Main Level
Features
- Basement: None
- Number of fireplaces: 1
- Fireplace features: Gas, Stone
Interior area
- Total structure area: 1,575
- Total interior livable area: 1,575 sqft
- Finished area above ground: 1,575
- Finished area below ground: 0
Video & virtual tour
Property
Parking
- Total spaces: 3
- Parking features: Attached, Heated Garage, Multiple Garages
- Attached garage spaces: 3
- Details: Garage Dimensions (12x22)
Accessibility
- Accessibility features: None
Features
- Levels: Two
- Stories: 2
- Patio & porch: Deck, Front Porch, Patio
- Pool features: None
- Fencing: None
- Has view: Yes
- View description: Harbor, Lake, West
- Has water view: Yes
- Water view: Harbor,Lake
- Waterfront features: Association Access, Dock, Lake Front, Shared, Lake Bottom(Gravel, Sand)
Lot
- Size: 2,090 Square Feet
- Features: Accessible Shoreline, Irregular Lot, Tree Coverage - Light
Details
- Additional structures: Garage(s), Pole Building
- Foundation area: 975
- Parcel number: 161115700
- Zoning description: Residential-Single Family
Construction
Type & style
- Home type: Townhouse
- Property subtype: (TH) Side x Side
- Attached to another structure: Yes
Materials
- Frame, Log
- Roof: Age 8 Years or Less,Metal
Condition
- New construction: No
- Year built: 2007
Utilities & green energy
- Electric: Circuit Breakers, Power Company: Mille Lacs Energy Co-op
- Gas: Electric, Propane
- Sewer: Septic System Compliant - Yes, Shared Septic
- Water: Drilled, Shared System
Community & HOA
Community
- Subdivision: Letigre Resort
HOA
- Has HOA: Yes
- Amenities included: Beach Access, Boat Dock, In-Ground Sprinkler System
- Services included: Beach Access, Maintenance Structure, Dock, Lawn Care, Maintenance Grounds, Parking, Professional Mgmt, Sanitation, Sewer, Shared Amenities, Water
- HOA fee: $1,715 quarterly
- HOA name: Joel Walters
- HOA phone: 202-754-0351
Location
- Region: Isle
Financial & listing details
- Price per square foot: $279/sqft
- Tax assessed value: $409,599
- Annual tax amount: $2,862
- Date on market: 7/17/2026
- Road surface type: Paved
Estimated market value
$433,400
$412,000 - $455,000
$1,868/mo
Price history
| Date | Event | Price |
|---|---|---|
| 7/24/2026 | Listed for sale | $439,900+7.3%$279/sqft |
Source:  NorthstarMLS as distributed by MLS GRID #7107829 Report a problem NorthstarMLS as distributed by MLS GRID #7107829 Report a problem | ||
| 6/20/2025 | Sold | $410,000-1.4%$260/sqft |
Source: NorthstarMLS as distributed by MLS GRID #6718222 Report a problem | ||
| 5/21/2025 | Pending sale | $415,900$264/sqft |
Source: NorthstarMLS as distributed by MLS GRID #6718222 Report a problem | ||
| 5/9/2025 | Listed for sale | $415,900$264/sqft |
Source: NorthstarMLS as distributed by MLS GRID #6718222 Report a problem | ||
Public tax history
| Year | Property taxes | Tax assessment |
|---|---|---|
| 2025 | $2,662 | $409,599 +7.6% |
| 2024 | $2,662 +10.5% | $380,631 +0.5% |
| 2023 | $2,410 +0.8% | $378,563 +20.1% |
| 2022 | $2,390 +0.3% | $315,317 +25.3% |
| 2021 | $2,382 -9.9% | $251,648 +0.1% |
| 2020 | $2,644 +0.1% | $251,300 -3.5% |
| 2019 | $2,642 +15.4% | $260,500 +2.2% |
| 2018 | $2,290 -11.2% | $254,900 +11.1% |
| 2017 | $2,580 +5.3% | $229,400 |
| 2016 | $2,450 +7.3% | $229,400 +6.1% |
| 2014 | $2,284 +9610.9% | $216,200 -13.4% |
| 2012 | $24 | $249,700 |
| 2011 | -- | $249,700 -21.8% |
| 2009 | $2,774 | $319,300 |
Find assessor info on the county website
Monthly payment
Est. payment
Payment breakdown
Explore the cost of this home by adjusting the details. Changes won't be saved.Climate risks
Neighborhood: 56342


Similar homes
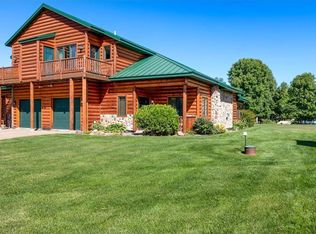
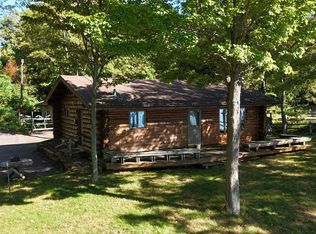
- $440,8002 bd1 ba816 sqft16231 328th Ave, Isle, MN 56342For Sale
 MLS ID #7135748, Hans Woelfle, Keller Williams Realty Professionals. NorthstarMLS as distributed by MLS GRID
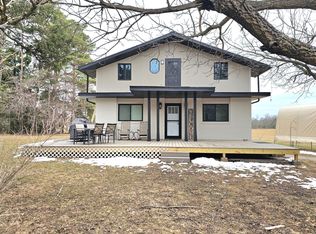
 - $450,0003 bd2 ba2.1k sqft27689 220th St, Isle, MN 56342For Sale
 MLS ID #7053549, Tammi Adams, EXIT Realty Nexus. NorthstarMLS as distributed by MLS GRID
 - $409,9002 bd2 ba1.5k sqft19177 328th Ave, Isle, MN 56342For Sale
 MLS ID #7060294, Hans Woelfle, Keller Williams Realty Professionals. NorthstarMLS as distributed by MLS GRID
 - $398,0003 bd2 ba1.3k sqft1520 White Cloud Dr S, Isle, MN 56342For Sale
 MLS ID #7150575, Steve Koleno, Beycome Brokerage Realty LLC. NorthstarMLS as distributed by MLS GRID
 - $459,9003 bd3 ba1.9k sqft1900 White Cloud Dr E, Isle, MN 56342For SaleMLS ID #7124528, Hans Woelfle, Keller Williams Realty Professionals. NorthstarMLS as distributed by MLS GRID
- $575,0003 bd2 ba1k sqft4885 Walnut Rd, Isle, MN 56342For SaleMLS ID #7155150, Tara Oberfeld, Century 21 Atwood. NorthstarMLS as distributed by MLS GRID
- $425,000-- bd-- ba2k sqft17549 295th Ave, Isle, MN 56342For SaleMLS ID #7079169, Thomas Sandelands, Sandelands Realty. NorthstarMLS as distributed by MLS GRID
- $399,0002 bd1 ba1k sqft45951 Mille Lacs Pkwy, Isle, MN 56342For SaleMLS ID #7055957, Jared Lundgren, RE/MAX Northland. NorthstarMLS as distributed by MLS GRID
- $489,9003 bd2 ba1.6k sqft1180 Malone Park Rd, Isle, MN 56342For SaleMLS ID #7140957, Sy Vue, Empire Realty LLC. NorthstarMLS as distributed by MLS GRID
- $275,0003 bd2 ba1.2k sqft29936 170th St, Isle, MN 56342For SaleMLS ID #7016102, Angela M. Lapinski, Bridge Realty, LLC. NorthstarMLS as distributed by MLS GRID
- $599,9003 bd2 ba1.8k sqft47001 Whistle Rd, Isle, MN 56342For SaleMLS ID #7080288, Thomas Sandelands, Sandelands Realty. NorthstarMLS as distributed by MLS GRID
- $319,9002 bd1 ba1k sqft46317 Lucretia Ln, Isle, MN 56342For SaleMLS ID #7058237, Savana Waag, Keller Williams Premier Realty. NorthstarMLS as distributed by MLS GRID
- $455,0003 bd2 ba2.3k sqft7995 Trappers Turn, Onamia, MN 56359For SaleMLS ID #7113609, Gretchen Patnode, Century 21 Atwood. NorthstarMLS as distributed by MLS GRID
- $414,9002 bd1 ba1k sqft3178 Viewpoint Rd, Isle, MN 56342For SaleMLS ID #7077362, Gary A. Heldman, Bridge Realty, LLC. NorthstarMLS as distributed by MLS GRID
- $229,9003 bd2 ba1.1k sqft560 E Isle St, Isle, MN 56342For SaleMLS ID #7151917, Chuck Carstensen, RE/MAX Results. NorthstarMLS as distributed by MLS GRID
- $439,9003 bd2 ba1.7k sqft40687 340th Ln, Aitkin, MN 56431For SaleMLS ID #7129715, Chad Schwendeman, eXp Realty. NorthstarMLS as distributed by MLS GRID
- $499,0003 bd3 ba1.8k sqft7956 Tournament Trl, Onamia, MN 56359For SaleMLS ID #7026819, Ronda Bjornson, Century 21 Atwood. NorthstarMLS as distributed by MLS GRID
- $489,0003 bd3 ba1.8k sqft8038 Par Five Dr, Onamia, MN 56359For SaleMLS ID #7101281, John Fritsche, Edina Realty, Inc.. NorthstarMLS as distributed by MLS GRID
- $460,0005 bd3 ba1.9k sqft32492 355th Ave, Aitkin, MN 56431For SaleMLS ID #7124207, John Angell, Coldwell Banker Realty. NorthstarMLS as distributed by MLS GRID
- $349,0003 bd2 ba1.2k sqft24049 385th Ave, Aitkin, MN 56431For SaleMLS ID #7137537, Taylor Patnode, Timber Ghost Realty, LLC. NorthstarMLS as distributed by MLS GRID
